Sold under reservation
Weverij 211825 HH Alkmaar't Rak-Noord
€ 369,000 k.k.

- 103 m²living area
- 140 m²plot size
- 3bedrooms
- Benergy label
Description
For sale with De Vliegende Makelaar – De Weverij 21 in Alkmaar
Ladies and gentlemen… this is another one of those homes.
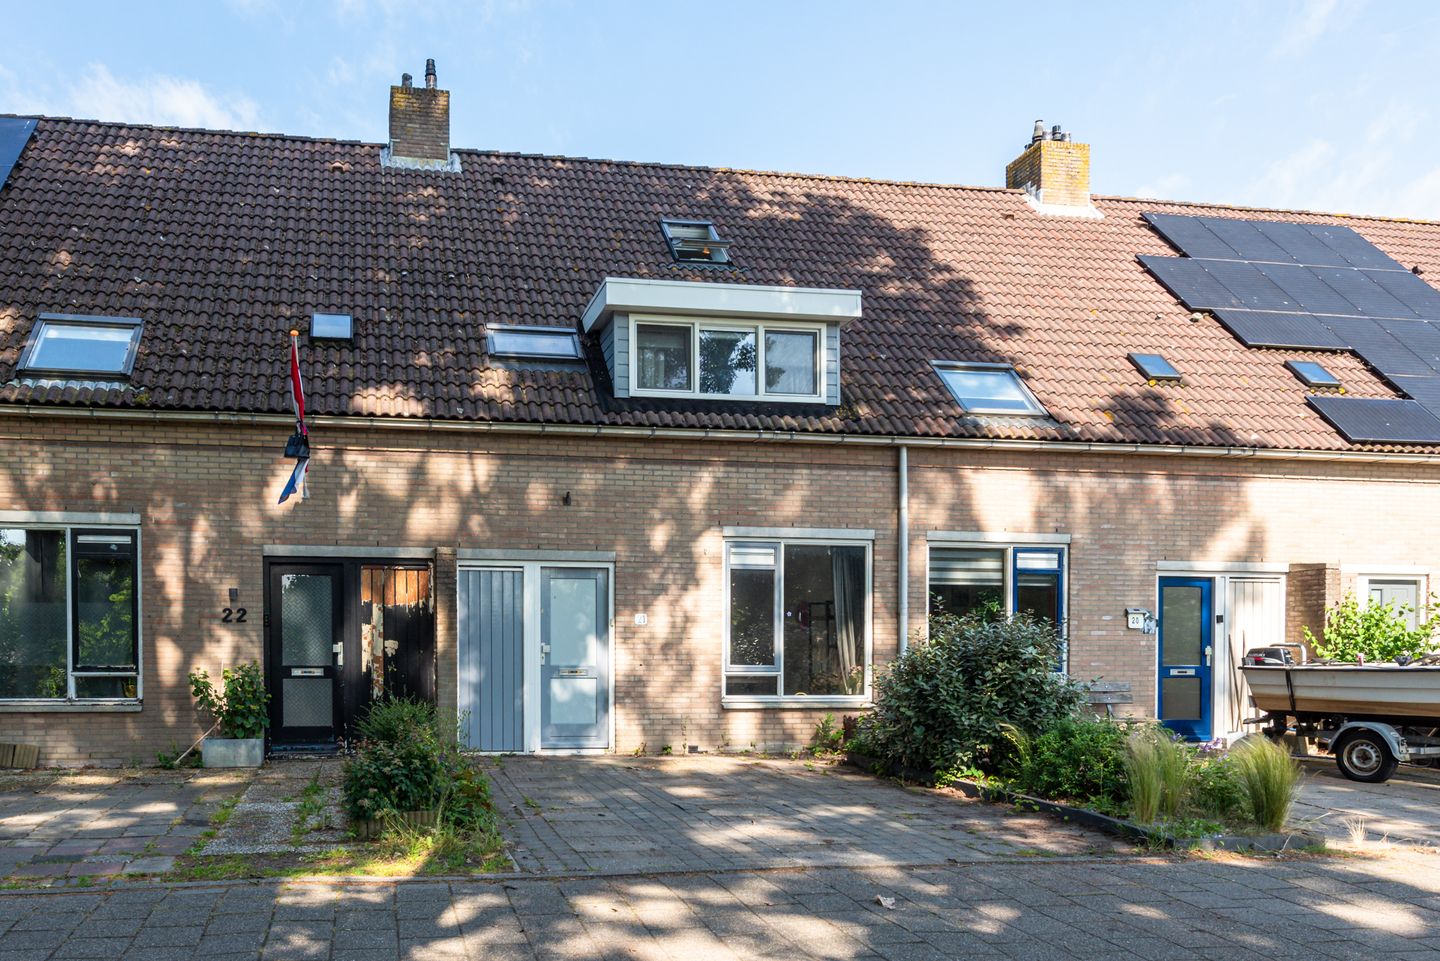

The kind of property where peace, space, sunshine, greenery and a pleasant living environment come together beautifully. Welcome to De Weverij 21 in Alkmaar, located in the popular Daalmeer district. A lovely family home in a quiet location, situated on a street used almost exclusively by local traffic. No hustle and bustle at the front door, no through traffic, but rather a safe and relaxed feeling of home. You notice it the moment you drive into the street.
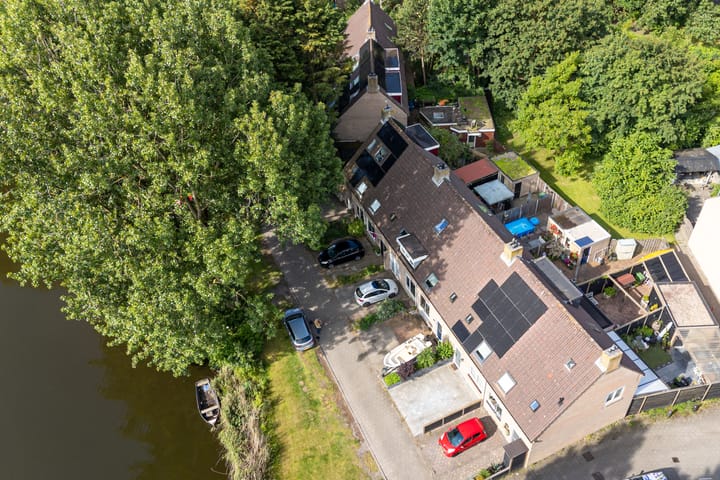
The property offers parking on its own grounds, a major advantage in everyday life. At the front, the house borders a green area with water, meaning your outlook is not onto a busy street, but onto greenery, space and tranquillity. This immediately gives the home a very pleasant first impression. This is the kind of place where children can still play outside, where neighbours know one another and where you come home to a neighbourhood known especially for its child-friendly character.
The Daalmeer district has been popular with families for many years. And for good reason: the area is spacious, green, quiet and offers many facilities close by. Many children live in the neighbourhood, and there are plenty of options for schools, play and recreation. Daily shopping is also nearby. Shopping centre De Mare and the neighbourhood centre with supermarket are both approximately 1,000 metres away. Everything you need is within easy reach. And when you feel like going out, you can easily cycle to the Geestmerambacht recreational area, a wonderful place for walking, swimming, sports or simply enjoying nature. Even a bike ride to the beaches of Egmond or Bergen is perfectly possible from here. This is living in Alkmaar at its best: quiet, practical and close to nature, the city and the beach.
Upon entering the home, you step into the hallway with the toilet and staircase to the first floor. From the hallway, you enter the spacious and sunny living room. This is a pleasant living area with plenty of natural light and enough space for a comfortable seating area and a cosy dining area. The open kitchen connects nicely to the living room and is fitted with built-in appliances. This allows the person cooking to stay in touch with family or guests. The whole space feels open, practical and homely.
At the rear of the property is the garden, and it is certainly worth mentioning. The back garden faces west, which means afternoon sun, evening sun and, above all, wonderful enjoyment of the setting sun. At the back of the garden, a sun terrace has been created where you can sit until late in the day. A cup of coffee in the afternoon, a drink at the end of the working day or a long summer evening with family and friends: it is all possible here. The garden also includes a shed, ideal for bicycles, garden tools or additional storage. There is also an outdoor water tap, very practical for maintaining the garden or filling a paddling pool on warm days.
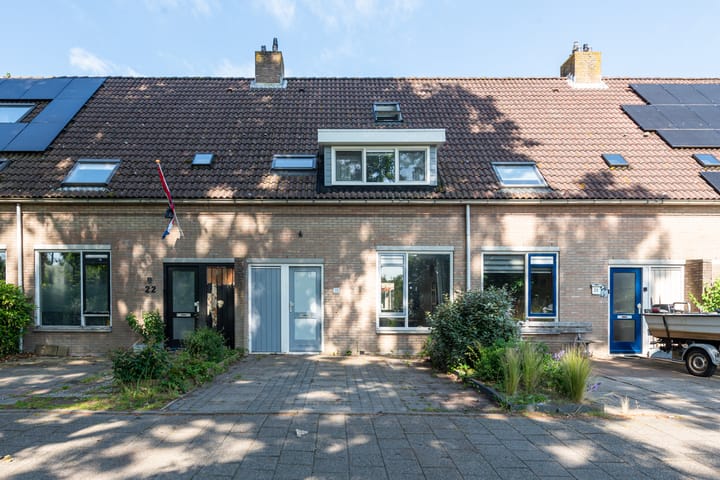
We return inside and take the stairs to the first floor. Here you will find two very spacious bedrooms. Thanks to the layout, these are full-sized rooms, suitable as a master bedroom, children’s room, home office or guest room. A special feature of this home is that it is the only property in the street with a dormer window on the first floor at the front. This creates extra space, additional light and a more comfortable layout. A real difference in living comfort.
The front of the property is also fitted with synthetic window frames and HR++ glazing. This means less maintenance, better insulation and more comfort. The bathroom is neat and practical, featuring a vanity unit, a second toilet and a walk-in shower. Everything you need is present.
A fixed staircase takes us to the attic floor. This space has also been used very effectively. On this floor, you will find the third bedroom, fitted with a roof window. A lovely room for an older child, a hobby room, home office or guest room. On the landing are the washing machine connection and the central heating area, neatly tucked away and practically arranged together.
De Weverij 21 is therefore a complete home in a very pleasant location. Three bedrooms, a sunny west-facing garden, parking on private grounds, greenery and water at the front, synthetic window frames with HR++ glazing, an extra spacious first floor thanks to the dormer window and a quiet, child-friendly living environment.
In short: are you looking for a lovely family home in Alkmaar, on a quiet street with all amenities nearby and plenty of opportunities to enjoy greenery, water, sunshine and the beach? Then De Weverij 21 is definitely a property worth viewing.
De Vliegende Makelaar would be delighted to show you this lovely home in person.
Advertisement
Features
Transfer of ownership
- Listed since
- Acceptance
- Available in consultation
- Asking price
- € 369,000 kosten koper
- Asking price per m²
- € 3,583
- Status
- Sold under reservation
Construction
- Kind of house
- Single-family home, semi-detached residential property
- Building type
- Resale property
- Year of construction
- 1982
- Type of roof
- Gable roof covered with roof tiles
Surface areas and volume
- Areas
- Living area
- 103 m²
- Other space inside the building
- 15 m²
- External storage space
- 7 m²
- Plot size
- 140 m²
- Volume in cubic meters
- 253 m³
Layout
- Number of rooms
- 4 rooms (3 bedrooms)
- Number of bath rooms
- 1 separate toilet
- Number of stories
- 3 stories
- Facilities
- Skylight, optical fibre, and TV via cable
Energy
- Energy label
- B
- Insulation
- Roof insulation, double glazing and insulated walls
- Heating
- CH boiler and partial floor heating
- Hot water
- CH boiler
- CH boiler
- Remeha (gas-fired combination boiler from 2019, in ownership)
Cadastral data
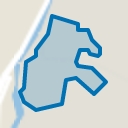
- ALKMAAR K 4597
- Cadastral map
- Area
- 140 m²
- Ownership situation
- Municipal long-term lease
- Fees
- Paid until 05-10-2033
Exterior space
- Location
- Alongside a quiet road, alongside waterfront, sheltered location, in residential district and unobstructed view
- Garden
- Back garden and front garden
- Back garden
- 55 m² (11.00 metre deep and 5.00 metre wide)
- Garden location
- Located at the northwest with rear access
Storage space
- Shed / storage
- Detached brick storage
- Facilities
- Electricity
Parking
- Type of parking facilities
- Parking on private property and public parking
Popularity
4,486x
Viewed
82x
Saved
17-7-2026
On Funda
Neighborhood
't Rak-Noord
Alkmaar- Residents
- 2,955
- Family with children
- 34%
- Avg. asking price / m²
- € 3,762
Discover the neighborhood
Curious about the housing supply, residents and local real estate agents?

Don’t want to forget this home?
Save it as a favorite. You’ll easily find it back and get notified when something changes.
