Sold under reservation
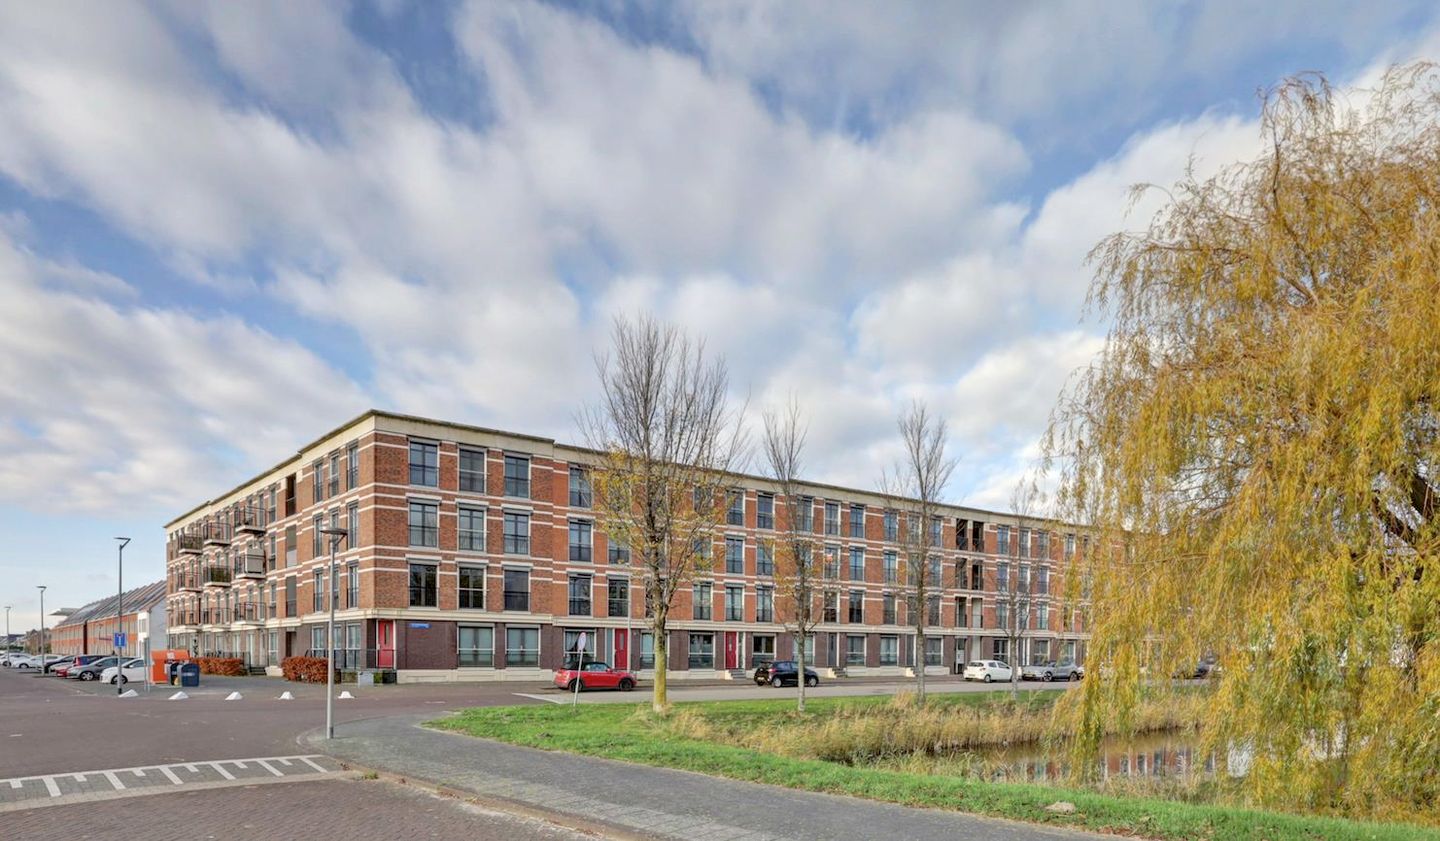
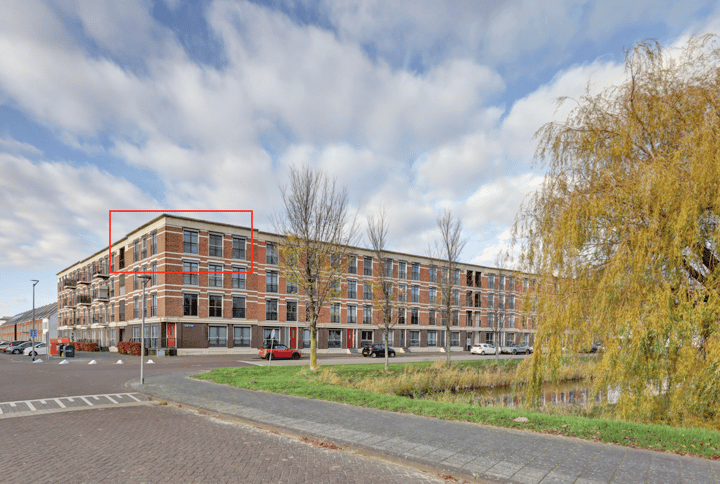
Artemissingel 2371363 TG AlmereHomeruskwartier Noord
€ 395,000 k.k.

- 84 m²living area
- 2bedrooms
- Aenergy label
Description
Light, modern and comfortable living in a central location in Almere? This well-maintained apartment at Artemissingel 237 combines a sleek finish with a practical layout, plenty of natural light and a pleasant outdoor space. With energy label A, you not only live comfortably here, but also energy-efficiently. An ideal apartment for those who want to live centrally with all amenities within easy reach.
Location
The location is without a doubt a major plus. Supermarkets and various shops are within walking and cycling distance, and children can walk to school. The bus stop is located directly in front of the building, providing quick access to the city centre and Almere Poort train station.
Within five minutes you can walk straight into the forest, while the IJmeerdijk and Almeerderstrand are also nearby for a relaxing walk or a day outdoors in summer. Amsterdam can be reached in approximately 20 minutes and Utrecht in about half an hour. A perfect balance between city life, nature and accessibility.
Ground Floor
On the ground floor you will find the shared entrance of the apartment complex, including the mailboxes, staircase and elevator.
From the entrance, the private storage unit is also accessible, ideal for bicycles and additional storage.
Apartment
Upon entering the spacious hallway, you will find the meter cupboard, a separate toilet and a practical storage room with connections for a washing machine and dryer.
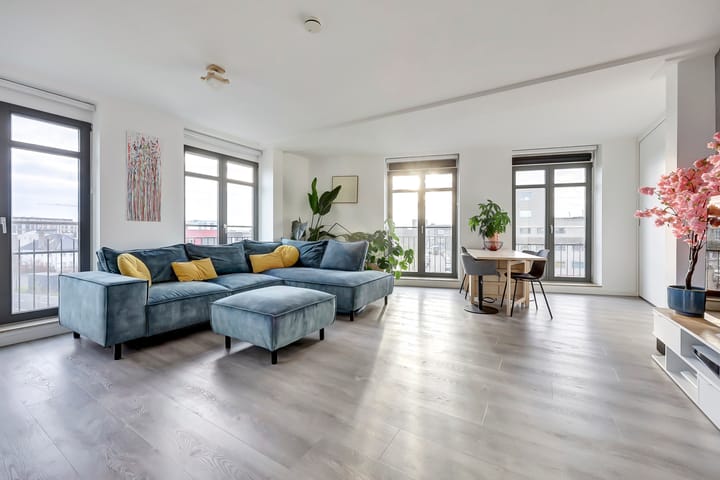
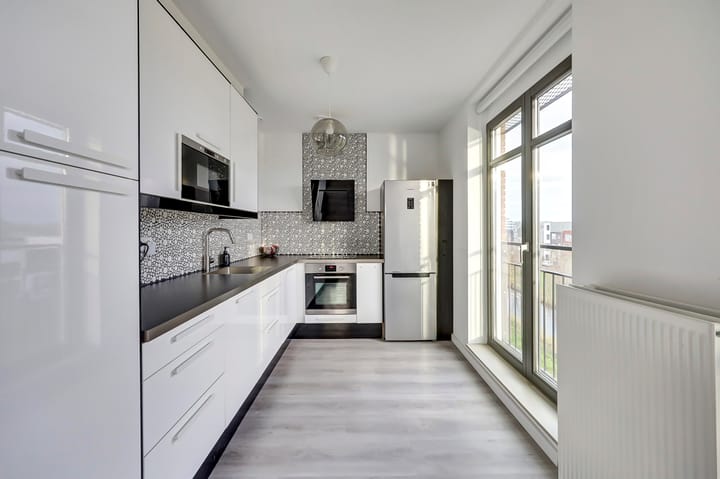
The living room is surprisingly spacious and wonderfully bright thanks to the large windows and its attractive corner position. There is ample space for a comfortable seating area and a dining table. The open-plan kitchen seamlessly connects to the living room and features a modern, sleek design. Equipped with various built-in appliances, it is a pleasant space for everyday use as well as entertaining guests.
From the living room there is access to the balcony: a comfortable outdoor area where you can sit sheltered and enjoy the outdoors.
The apartment features a spacious bedroom with room for a double bed and a large wardrobe. In addition, there is an extra room that is perfectly suitable as a home office or second bedroom.
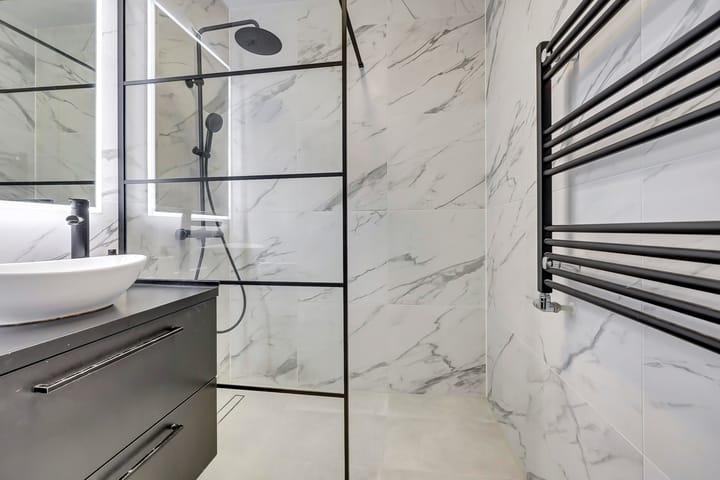
The bathroom is modern and luxuriously finished, featuring a walk-in shower, stylish vanity unit and high-quality fittings. The entire apartment is in excellent condition.
Outdoor Space
The balcony is a pleasant extension of the living space. It is covered and partially enclosed, providing extra shelter and comfort and allowing you to enjoy this space for much of the year.
Storage
The apartment includes a private storage unit on the ground floor, ideal for bicycles and extra belongings.
Parking
There is ample public parking available in the immediate vicinity of the apartment.
Key Features
• Well-maintained and modern apartment
• Plenty of natural light thanks to large windows
• Energy label A
• Spacious living room with open-plan kitchen
• Private storage unit on the ground floor
• Central location close to amenities, public transport and nature
• Excellent connections to Amsterdam and Utrecht
Dimensions
Please refer to the (interactive) floor plans for a full overview of the dimensions and layout.
• Living area: 84 m²
• Other indoor space: 0 m²
• Building-related outdoor space: 14 m²
• External storage space: 3 m²
• Volume: 276 m³
Measurement Disclaimer
The stated measurements are based on the NEN 2580 measurement instruction, intended to provide a uniform method of measurement. Minor differences may occur due to interpretation, rounding or limitations during measurement.
Woonadviseur represents the seller and gives preference to buyers who have completed a mortgage pre-approval. Not sure how much you can borrow? A certified Woonadviseur will be happy to assist you.
Advertisement
Features
Transfer of ownership
- Listed since
- Acceptance
- Available in consultation
- Asking price
- € 395,000 kosten koper
- Asking price per m²
- € 4,702
- Status
- Sold under reservation
- VVE (Owners Association) contribution
- € 208.40 per month
Construction
- Type apartment
- Penthouse
- Building type
- Resale property
- Year of construction
- 2012
- Type of roof
- Flat roof covered with asphalt roofing
Surface areas and volume
- Areas
- Living area
- 84 m²
- Exterior space attached to the building
- 14 m²
- External storage space
- 3 m²
- Volume in cubic meters
- 276 m³
Layout
- Number of rooms
- 3 rooms (2 bedrooms)
- Number of bath rooms
- 1 bathroom and 1 separate toilet
- Bathroom facilities
- Shower and sink
- Number of stories
- 1 story
- Facilities
- Elevator and mechanical ventilation
- Located at
- 3rd floor
Energy
- Energy label
- A
- Insulation
- Completely insulated
- Heating
- District heating
- Hot water
- District heating
Cadastral data

- ALMERE W 591
- Cadastral map
- Ownership situation
- Full ownership
Exterior space
- Location
- In residential district and unobstructed view
- Balcony/roof terrace
- Balcony present
Storage space
- Shed / storage
- Built-in
Parking
- Type of parking facilities
- Public parking
VVE (Owners Association) checklist
- Registration with KvK
- Yes
- Annual meeting
- Yes
- Periodic contribution
- Yes (€ 208.40 per month)
- Reserve fund present
- Yes
- Maintenance plan
- Yes
- Building insurance
- Yes
Popularity
5,129x
Viewed
57x
Saved
17-4-2026
On Funda
Neighborhood
Homeruskwartier Noord
Almere- Residents
- 1,530
- Family with children
- 56%
- Avg. asking price / m²
- € 4,538
Discover the neighborhood
Curious about the housing supply, residents and local real estate agents?

Don’t want to forget this home?
Save it as a favorite. You’ll easily find it back and get notified when something changes.
