Hofmark 3671355 JG AlmereHofmark, Redemark en Sportmark
€ 375,000 k.k.

- 118 m²living area
- 2bedrooms
- Benergy label
Eye-catcherUnieke maisonnette met achtertuin in het groene Almere-Haven!!
Description
Unieke maisonnette met achtertuin in het groene Almere-Haven!!
Hofmark 367, 1355 JG Almere Haven
Bieden vanaf prijs van € 375.000,00 k.k.
Simon Makelaardij is trots dit bijzondere appartement aan de Hofmark 367 te mogen presenteren.
Het is niet zomaar een appartement; het is een maisonnette die helemaal is aangepast en van alle gemakken voorzien voor mensen die wat extra zorg of comfort kunnen gebruiken. Alles is logisch en fijn ingedeeld, zonder overbodige obstakels.
Het appartement is voorzien van een separate eigen berging én een ruime achtertuin met achterom.
De auto parkeer je voor de deur op de openbare parkeerplaats waar altijd genoeg parkeerplekken vrij zijn.
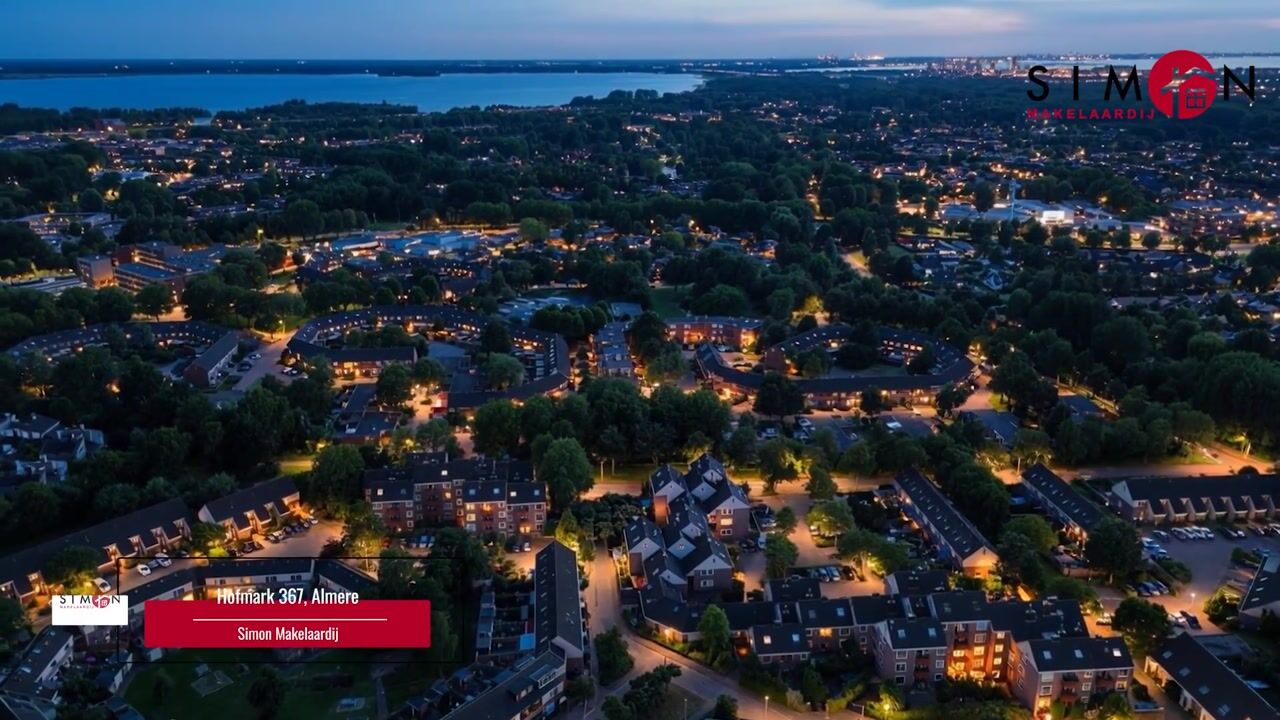
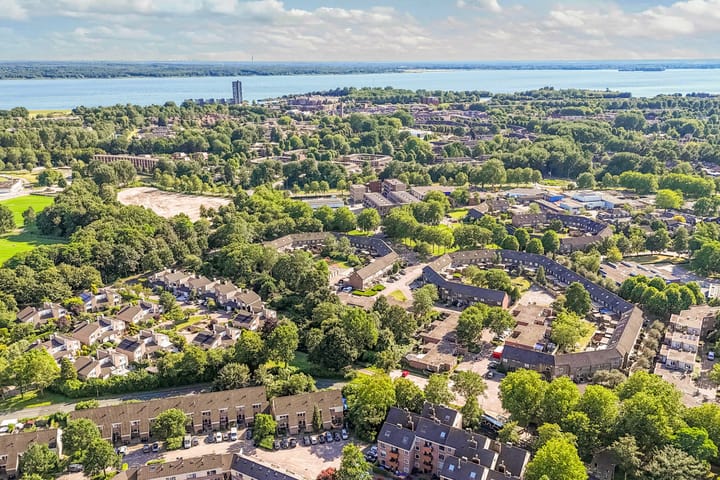
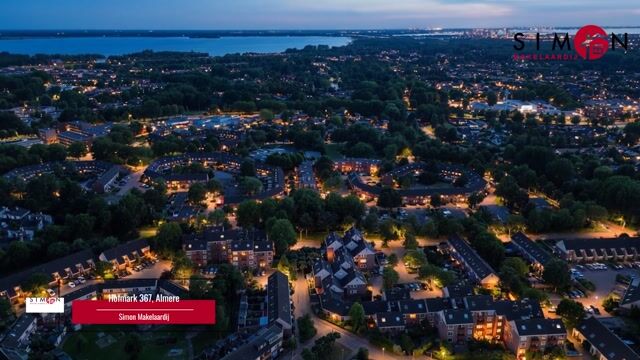
De Marken staat bekend om de karakteristieke, intieme sfeer met veel groene hofjes.
In de directe omgeving vind je sportvelden, stadsparken en bossen.
Almere-Haven heeft daarnaast een gezellig stadscentrum en biedt een scala aan specialiteitenwinkels en een haven die grenst aan gezellige horecagelegenheden aan het Gooimeer.
Na een wandeling langs de dijk of het strand geniet je op een van de zonnige terrassen in de Havenkom, of kun je het water op met de boot.
Vanaf deze locatie is er een snelle verbinding naar, zowel de A6 en A27 richting Amsterdam, Utrecht, Lelystad, ’t Gooi, als naar het stadshart van Almere-Stad.
In de nabijheid bevinden zich diverse openbare voorzieningen, waaronder: scholen (basis en VMBO), gezondheidscentrum en sport- en recreatievoorzieningen.
Indeling:
Souterrain: inpandige bergingen.
Begane grond:
centrale entree/hal met bellentableau, brievenbussen, trappenhuis.
Appartement:
Je komt binnen in een bijzonder ruime hal met meterkast (voorzien van glasvezelaansluiting), een aangepaste toiletruimte met vrijhangend toilet en fonteintje en de trap naar de eerste verdieping.
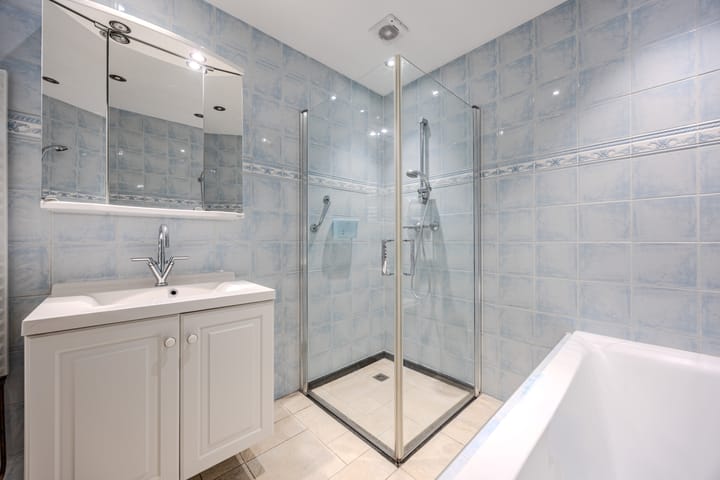
Aan de rechterzijde op de begane grond bevindt zich een royale slaapkamer met elektrische vloerverwarming en twee grote raampartijen, waardoor de ruimte heerlijk licht is. De nette badkamer, eveneens op de begane grond, is compleet uitgevoerd met een whirlpool-ligbad, een aparte douche en een vrijhangend wastafelmeubel.
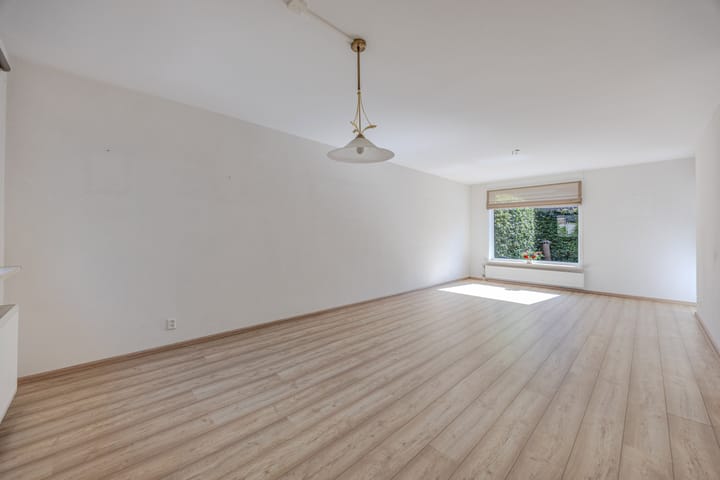
De ruime woonkamer vormt het hart van de woning en staat dankzij de grote raampartijen in directe verbinding met de groene achtertuin, die direct aan de woonkamer grenst. Hierdoor geniet de ruimte van een fraai uitzicht op het groen en valt er volop daglicht naar binnen Er is voldoende ruimte voor zowel een comfortabele zithoek als een royale eethoek.
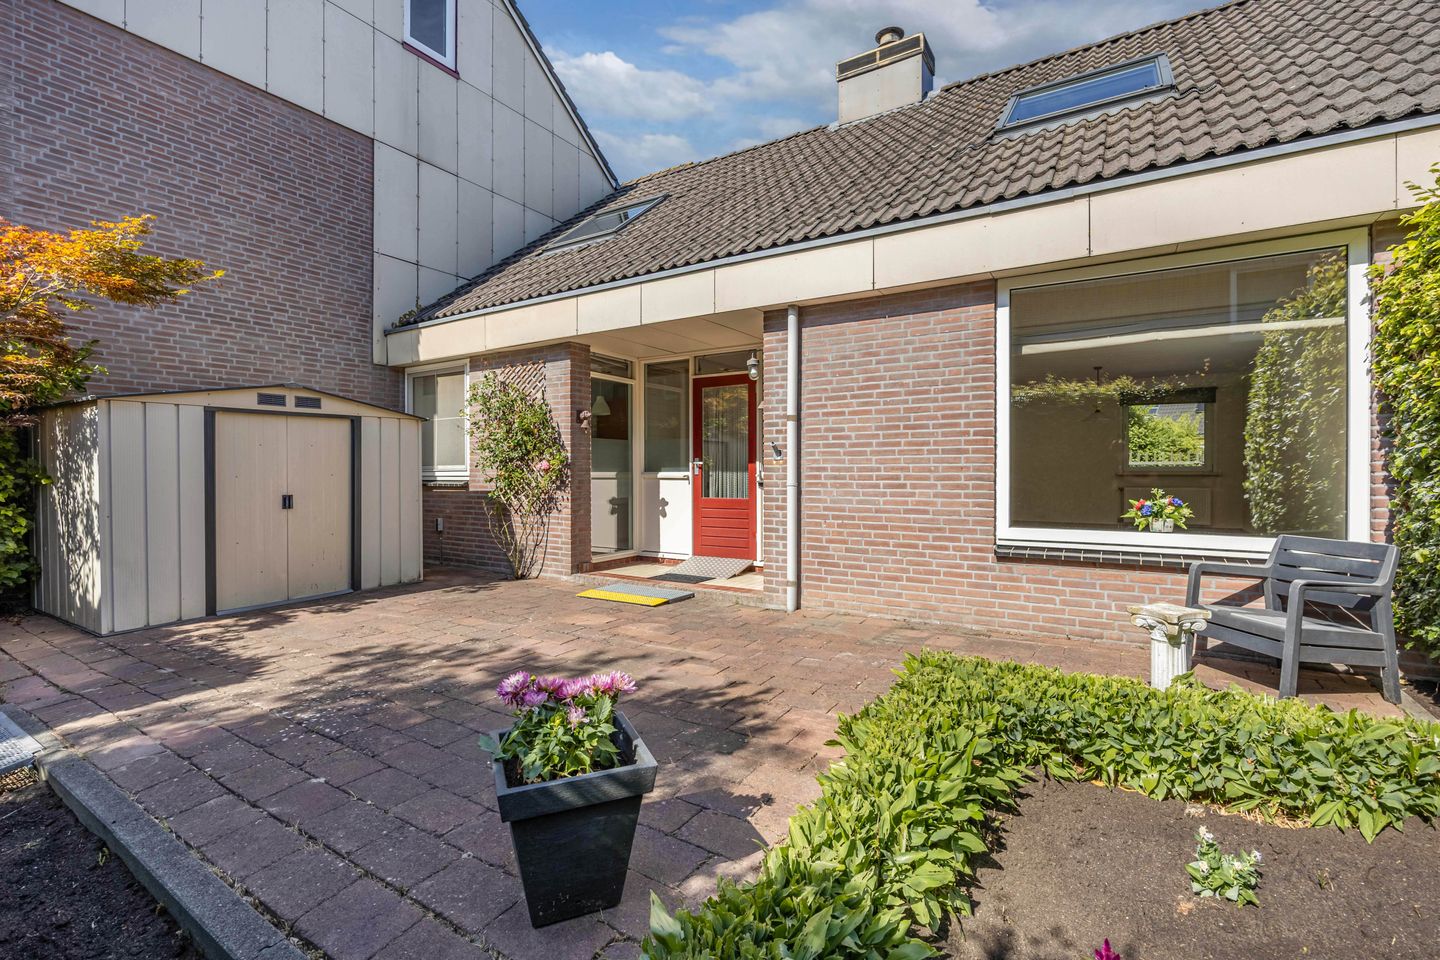
De keuken biedt toegang tot de fraai aangelegde, besloten achtertuin. Deze onderhoudsvriendelijke, sierbestraatte tuin beschikt over een praktische berging en biedt volop privacy, zodat je in alle rust kunt genieten van het buitenleven.
Via de trap – die is voorzien van een traplift – bereik je de royale eerste verdieping. De brede overloop met groot Velux-dakraam zorgt voor veel daglicht en geeft toegang tot diverse praktische opbergruimtes achter de knieschotten.
Op deze verdieping bevindt zich een aparte wasruimte met dakraam, aansluitingen voor de wasmachine en droger en de opstelling van de cv-ketel. Daarnaast is er een zeer royale tweede slaapkamer met veel bergruimte en een wastafel met wateraansluiting, waardoor deze ruimte zich uitstekend leent als slaap-, werk- of hobbykamer.
Bijzonderheden:
* Levensloopbestendige indeling met slaapkamer en badkamer op de begane grond mét onderhoudsvriendelijke achtertuin.
* Woonoppervlakte: ca. 118 m2, inhoud: 421 m3, Bouwjaar 1978, Energielabel B.
* Gezonde VvE en servicekosten: ca. € 235,00 per maand.
* Twee royale slaapkamers (elektrische vloerverwarming in de slaapkamer op de begane grond).
* Trap is voorzien van traplift (eigendom).
* Vaste projectnotaris.
* Oplevering; kan snel.
* Kortom: een interessante woning, die zeker een bezichtiging waard is. Een woning als deze vind je niet vaak.
* Bezoek onze website of bel voor meer informatie: 036-7634346
Disclaimer: Alhoewel zorgvuldig samengesteld, kunnen er aan deze tekst geen rechten worden ontleend. Wij staan dan ook niet in voor de juistheid en volledigheid van de getoonde gegevens.
=================
Unique maisonette with a back garden in Almere-Haven!!
Hofmark 367, 1355 JG Almere Haven
Starting price: €375,000 K.K.
Simon Makelaardij is proud to present this exceptional apartment at Hofmark 367.
This is no ordinary apartment; it is a maisonette that has been fully adapted and equipped with every convenience for those requiring extra care or comfort. The layout is logical and pleasant, free of unnecessary obstacles.
The apartment includes a separate private storage unit and a spacious back garden with rear access.
You can park right outside in the public parking area, where there is always ample space available.
The 'Marken' neighborhood is known for its distinctive, intimate atmosphere and abundance of green courtyards.
In the immediate vicinity, you will find sports fields, city parks, and forests.
Almere-Haven has a charming town center offering a range of specialty shops, as well as a harbor bordered by inviting restaurants and cafés along the Gooimeer.
After a walk along the dike or the beach, you can relax on one of the sunny terraces at the 'Havenkom' (harbor) or head out into the water by boat.
The location offers quick access to the A6 and A27 connecting to Amsterdam, Utrecht, Lelystad, and ’t Gooi, as well as to the city center of Almere-Stad.
Various public amenities are located nearby, including schools (primary and VMBO secondary education), a health center, and sports and recreational facilities.
Layout:
Basement: indoor storage units.
Ground floor:
Central entrance/hallway with intercom panel, mailboxes, and stairwell.
Apartment:
You enter into a particularly spacious hallway featuring the utility cupboard (equipped with a fiber-optic connection), a modified toilet area with a wall-mounted toilet and small sink, and the staircase to the first floor.
To the right, there is a generous bedroom with electric underfloor heating and two large windows, filling the room with lovely natural light. The neat bathroom is fully appointed with a whirlpool bathtub, a separate shower, and a wall-mounted vanity unit.
The spacious living room is a delightful living area; large windows ensure an abundance of natural daylight and create a pleasant, open atmosphere. There is ample space for both a comfortable seating area and a generous dining area.
The kitchen provides access to the beautifully landscaped, secluded back garden. This low-maintenance, paved garden features a practical storage shed and offers plenty of privacy, allowing you to enjoy outdoor living in peace and quiet.
The staircase—equipped with a stairlift—leads to the spacious first floor. The wide landing, featuring a large Velux skylight, allows for plenty of natural light and provides access to various practical storage spaces behind the knee walls.
This floor houses a separate laundry room with a skylight, connections for a washing machine and dryer, and the central heating boiler. Additionally, there is a very spacious second bedroom offering ample storage and a sink with a water connection, making the room ideal for use as a bedroom, home office, or hobby room.
Details:
* Layout suitable for all stages of life, featuring a ground-floor bedroom and bathroom, plus a low-maintenance back garden.
* Living area: approx. 118 m²; volume: 421 m³; year of construction: 1978; Energy Label B.
* Healthy Homeowners' Association (VvE); service charges: approx. €235.00 per month.
* Two spacious bedrooms (electric underfloor heating in the ground-floor bedroom).
* Staircase equipped with a stairlift (owned outright).
* Designated project notary.
* Delivery: quick possession possible.
* In short: an interesting property that is certainly worth a viewing. A home like this is a rare find.
* Visit our website or call for more information: 036-7634346.
Disclaimer: Although this text has been compiled with care, no rights may be derived from it. We do not guarantee the accuracy or completeness of the information provided.
Advertisement
Features
Transfer of ownership
- Listed since
- Acceptance
- Available in consultation
- Asking price
- € 375,000 kosten koper
- Asking price per m²
- € 3,178
- Status
- Available
Construction
- Type apartment
- Maisonnette (apartment)
- Building type
- Resale property
- Year of construction
- 1978
- Type of roof
- Gable roof covered with roof tiles
- Quality marks
- Energie Prestatie Advies
- Accessibility
- Modified residential property, accessible for people with a disability and accessible for the elderly
Surface areas and volume
- Areas
- Living area
- 118 m²
- Exterior space attached to the building
- 3 m²
- External storage space
- 7 m²
- Volume in cubic meters
- 421 m³
Layout
- Number of rooms
- 3 rooms (2 bedrooms)
- Number of bath rooms
- 1 bathroom and 1 separate toilet
- Bathroom facilities
- Shower, bath, sink, washstand, and whirlpool
- Number of stories
- 2 stories
- Facilities
- Skylight, optical fibre, and passive ventilation system
- Located at
- 1st floor
Energy
- Energy label
- B
- Heating
- CH boiler
- Hot water
- CH boiler
- CH boiler
- Combination boiler from 2013, in ownership
Cadastral data
- ALMERE G 235
- Cadastral map
- Ownership situation
- Full ownership
Exterior space
- Location
- Alongside a quiet road and in residential district
- Garden
- Back garden
Storage space
- Shed / storage
- Built-in
- Facilities
- Electricity
Parking
- Type of parking facilities
- Public parking
VVE (Owners Association) checklist
- Registration with KvK
- Yes
- Annual meeting
- Yes
- Periodic contribution
- Yes
- Reserve fund present
- Yes
- Maintenance plan
- Yes
- Building insurance
- Yes
Popularity
2,644x
Viewed
31x
Saved
20-7-2026
On Funda
Neighborhood
Hofmark, Redemark en Sportmark
Almere- Residents
- 1,390
- Family with children
- 38%
- Avg. asking price / m²
- € 3,499
Discover the neighborhood
Curious about the housing supply, residents and local real estate agents?

Don’t want to forget this home?
Save it as a favorite. You’ll easily find it back and get notified when something changes.
