Sold under reservation
Hofmark 3911355 JH AlmereHofmark, Redemark en Sportmark
€ 310,000 k.k.

- 73 m²living area
- 2bedrooms
- Cenergy label
Description
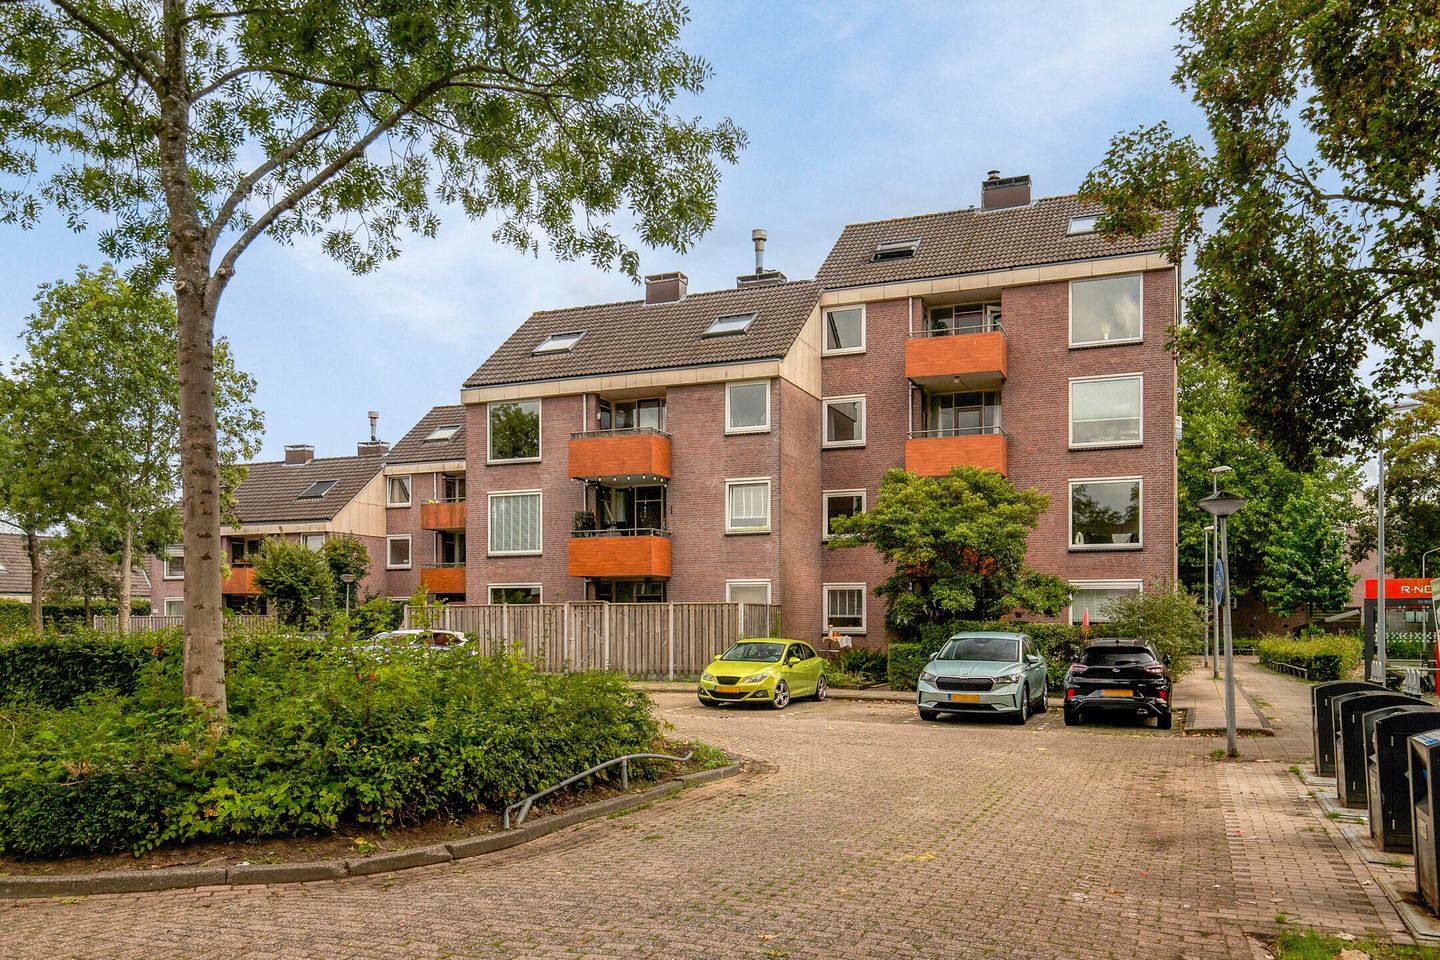
BVM biedt aan dit recent gemoderniseerde, driekamer appartement op de 2e verdieping in de populaire wijk De Marken in Almere Haven.
Wat valt speciaal op aan deze woning:
• Verrassend goed ingedeelde ruimte met 73 m2
• Vierkant balkon van 6.5 m2
• Moderne open keuken met bar 2023
• Recent gestucte wanden en fraaie binnendeuren
• PVC vloer gehele appartement
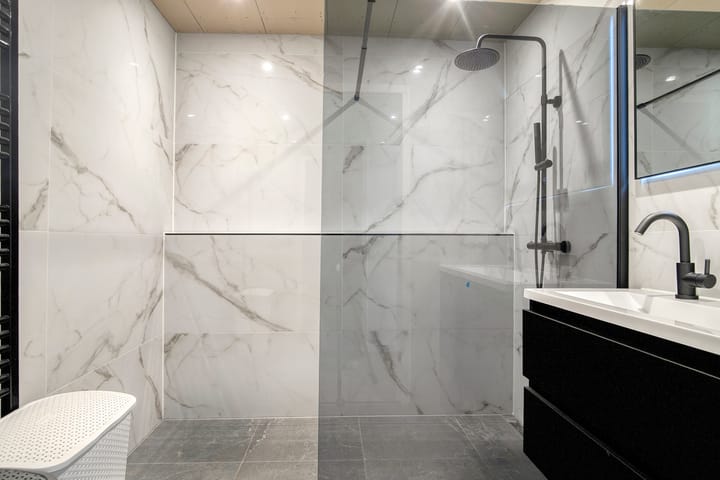
• Badkamer met inloopdouche toilet fraai wastafelmeubel
• Modern toilet
• Apart CV-ruimte met wma eb berging
• Fraaie woonruimte met ramen in 3 gevels.
• Openbare voorzieningen en winkels op loopafstand
Indeling:
Entree:
Via de portiek en trappenhuis kom je bij de voordeur van het instapklare appartement op de 2e etage.
Hal:
Het appartement heeft een lange hal met links de inpandige berging, het toilet en de badkamer. Rechts bevinden zich de 2 slaapkamers. Aan het eind van de hal bereik je de woonkamer met open keuken.
Woonkamer:
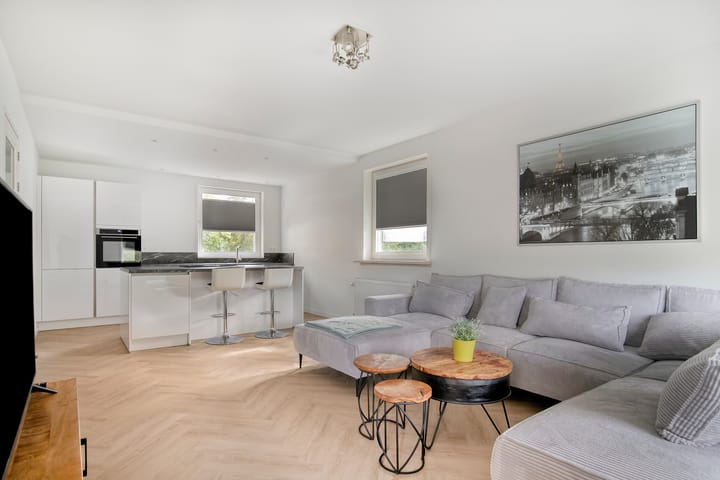
Zodra je de woonkamer betreedt voel je de ruimte van maar liefst 371 m2 schoon aan de haak samen met de open keuken! De lichte woonkamer straalt luxe uit en is licht door de 4 vensters. De wanden zijn strak gestucte, de vloer van het appartement is voorzien van PVC in visgraat motief. De woonkamer heeft toegang tot het balkon en de
open keuken.
Keuken:
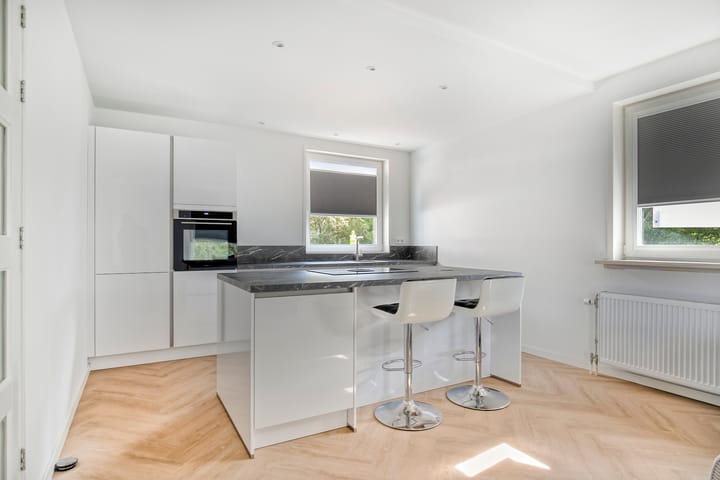
De keuken is gebouwd in het verlengde van de woonkamer en is in 2023 geheel verplaatst en opnieuw opgebouwd.
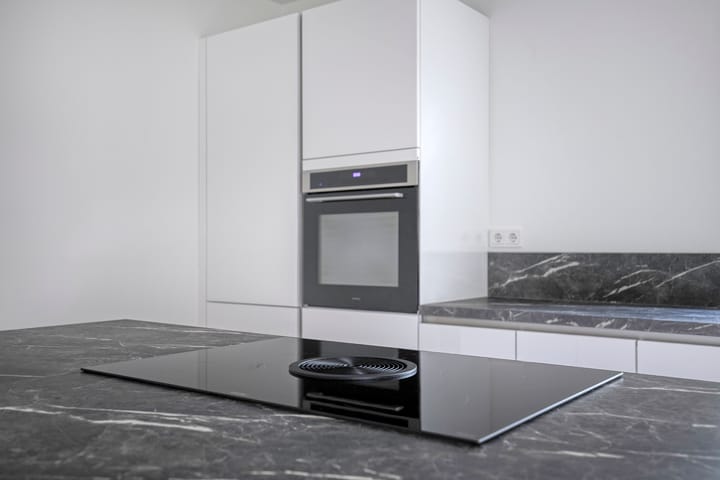
De strakke moderne keuken is voorzien van alle gemakken, zoals: Vaatwasser, inductiekookplaat, combi oven, koelvries combinatie ,afgemaakt met een gezellig barretje aan het kookeiland
Slaapkamers:
Het appartement bezit 2 slaapkamers ook met toegang tot het balkon.
De grootste meet 12,5 m2
Ook de slaapkamers zijn recent aangepakt en keurig afgewerkt.
Sanitair:
Het appartement bezit een in 2023 gemoderniseerde badkamer met inloopdouche en wastafelmeubel. Het toilet heeft een eigen toegang vanuit de hal. Ook deze is in 2023 gemoderniseerd.
Alleen de plafonds zijn nog niet afgewerkt, maar die zullen in overleg met eigenaar worden afgemaakt liefst vòòr de passeerdatum.
Bergingen:
De woning heeft een inpandige berging met aansluiting voor de wasmachine en de Cv-ketel. Deze wordt do0or de eigenaar geleased voor € 34,-- per maand. De oppervlakte is ca 5,5 m2.
Daarnaast is er op de begane grond inpandig nog een berging van ruim 7 m2
Omgeving:
De directe omgeving is een gezellige volgroeide woonwijk met karakteristieke hofjes en veel groen. Voor bos , park, sportvelden , gezondheidscentrum en scholen, hoef je niet ver te fietsen. Daarnaast heeft Almere Haven een gezellig centrum met leuke winkels en een ruime keuze aan restaurants aan de havenkom.
Busverbindingen naar Almere Centrum of zelfs naar Amsterdam Amstel zijn om de hoek.
De A6 is binnen 10 minuten aan te rijden en ook de A27 is snel te bereiken.
Prijs € 310.000,-- kk
Oplevering in overleg
>>>>>>>>>>>>>>>>>>>>>>>>>>>>>>ENGLISH>>>>>>>>>>>>>>>>>>>>>>>>>>>>>>>>>>>>>
BVM offers this recently modernized, three-room apartment on the 2nd floor in the popular De Marken neighborhood in Almere Haven.
What stands out about this property:
• Surprisingly well-laid-out space of 73 m²
• Square balcony of 6.5 m²
• Modern open kitchen with bar (2023)
• Recently plastered walls and beautiful interior doors
• PVC flooring throughout the entire apartment
• Bathroom with walk-in shower, toilet, and beautiful vanity unit
• Modern toilet
• Separate central heating room with washing machine and storage
• Beautiful living space with windows in 3 facades.
• Public amenities and shops within walking distance
Layout:
Entrance:
Via the porch and stairwell, you reach the front door of the move-in ready apartment on the 2nd floor.
Hallway:
The apartment has a long hallway with the internal storage room, the toilet, and the bathroom on the left. The 2 bedrooms are located on the right. At the end of the hallway, you reach the living room with an open kitchen.
Living Room:
As soon as you enter the living room, you immediately feel the spaciousness of no less than 371 m², together with the open kitchen! The bright living room exudes luxury and is illuminated by the 4 windows. The walls are smoothly plastered, and the apartment's floor features PVC in a herringbone pattern. The living room has access to the balcony and the
open kitchen.
Kitchen:
The kitchen is built as an extension of the living room and was completely relocated and rebuilt in 2023.
The sleek modern kitchen is equipped with all conveniences, such as: Dishwasher, induction hob, combination oven, fridge-freezer, finished off with a cozy bar at the kitchen island.
Bedrooms:
The apartment has 2 bedrooms, also with access to the balcony.
The largest measures 12.5 m².
The bedrooms have also been recently renovated and neatly finished.
Sanitary Facilities:
The apartment features a bathroom modernized in 2023 with a walk-in shower and vanity unit. The toilet has its own access from the hall. This was also modernized in 2023.
Only the ceilings are not yet finished, but these will be completed in consultation with the owner, preferably before the transfer date.
Storage:
The property has an internal storage unit with connections for the washing machine and the central heating boiler. This is leased by the owner for € 34 per month. The surface area is approximately 5.5 m².
Additionally, there is another internal storage unit of over 7 m² on the ground floor.
Surroundings:
The immediate surroundings are a pleasant, mature residential area with characteristic courtyards and plenty of greenery. You do not have to cycle far to reach the forest, park, sports fields, health center, and schools. Furthermore, Almere Haven has a charming center with nice shops and a wide selection of restaurants at the harbor basin.
Bus connections to Almere Centrum or even to Amsterdam Amstel are just around the corner. The A6 can be reached within 10 minutes by car, and the A27 is also easily accessible.
Price € 310,000 buyer's costs
Completion date by mutual agreement
Advertisement
Features
Transfer of ownership
- Listed since
- Acceptance
- Available in consultation
- Asking price
- € 310,000 kosten koper
- Asking price per m²
- € 4,247
- Status
- Sold under reservation
- VVE (Owners Association) contribution
- € 235.00 per month
Construction
- Type apartment
- Apartment with shared street entrance (apartment)
- Building type
- Resale property
- Year of construction
- 1978
- Type of roof
- Gable roof covered with asphalt roofing and roof tiles
Surface areas and volume
- Areas
- Living area
- 73 m²
- Exterior space attached to the building
- 6 m²
- External storage space
- 7 m²
- Volume in cubic meters
- 242 m³
Layout
- Number of rooms
- 3 rooms (2 bedrooms)
- Number of bath rooms
- 1 bathroom and 1 separate toilet
- Bathroom facilities
- Walk-in shower and washstand
- Number of stories
- 1 story
- Facilities
- Balanced ventilation system, optical fibre, and mechanical ventilation
- Located at
- 3rd floor
Energy
- Energy label
- C
- Insulation
- Roof insulation, partly double glazed, insulated walls and floor insulation
- Heating
- CH boiler
- Hot water
- CH boiler
- CH boiler
- Atag ( combination boiler from 2022, to rent)
Cadastral data
- ALMERE G 146
- Cadastral map
- Ownership situation
- Full ownership
Exterior space
- Location
- Alongside a quiet road and in residential district
Parking
- Type of parking facilities
- Public parking
VVE (Owners Association) checklist
- Registration with KvK
- Yes
- Annual meeting
- Yes
- Periodic contribution
- Yes (€ 235.00 per month)
- Reserve fund present
- Yes
- Maintenance plan
- Yes
- Building insurance
- Yes
Popularity
1,652x
Viewed
28x
Saved
7-9-2026
On Funda
Neighborhood
Hofmark, Redemark en Sportmark
Almere- Residents
- 1,390
- Family with children
- 38%
- Avg. asking price / m²
- € 3,529
Discover the neighborhood
Curious about the housing supply, residents and local real estate agents?

Don’t want to forget this home?
Save it as a favorite. You’ll easily find it back and get notified when something changes.
