Stylishly renovated 3-room apartment with a designer bathroom and a sunny southwest-facing balcony
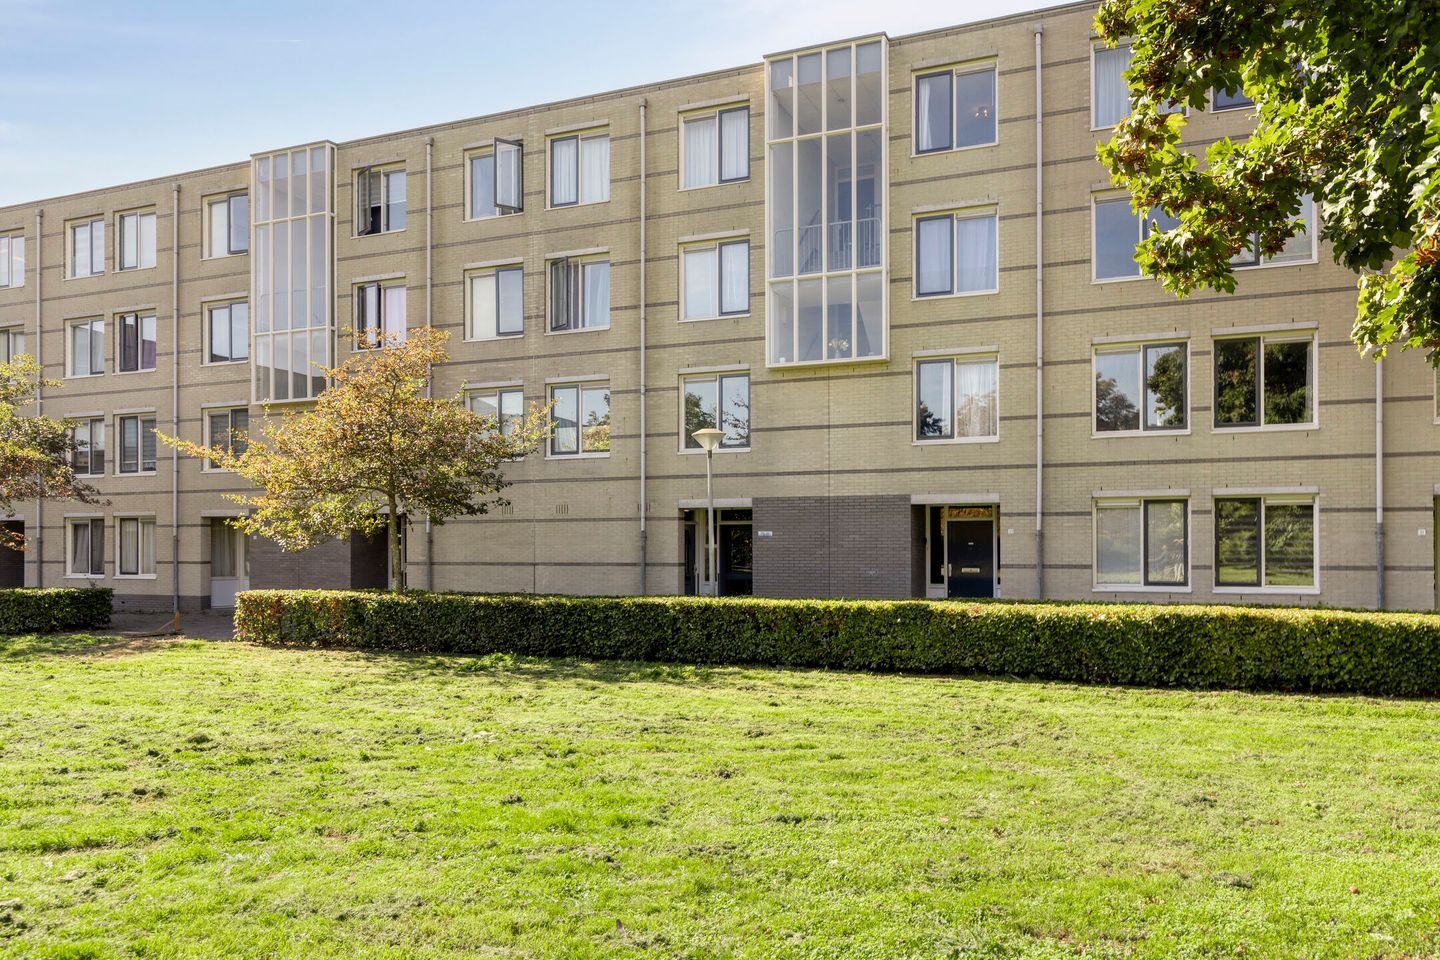
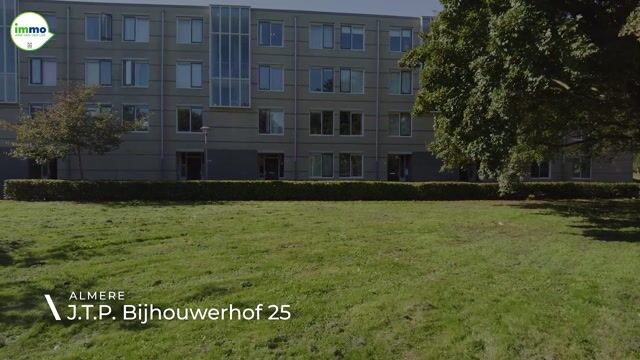
This first-floor apartment on J.T.P. Bijhouwerhof has been completely refurbished and bears no resemblance to a standard apartment-block unit.
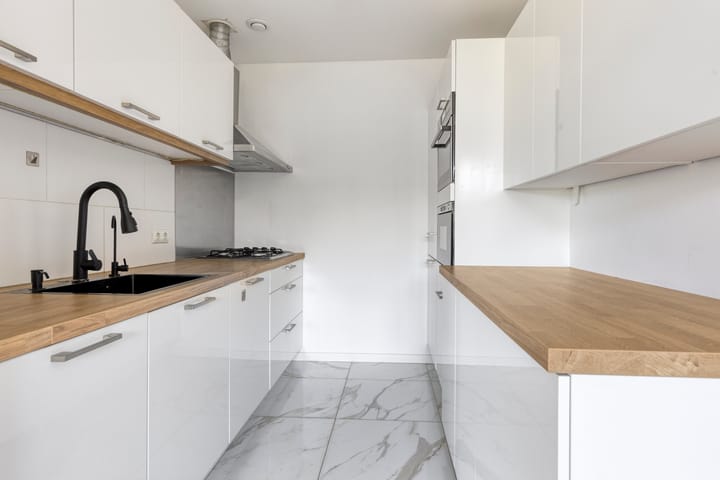
The hallway, living room, and kitchen feature continuous flooring made of large, high-gloss, marble-effect tiles, complemented by black skirting boards and door/window frames. The apartment boasts a bright living room with windows on two sides and a sleek white kitchen. The bathroom is a real showstopper, featuring shimmering gold wall tiles. It is ready for immediate move-in—no renovation work required. The property also includes a sunny balcony and a private storage unit on the ground floor.
Location
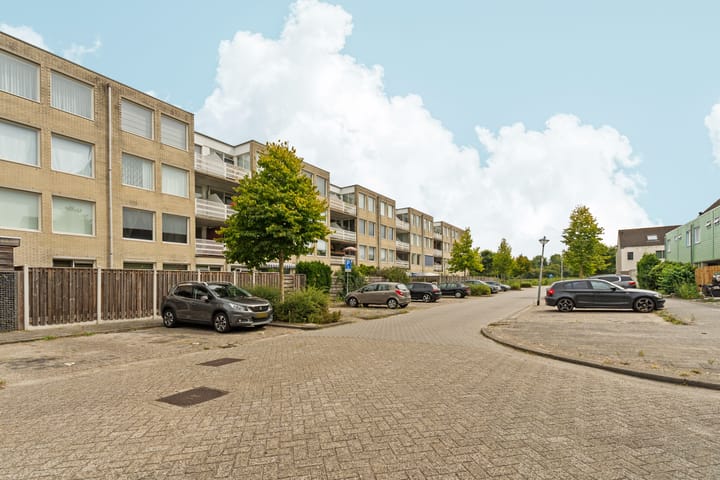
The apartment is centrally located in the quiet Bouwmeesterbuurt neighborhood of Almere Buiten. All daily necessities are close at hand. The Almere Buiten town center—featuring shops, supermarkets, and restaurants—is just a short distance away, as are a health center and a pharmacy.
There are several schools in the area, catering to both primary and secondary education. Bus stops and the Almere Buiten train station are easily accessible. Nature lovers can simply walk into the nearby Polderpark. By car, you can reach the A6 motorway within minutes, ensuring quick access to Amsterdam and the rest of the Randstad area.
Layout
Ground floor
Secure entrance with intercom panel and mailboxes. This area also houses the private storage unit (approx. 6.7 m²). The stairwell leads to the first floor.
First floor
Hallway: a bright hall featuring the same marble-effect tiled flooring, mirrored cabinets, and a shoe cabinet. All rooms are accessible from the hallway.
Toilet: a striking toilet designed in the same style as the bathroom. Features include glossy gold wall tiles, a matte black wall-mounted toilet, a small sink with a black tap, and a handy niche.
Built-in closet: houses the central heating boiler and connections for the washing machine and dryer.
Living room: a surprisingly wide living room, measuring over 6.4 meters across. Windows on two sides ensure plenty of natural light throughout the day. The windowsills are wide, and the radiators are concealed within wooden covers. A door provides access to the balcony.
Kitchen: the semi-open kitchen features high-gloss white cabinetry and an oak countertop. It includes a black sink with a pull-out spray tap and a separate water tap. Built-in appliances consist of a 4-burner gas hob, extractor hood, fridge-freezer, dishwasher, oven, and microwave. There is ample storage space in the upper and lower cabinets.
Bathroom: a bathroom with a luxury hotel feel. The walk-in shower features black glass doors, a rainfall showerhead, a handheld shower, and glossy gold wall tiles with ambient lighting. Additional features include a wooden vanity unit with a black top and a marble-look countertop basin, an LED mirror, a black designer radiator, and recessed spotlights.
Bedroom 1: a spacious bedroom (approx. 2.74 x 5.26 m) facing the green area at the front, featuring laminate flooring and white skirting boards.
Bedroom 2: a second bedroom (approx. 2.10 x 4.22 m), also located at the front and featuring laminate flooring. Suitable as a children's room, guest room, or home office.
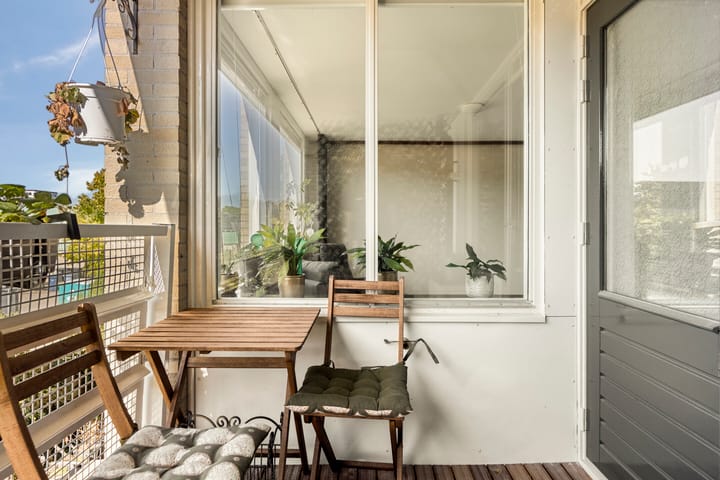
Balcony: a southwest-facing balcony of approx. 4.9 m² with wooden decking. Enjoy afternoon and evening sun here.
To give you a good idea of the possibilities, several artist impressions have been included.
Features
- Year of construction: 1989
- Living area: 71 m², measured according to NEN 2580 (measurement report dated 28-09-2026)
- Balcony: 4.9 m²; external storage: 6.7 m²
- Volume: 236 m³
- Energy label: C
- Hallway, living room, kitchen, bathroom, and toilet fully renovated
- Full ownership (freehold) apartment right
- Active Homeowners' Association (VvE); monthly contribution: €181.00
- Centrally located, close to public transport, schools, shops, health center, pharmacy, the town center, and a park
- Parking in public spaces right outside
- Starting bid price: €325,000.00 k.k. (buyer's costs)
- Acceptance in consultation; quick handover possible
Additional clauses:
- Age clause (year of construction 1989)
- Asbestos clause (due to construction year prior to 1993)
Disclaimer:
This information has been compiled with due care. However, no liability is accepted on our part for any incompleteness, inaccuracy, or otherwise, nor for the consequences thereof. All stated dimensions and surface areas are indicative.
Highlights
AI-generated from the description
Bright living room and kitchen
Wide living room with dual-aspect windows and sleek semi-open kitchen.
Designer bathroom with hotel feel
Luxury walk-in shower with gold tiles, mood lighting and designer finish.
Sunny southwest-facing balcony
4.9 m² balcony with wooden decking and afternoon-evening sun.
Advertisement
Features
Transfer of ownership
Listed since
Acceptance
Available in consultation
Asking price
€ 325,000 kosten koper
Asking price per m²
€ 4,577
Status
Available
VVE (Owners Association) contribution
€ 181.00 per month
Construction
Type apartment
Apartment with shared street entrance (apartment)
Building type
Resale property
Year of construction
1989
Type of roof
Flat roof covered with asphalt roofing
Surface areas and volume
Areas
Living area
71 m²
Exterior space attached to the building
5 m²
External storage space
7 m²
Volume in cubic meters
236 m³
Layout
Number of rooms
3 rooms (2 bedrooms)
Number of bath rooms
1 bathroom and 1 separate toilet
Bathroom facilities
Walk-in shower and washstand
Number of stories
1 story
Facilities
Optical fibre and mechanical ventilation
Located at
1st floor
Energy
Energy label
C
Insulation
Double glazing and completely insulated
Heating
CH boiler
Hot water
CH boiler
CH boiler
Intergas (gas-fired combination boiler from 2009, in ownership)