New
Odinstraat 141363 WL AlmereHomeruskwartier Zuid
€ 439,000 k.k.

- 95 m²living area
- 2bedrooms
- Aenergy label
Eye-catcherUniek wonen aan een waterrijke parkomgeving, label A, 2 slaapkamers
Description
Unique living surrounded by water and greenery, featuring 3-metre-high ceilings
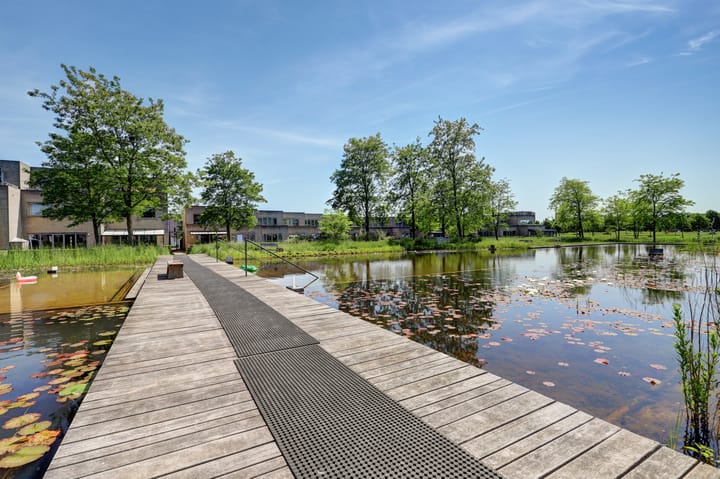
Wake up to views of lush greenery, a beautiful water feature right on your doorstep, and a home that feels exceptionally spacious throughout. At Odinstraat, a rare combination comes together: a prime location directly overlooking an impressive natural swimming pond measuring approximately 50 x 10 metres, ceilings of around 3 metres high, a private driveway, and a move-in-ready finish.
A home that stands out for its location, natural light, and remarkable sense of space. Meticulously maintained and thoughtfully finished by the current owner, the property offers a stylish, move-in-ready living environment. Here, nature, comfort, and architecture come together beautifully.
Outdoor living with a holiday feel
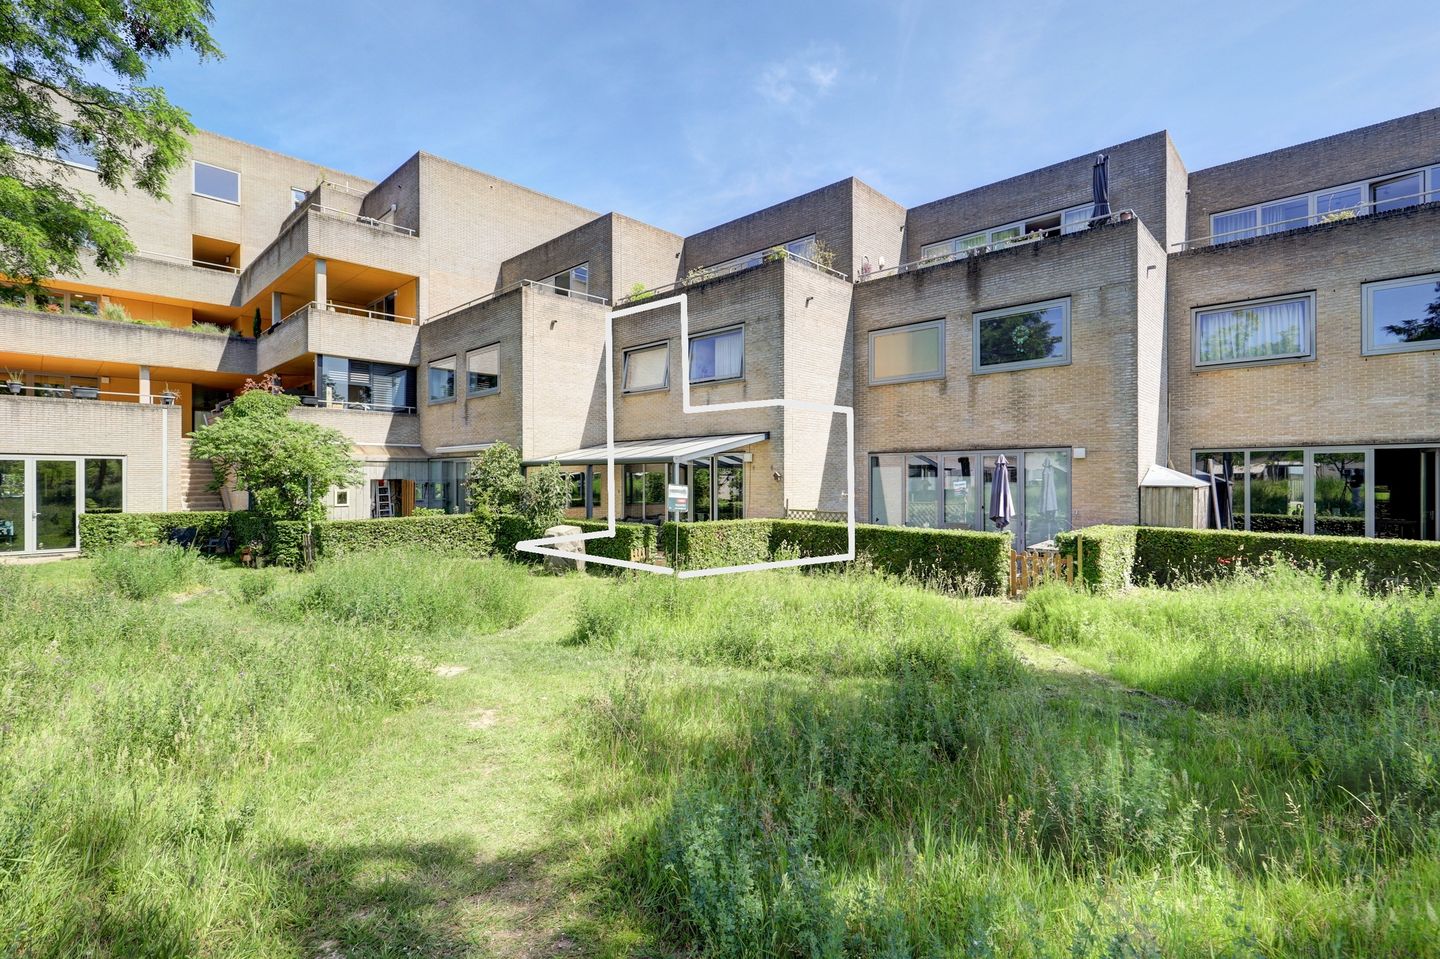
Step straight from the living room onto the terrace and into the park beyond. The swimming pond forms the centrepiece of this green residential setting, offering ever-changing views throughout the seasons.
Whether you're enjoying the sunshine on your terrace or taking a stroll along the water's edge, outdoor living naturally takes centre stage here.
Light and space
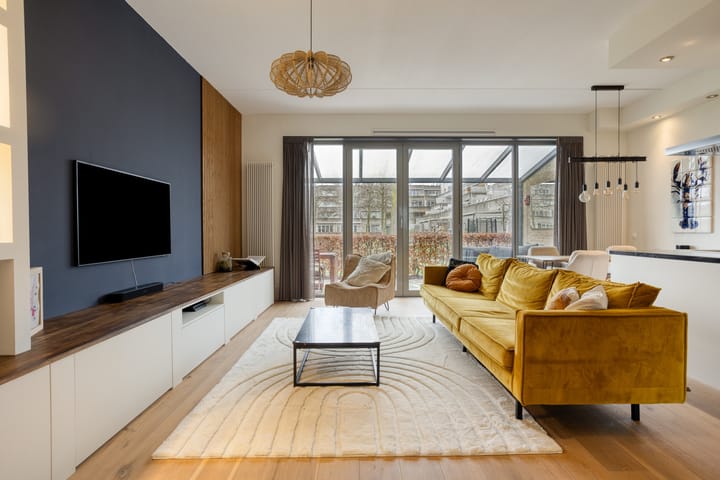
The main living floor features ceilings of approximately 3 metres high and large windows, creating an exceptional sense of openness and light. Daylight floods the interior, enhancing the spacious atmosphere that makes this home so special.
In short: a bright and comfortable home in a unique location, ideal for those who enjoy living by the water, surrounded by greenery, while having all amenities and Amsterdam within easy reach.
F E A T U R E S
• Living area approx. 94 m² (measured in accordance with NEN 2580)
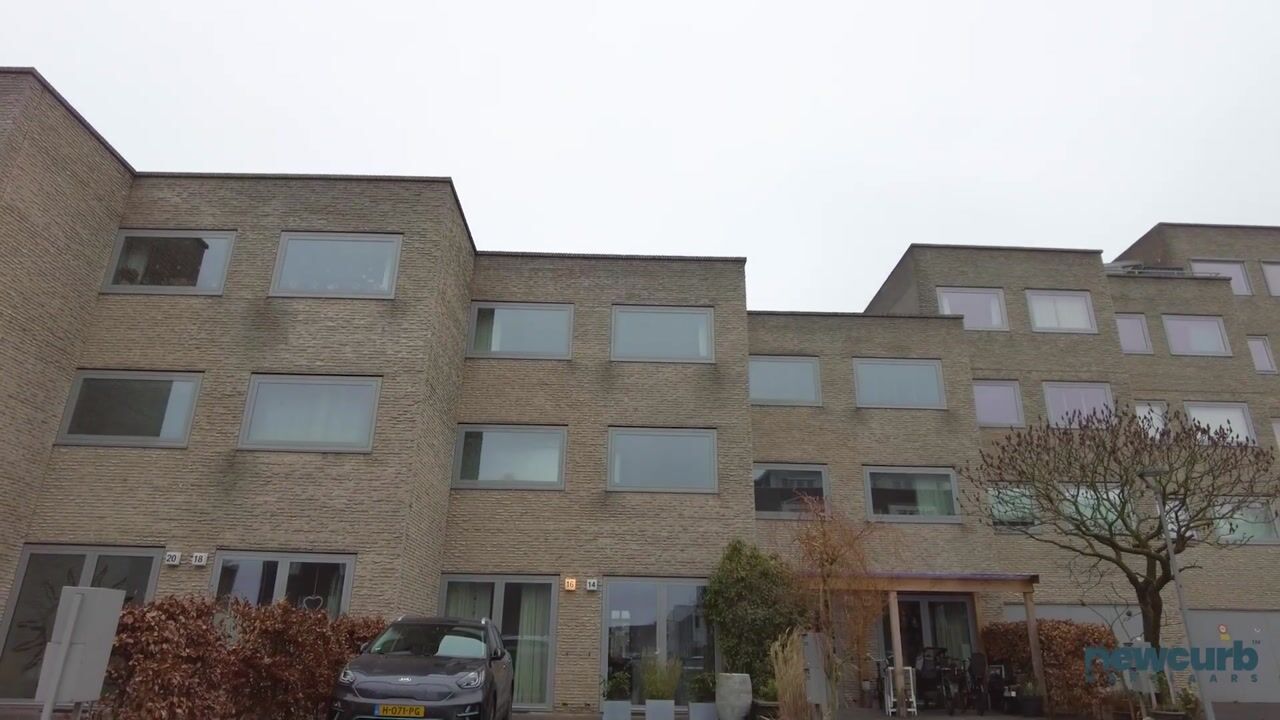
• Maisonette apartment with private entrance
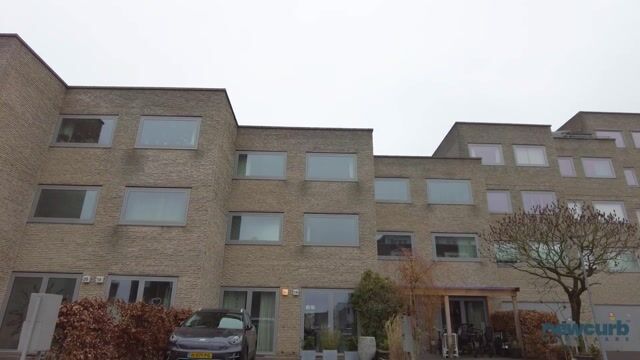
• Located in the sought-after Ithaka complex in Homeruskwartier
• Directly adjacent to a park with a unique natural swimming pond (50 x 10 m)
• Energy label A, valid until May 2027
• 2 bedrooms (approx. 12 m² and 8 m²)
• Bright living room of approx. 40 m² with French doors
• Ceiling height of approx. 3 metres (living floor)
• Sunny terrace of approx. 22 m² with canopy
• Open-plan kitchen with composite worktop and built-in appliances
• Fully equipped bathroom with walk-in shower
• Separate second toilet on the upper floor
• Private parking space/driveway
• Service charges €135 per month
• District heating; hot water supplied via a central system
• Built in 2011
L A Y O U T
Ground floor
Private entrance leading into the hallway with meter cupboard, toilet, and staircase to the upper floor.
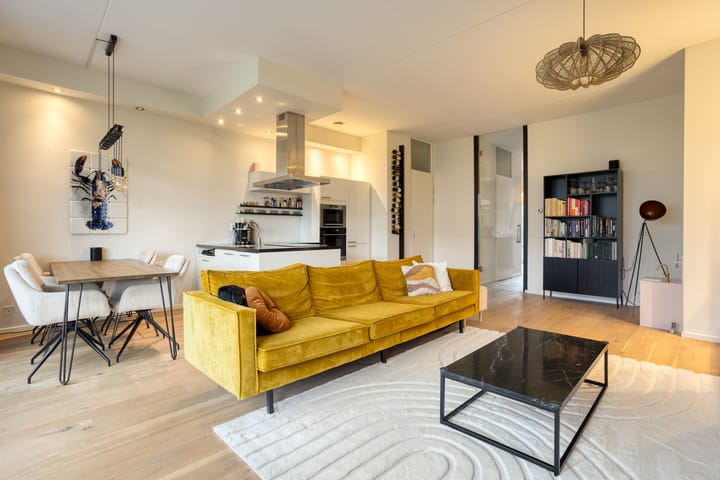
The living room is located at the rear and, at approx. 40 m², is wonderfully spacious and bright. Thanks to the ceiling height of around 3 metres and the large glass doors, the space feels exceptionally open. Indoors and outdoors blend seamlessly here.
The open kitchen is laid out in an L-shape and features a composite worktop and various built-in appliances. There is also a practical storage cupboard under the stairs.
From the living room, you have direct access to the sunny terrace and the green park.
First floor
The upper floor features two well-sized bedrooms at the front and rear of the property. Both rooms are bright and easily adaptable as bedrooms, home offices, or children’s rooms.
The rear bedroom overlooks the green courtyard and park, creating a calm and relaxing atmosphere.
Centrally located is the modern, fully tiled bathroom with a walk-in shower and washbasin. There is also a separate toilet and a dedicated space for a washing machine and dryer.
A practical and comfortable layout suited for everyday living.
O U T D O O R L I V I N G
The spacious terrace of approx. 22 m² is a true extension of the living room. Thanks to its favourable orientation, you can enjoy the sun here from the afternoon into the evening.
The canopy with built-in lighting adds atmosphere and allows you to sit outside comfortably even on cooler evenings.
From the terrace, you can walk straight into the green park, with the unique swimming pond as its highlight. The combination of privacy on your own terrace and direct access to greenery makes this outdoor space particularly appealing.
L O C A T I O N
The property is located in the popular Homeruskwartier in Almere Poort: a calm, green, and family-friendly neighbourhood.
Within walking distance, you will find various amenities such as supermarkets, schools, sports facilities, and restaurants. Almere Poort train station and main roads towards Amsterdam are also quickly and easily accessible.
For relaxation and recreation, Cascadepark, Homeruspark, and Almeerderstrand are nearby—perfect for enjoying nature, water, and outdoor activities.
H O M E O W N E R S ’ A S S O C I A T I O N (VvE)
Ithaka Dubbeldekkers
Beheervereniging Ithaka
Both associations are professionally managed by Fidata VvE beheer.
Regular meetings are held, and there is a long-term maintenance plan and building insurance in place.
Total service charges: €135.22 per month (including maintenance of the park and swimming pond)
C O N D I T I O N S
• Asking price from € 439.000 cost of buyer
• Transfer: in consultation
• Notary: buyer’s choice (within 15 km)
• Clauses: age clause | NEN 2580
I N T E R E S T E D?
Have you become enthusiastic about this property? For more information, please contact our office—we would be happy to schedule a viewing.
B I D D I N G
Offers can be made via the DIGITAL BIDDING FORM. After the viewing, you will receive an invitation and access to the online property file.
All offers are subject to the following conditions:
• The asking price is an invitation to make an offer
• The seller expressly reserves the right of award
• Sale prior to the deadline is reserved
• Submitting an offer does not automatically mean you are in negotiations
We have compiled this information with the utmost care. However, we accept no liability for any inaccuracies, omissions, or consequences thereof. The property has been measured in accordance with industry-wide guidelines based on the NEN 2580 standard.
Advertisement
Features
Transfer of ownership
- Listed since
- Acceptance
- Available in consultation
- Asking price
- € 439,000 kosten koper
- Asking price per m²
- € 4,621
- Status
- Available
- VVE (Owners Association) contribution
- € 135.22 per month
Construction
- Type apartment
- Maisonnette (apartment)
- Building type
- Resale property
- Year of construction
- 2011
- Type of roof
- Flat roof
Surface areas and volume
- Areas
- Living area
- 95 m²
- Exterior space attached to the building
- 19 m²
- Volume in cubic meters
- 312 m³
Layout
- Number of rooms
- 3 rooms (2 bedrooms)
- Number of bath rooms
- 1 bathroom and 2 separate toilets
- Bathroom facilities
- Walk-in shower and washstand
- Number of stories
- 2 stories
- Facilities
- Mechanical ventilation
- Located at
- 1st floor
Energy
- Energy label
- A
- Insulation
- Energy efficient window
- Heating
- District heating
- Hot water
- District heating
Cadastral data
- ALMERE W A1
- Cadastral map
- Ownership situation
- Full ownership
- ALMERE W A157
- Cadastral map
- Ownership situation
- Full ownership
Exterior space
- Location
- In residential district
- Garden
- Back garden
Parking
- Type of parking facilities
- Parking on private property and public parking
VVE (Owners Association) checklist
- Registration with KvK
- Yes
- Annual meeting
- Yes
- Periodic contribution
- Yes (€ 135.22 per month)
- Reserve fund present
- Yes
- Maintenance plan
- Yes
- Building insurance
- Yes
Popularity
0x
Viewed
0x
Saved
29-5-2026
On Funda
Neighborhood

Homeruskwartier Zuid
Almere- Residents
- 2,420
- Family with children
- 45%
- Avg. asking price / m²
- € 4,986
Discover the neighborhood
Curious about the housing supply, residents and local real estate agents?

Don’t want to forget this home?
Save it as a favorite. You’ll easily find it back and get notified when something changes.
