New
Olivier van Noorthof 61363 LV AlmereColumbuskwartier Noord
€ 310,000 k.k.

- 55 m²living area
- 2bedrooms
- Aenergy label
Description
Dop Makelaars presents: Olivier van Noorthof 6, Almere.
Bright and comfortable living with energy label A, two bedrooms, a lovely balcony and a private parking space!
Located in the popular Columbuskwartier neighbourhood in Almere Poort, we are pleased to offer this bright and practically laid-out two-bedroom apartment, situated on the first floor of a modern apartment complex built in 2015. The apartment offers approximately 55 m² of living space, two bedrooms, a bright living room with an open-plan kitchen, a bathroom, a separate toilet, a balcony of approximately 6.3 m², a private storage room and a parking space on the communal grounds.
All walls and ceilings throughout the apartment have recently been repainted, creating a fresh, bright and neutral appearance and providing an excellent foundation for personalising the interior to your own taste. The kitchen and bathroom are in need of renovation.
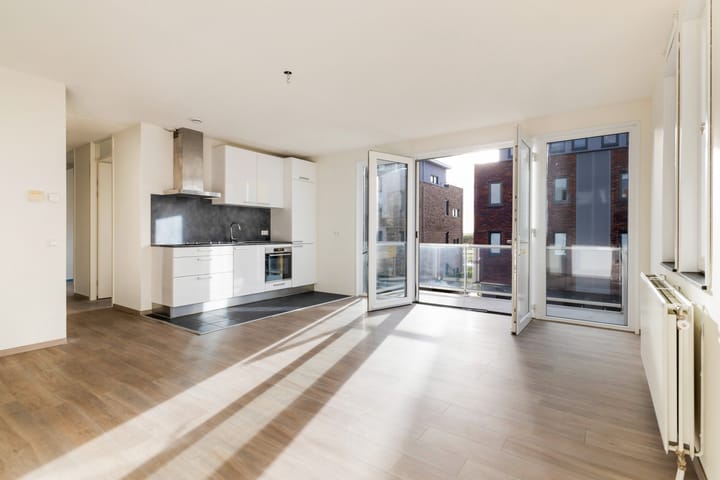
One of the first things you will notice is the pleasant amount of natural daylight entering through the various windows. The living room features an open layout and connects directly to the balcony through double French doors. The light-coloured walls and laminate flooring create a warm and welcoming living environment.
Thanks to its practical layout, two bedrooms and favourable energy label A, this apartment is particularly attractive to first-time buyers, singles, couples and anyone looking for a comfortable home.
Furthermore, the apartment is situated in Almere Poort, a highly desirable residential area where contemporary architecture, abundant greenery, everyday amenities and excellent accessibility come together.
Layout
Ground floor
The communal entrance of the apartment complex leads to the central hallway, featuring mailboxes, an intercom system and access to the staircase.
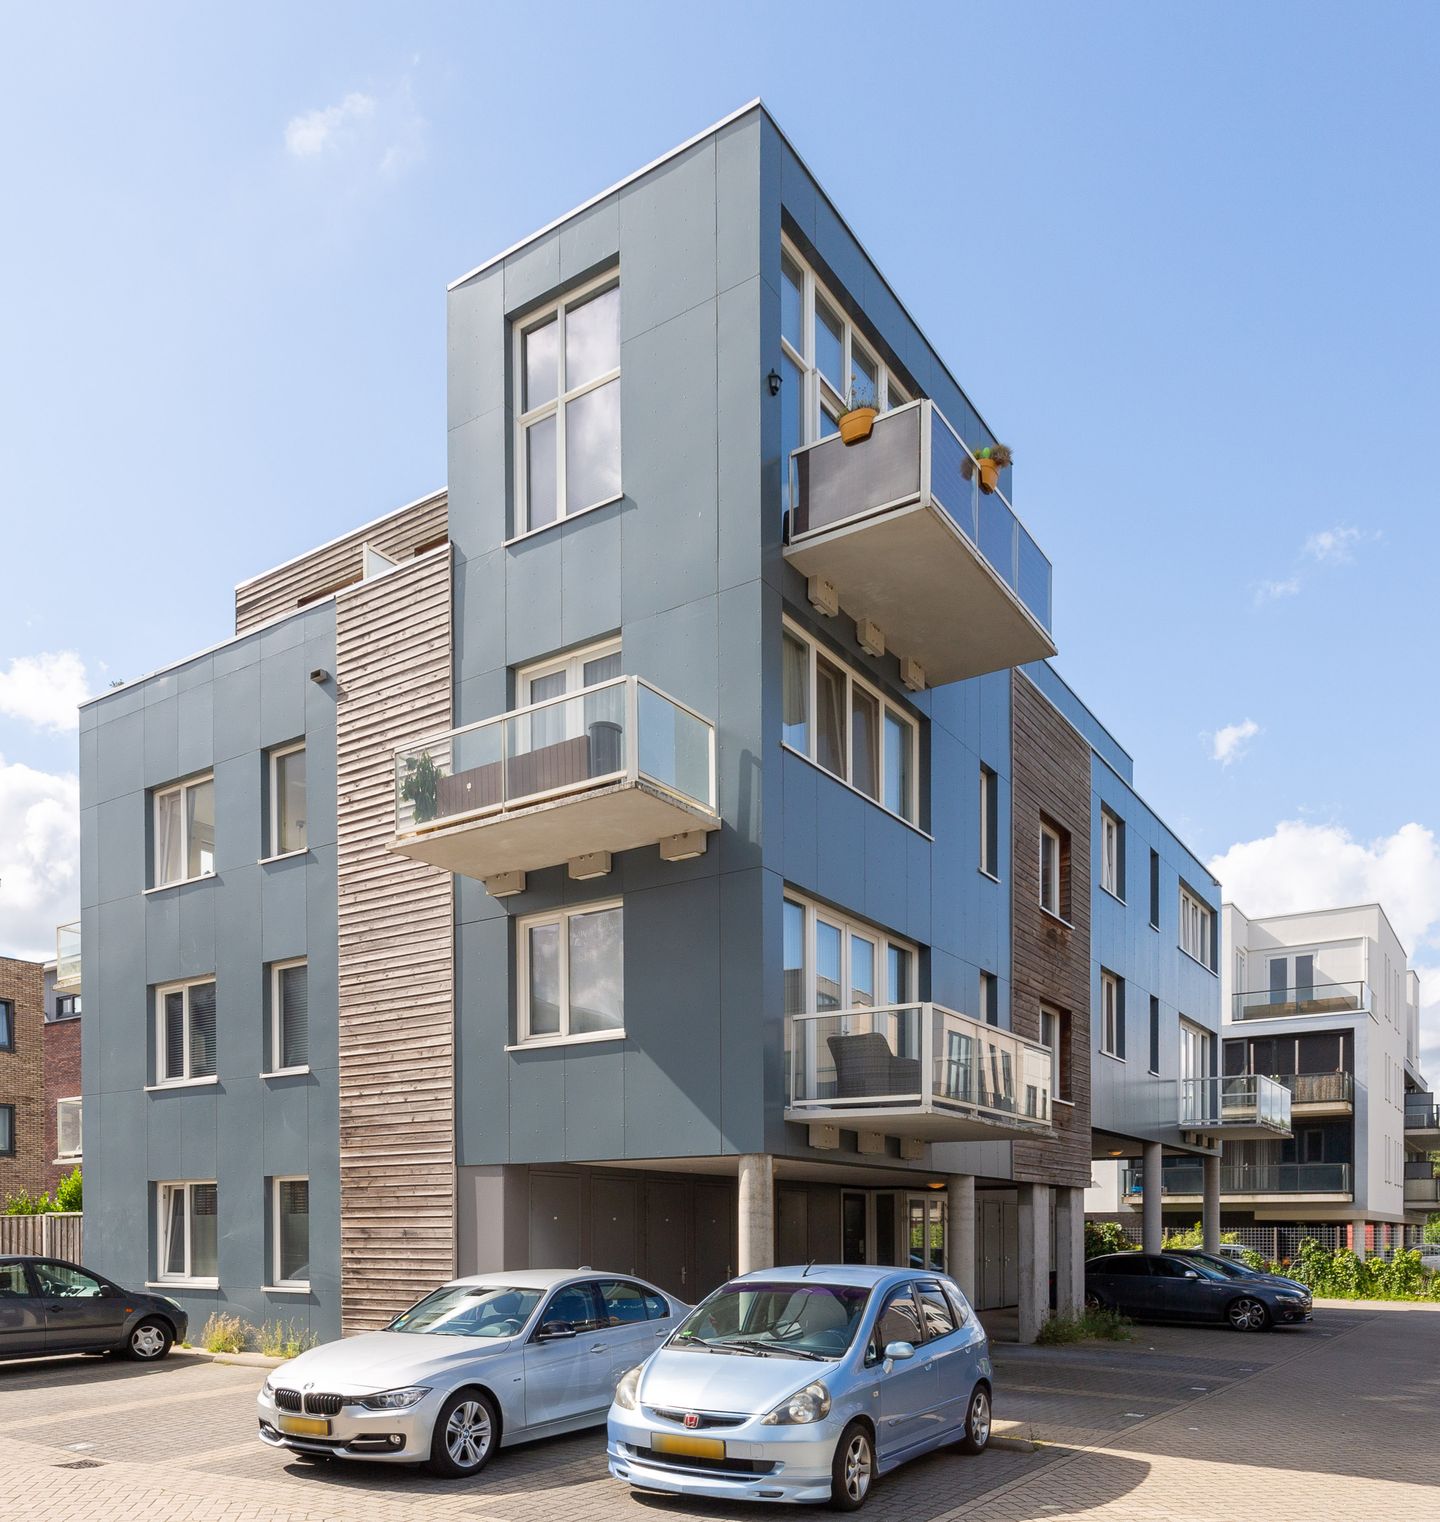
The complex has a contemporary appearance, characterised by a combination of different façade materials. The large windows and glass balcony balustrades further enhance the building's modern architectural style.
Also located on the ground floor is the apartment's private external storage room of approximately 2.9 m². This practical space is ideal for storing bicycles, tools and other household items.
In addition, the apartment comes with a private parking space on the communal parking area, allowing you to park conveniently close to your home.
First floor
Via the staircase, you reach the first floor, where the entrance to the apartment is located.
Upon entering, you are welcomed into the central hallway, which provides access to the various rooms. From here, you can reach the living room with open-plan kitchen, both bedrooms, the bathroom and the separate toilet.
The hallway features light-coloured walls and continuous laminate flooring, creating a calm and harmonious atmosphere.
The apartment also benefits from a practical built-in storage cupboard, providing additional storage space.
Living room
The living room forms the central living area of the apartment and is characterised by its pleasant natural light, open layout and direct connection to the balcony.
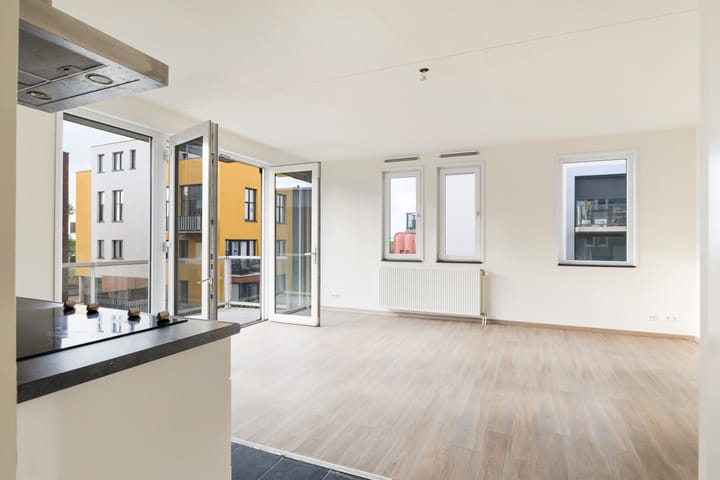
Thanks to the various windows and double French doors, plenty of natural daylight enters the room. This creates a bright and inviting living space with ample possibilities for arranging both a comfortable seating area and a cosy dining area.
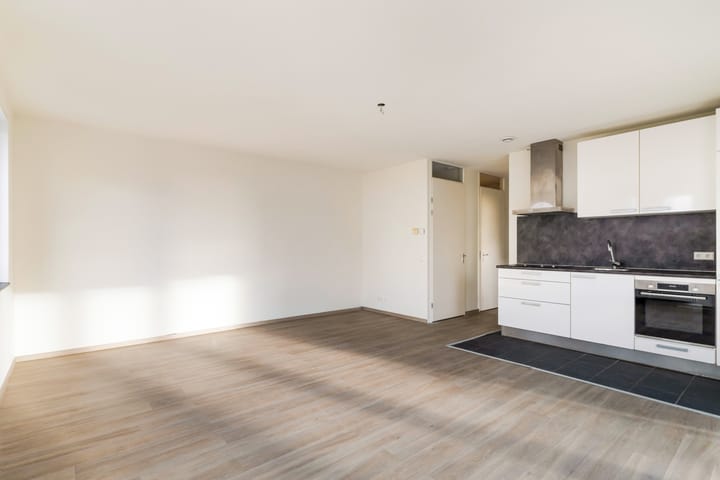
The living room has a ceiling height of approximately 2.64 metres and features laminate flooring, which, together with the light-coloured walls and ceilings, creates a warm and neutral appearance.
As all walls and ceilings have recently been repainted, the living room offers a fresh foundation that can easily accommodate a wide variety of interior styles.
A particularly appealing feature is the direct access to the balcony. The double French doors create a natural connection between indoor and outdoor living. On warmer days, you can open the doors wide and enjoy the balcony as an extension of your living room.
The combination of the open layout, large windows and practical design makes this a wonderful place to relax and entertain guests.
Kitchen
The open-plan kitchen is situated adjacent to the living room, creating a practical and connected living space. Thanks to the open layout, there is a direct connection between the kitchen and the main living area.
Bedrooms
The apartment features two bedrooms, both accessible from the central hallway.
The main bedroom measures approximately 2.86 x 3.20 metres and has a practical layout, offering sufficient space for a double bed and additional wardrobe furniture. Thanks to the window, the bedroom benefits from natural daylight. The light-coloured walls and laminate flooring create a peaceful atmosphere, allowing you to easily design a comfortable and inviting bedroom. The walls and ceiling in this room have also recently been repainted, contributing to the apartment's fresh appearance.
The second bedroom also has a practical layout and features a window that provides pleasant natural daylight. This versatile room can easily be used as a children's bedroom, guest room, home office or hobby room. The neutral finish and continuous laminate flooring make it easy to adapt the space to different needs. Having a second bedroom makes the apartment particularly attractive to buyers who require a separate workspace or guest room in addition to their main living accommodation.
Bathroom and sanitary facilities
The bathroom features light-coloured wall tiles and dark floor tiles and is equipped with a shower with a glass shower screen, a vanity unit with storage drawers, a mirrored cabinet and a connection for a washing machine.
The separate toilet is located off the hallway and is fitted with a wall-mounted toilet and a small washbasin. The combination of light wall tiles and dark floor tiles matches the bathroom's finish. Having a separate toilet provides additional comfort and convenience in everyday life.
Balcony
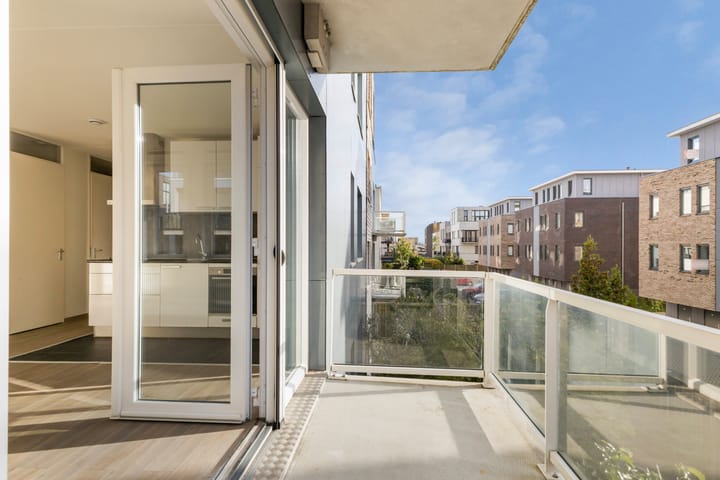
An attractive feature of this apartment is the balcony of approximately 6.3 m², which can be accessed directly from the living room through the double French doors.
The balcony measures approximately 1.70 x 3.70 metres and offers sufficient space for comfortable outdoor seating.
The glass balustrade creates an open appearance and allows natural daylight to flow freely into the apartment. From the balcony, you can enjoy views of the surrounding modern architecture and the greenery of the residential area.
Thanks to its partially covered position, the balcony provides a sheltered outdoor space where you can relax, enjoy a morning coffee or simply spend time outside.
The direct connection to the living room makes the balcony a pleasant extension of the main living area.
Parking and storage
The apartment comes with a private parking space on the communal parking grounds of the apartment complex. This provides you with a designated parking space close to your home, offering a significant practical advantage. In addition, the apartment includes a separate storage room on the ground floor, measuring approximately 2.9 m². The storage room is equipped with electricity and is suitable for storing bicycles and various household belongings.
Sustainability and comfort
Built in 2015, the apartment has an energy label A, providing a favourable energy performance and a solid foundation for comfortable and energy-efficient living. The property features insulating HR double glazing and low-maintenance uPVC window frames, helping to reduce heat loss and contributing to a pleasant indoor climate. Both heating and hot water are supplied through the district heating network, eliminating the need for an individual central heating boiler. The apartment complex is also equipped with mechanical ventilation and natural air supply. The large windows further enhance the overall living comfort by allowing plenty of natural daylight into the apartment. Combined with the recently repainted walls and ceilings and the practical layout, the property offers a pleasant living environment where comfort, natural light and energy efficiency come together.
Location and surroundings
Olivier van Noorthof 6 is located in Columbuskwartier, part of the popular Almere Poort district.
This modern residential neighbourhood is characterised by varied architecture, spacious residential streets, green areas and an appealing combination of urban living and recreational opportunities.
A wide range of everyday amenities can be found nearby, including supermarkets, shops, primary schools, childcare facilities and sports amenities. This means that many of your daily needs are conveniently within easy reach.
The location is also particularly attractive for nature and outdoor enthusiasts. Almere Poort offers numerous opportunities for walking, cycling and relaxation. The nearby Almeerderstrand beach and the distinctive DUIN residential and recreational area are especially appealing features of the surroundings. Here, you can enjoy the beach, natural surroundings, the marina and a variety of cafés and restaurants. The combination of water, greenery and contemporary architecture makes Almere Poort a particularly desirable place to live.
Accessibility is equally excellent. Almere Poort railway station is within cycling distance and offers convenient train connections to Amsterdam, Lelystad and other destinations.
The apartment is also easily accessible by car. The nearby A6 and A1 motorways provide convenient connections to Amsterdam, the Gooi region, Utrecht and other parts of Flevoland.
This makes the location particularly suitable for commuters who appreciate peaceful and comfortable living while remaining within easy reach of the amenities and employment opportunities of the Randstad region.
Homeowners' Association
The apartment forms part of the Homeowners' Association (VvE) 'Strandvilla 02' in Almere.
The monthly VvE service charge for this apartment in 2026 is €115.30.
Features:
- modern two-bedroom apartment situated on the first floor;
- located in the popular Columbuskwartier neighbourhood in Almere Poort;
- built in 2015;
- living area approximately 55.3 m²;
- two bedrooms;
- bright living room with large windows;
- double French doors leading to the balcony;
- open-plan kitchen;
- bathroom with shower and vanity unit;
- separate toilet with small washbasin;
- practical built-in storage cupboard in the hallway;
- laminate flooring in the living room and bedrooms;
- all walls and ceilings throughout the apartment recently repainted;
- balcony of approximately 6.3 m²;
- external storage room of approximately 2.9 m²;
- private parking space on the communal grounds;
- Energy label A;
- uPVC window frames and insulating HR double glazing;
- heating and hot water supplied through district heating;
- modern apartment complex;
- monthly Homeowners' Association (VvE) contribution of €115.30;
- close to shops, schools and sports facilities;
- Almeerderstrand beach and the DUIN recreational area nearby;
- Almere Poort railway station within cycling distance;
- excellent accessibility towards Amsterdam, the Gooi region and Utrecht;
- non-owner-occupancy clause applies.
A bright apartment with two bedrooms, a lovely balcony, energy label A and a private parking space!
Are you looking for an apartment in an attractive location in Almere Poort?
Then Olivier van Noorthof 6 is definitely worth a viewing.
Contact Dop Makelaars to schedule a viewing.
We would be delighted to personally show you this property and its possibilities!
Offers starting from €310,000 costs for buyer (k.k.).
Advertisement
Features
Transfer of ownership
- Listed since
- Acceptance
- Available in consultation
- Asking price
- € 310,000 kosten koper
- Asking price per m²
- € 5,636
- Status
- Available
- VVE (Owners Association) contribution
- € 115.30 per month
Construction
- Type apartment
- Apartment with shared street entrance (apartment)
- Building type
- Resale property
- Year of construction
- 2015
- Specific
- With carpets and curtains
- Type of roof
- Flat roof covered with asphalt roofing
Surface areas and volume
- Areas
- Living area
- 55 m²
- Exterior space attached to the building
- 6 m²
- External storage space
- 3 m²
- Volume in cubic meters
- 187 m³
Layout
- Number of rooms
- 3 rooms (2 bedrooms)
- Number of bath rooms
- 1 bathroom and 1 separate toilet
- Bathroom facilities
- Shower and washstand
- Number of stories
- 1 story
- Facilities
- Optical fibre, mechanical ventilation, and passive ventilation system
- Located at
- 1st floor
Energy
- Energy label
- A
- Insulation
- Completely insulated
- Heating
- District heating
- Hot water
- District heating
Cadastral data
- ALMERE W 1546
- Cadastral map
- Ownership situation
- Full ownership
Exterior space
- Location
- Alongside a quiet road and in residential district
- Balcony/roof terrace
- Balcony present
Parking
- Type of parking facilities
- Parking on private property
VVE (Owners Association) checklist
- Registration with KvK
- Yes
- Annual meeting
- Yes
- Periodic contribution
- Yes (€ 115.30 per month)
- Reserve fund present
- Yes
- Maintenance plan
- Yes
- Building insurance
- Yes
Curious what your home is worth?
See your estimated home value and discover what's happening in your neighborhood.

Popularity
0x
Viewed
0x
Saved
2-11-2026
On Funda
Neighborhood
Columbuskwartier Noord
Almere- Residents
- 2,055
- Family with children
- 46%
- Avg. asking price / m²
- € 5,089
Discover the neighborhood
Curious about the housing supply, residents and local real estate agents?

Don’t want to forget this home?
Save it as a favorite. You’ll easily find it back and get notified when something changes.
