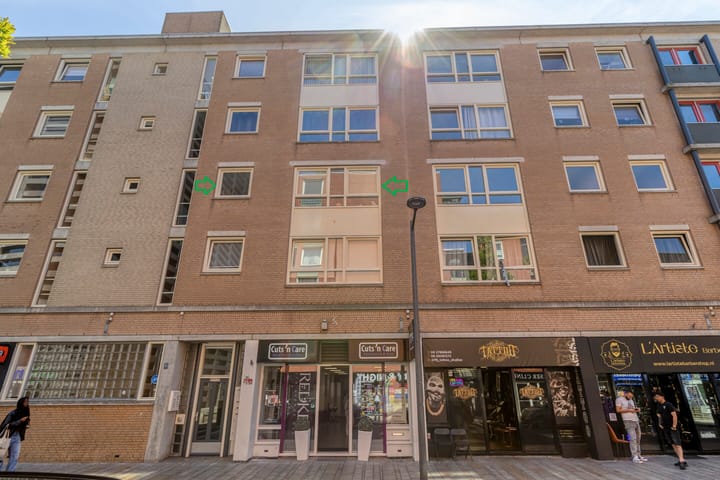

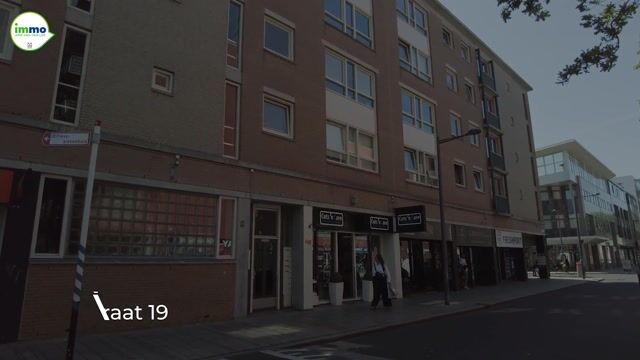
Schoutstraat 191315 EV AlmereCentrum Stad West
€ 400,000 k.k.

- 98 m²living area
- 2bedrooms
- Aenergy label
Description
Stylish, spacious, and move-in ready living in the heart of Almere City!
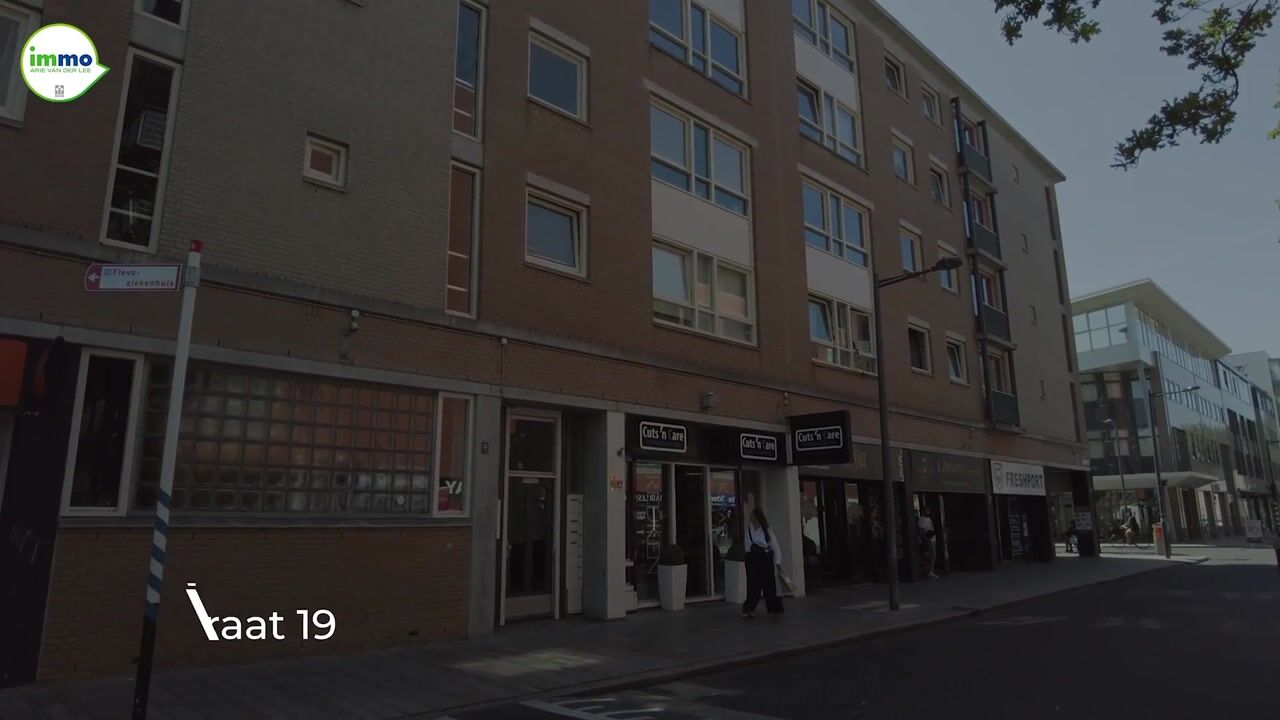
Welcome to Schoutstraat! Here you live in the city center, where urban convenience and optimal living comfort come together perfectly.
All conceivable amenities — from shops, restaurants, and terraces on the Grote Markt, to a cinema, a city beach on the Esplanade, and the Almere Centrum train station — are within walking distance. An absolute dream location for those who want to enjoy dynamic city life but seek peace, space, and privacy at home. It is truly surprisingly quiet when you are inside the apartment.
This move-in ready apartment is offered with a starting bid price of € 400,000 (buyer's costs excluded).
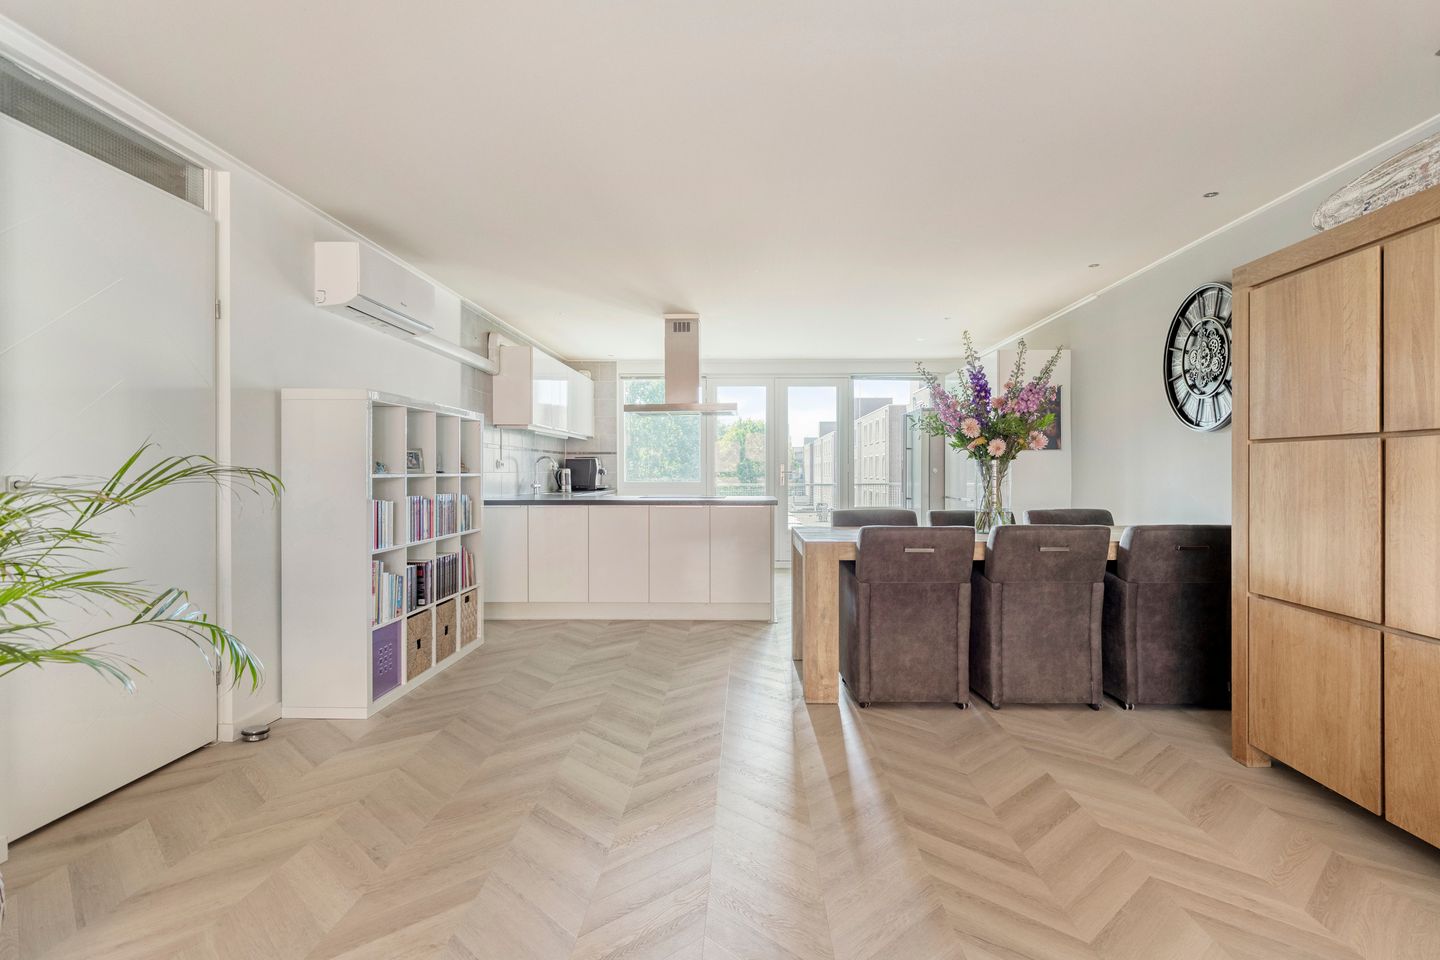
This spacious and excellently maintained 3-room apartment of approx. 98 m² is located on the second floor of a well-kept and secure complex with an elevator. The apartment distinguishes itself through its very high-quality finish, the fantastic natural light thanks to the through-living room, and the spacious, sunny balcony overlooking the quiet inner courtyard. No expense has been spared: the home features, among other things, a luxurious herringbone PVC floor, a stretch ceiling with recessed spotlights, exclusive Jan des Bouvrie interior doors, and air conditioning in both the living area and the master bedroom.
In short: a move-in ready apartment with an energy label A that you can move into immediately!
LAYOUT
Ground floor
Well-maintained central entrance with mailboxes, intercom system, elevator, and staircase. From the central hall, you also have access to your own private storage unit on the ground floor.
Second floor (Apartment)
You reach the apartment on the second floor via the elevator or the staircase. The spacious and representative reception hall provides access to almost all rooms.
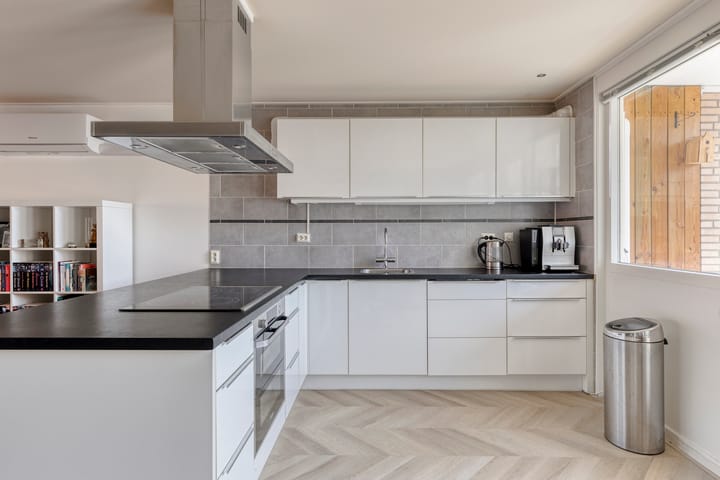
Living room & Kitchen: The generous living room benefits from a wonderful amount of natural light thanks to the large windows. The spacious, semi-open kitchen is situated at the rear. The kitchen layout is exceptionally spacious, featuring a straight cabinet unit as well as an L-shaped work area. Naturally, the kitchen is fully equipped, including an induction hob, stainless steel extractor hood, dishwasher, fridge-freezer, and a high-quality Dual Cook convection oven. A delightful spot for the cooking enthusiast!
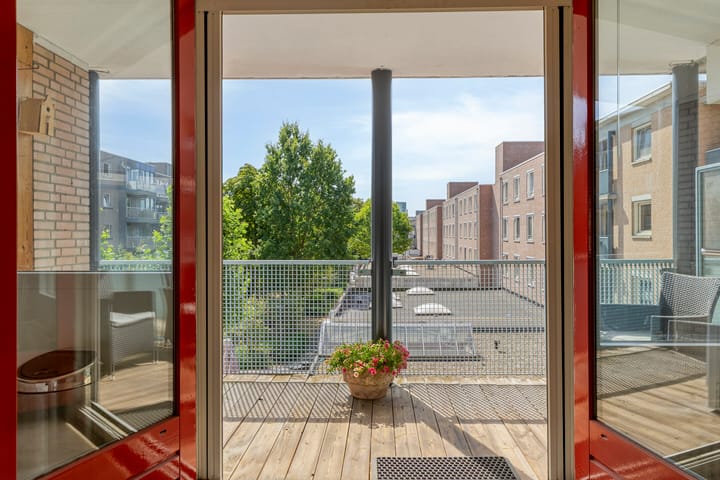
Outdoor space: From the kitchen, you step directly onto the spacious and sunny balcony. Here, you can enjoy the sun and the unobstructed view of the green courtyard in complete tranquility.
Bedrooms: The apartment features two full-sized, generously proportioned bedrooms. The spacious master bedroom is equipped with a practical built-in wardrobe and private air conditioning for an optimal climate in all seasons.
Bathroom & Sanitary: The modern bathroom is fully tiled up to the ceiling and features a comfortable shower cabin and a stylish vanity unit. The toilet with a hand basin is located in a separate room in the hallway.
Laundry room / Indoor storage: The separate laundry/storage room is very practical. This is where the washing machine and dryer are located, and you have plenty of extra storage space.
ACCESSIBILITY & LOCATION
The location in relation to public transport and arterial roads is perfect. Within a few minutes' walk, you can reach Almere Centrum station, where fast and direct train connections will take you to your destination in no time:
Amsterdam-Zuid: approx. 19 minutes
Amsterdam Centraal: approx. 20 minutes
Schiphol Airport: approx. 26 minutes
Owners' Association
An Owners' Association (VvE) manages and maintains the common areas of an apartment building. Owners decide together on maintenance, finances, building insurance, and compliance with the regulations. The monthly contribution is € 256.48
KEY FEATURES:
- Living area: approximately 98 m²;
- Energy label A (energy-efficient and comfortable);
- High-quality finish with PVC parquet, stretch ceilings, and Jan des Bouvrie interior doors;
- Equipped with air conditioning in both the living room and the master bedroom; - Spacious, bright living room with windows on both sides and a very spacious, fully equipped kitchen;
- Two good-sized bedrooms;
- Sunny and spacious balcony with an unobstructed view of the inner courtyard;
- Apartment complex equipped with an elevator and a private storage unit on the ground floor;
- Age clause (year of construction 1990);
- Asbestos clause (due to construction year before 1993).
Fantastic location right in the city center, near Almere Centrum station.
The apartment complex is situated in a paid parking zone. As a resident, you can park in the parking garage at an attractive rate of € 30 per month.
Availability: Available immediately!
This information has been compiled with due care. However, we accept no liability whatsoever for any incompleteness, inaccuracy, or otherwise, or the consequences thereof. All stated dimensions and surface areas are indicative.
Highlights
AI-generated from the description
Living in city center
All amenities and Almere Centrum station within walking distance.
Bright living with top kitchen
Spacious through-living room and very large, fully equipped kitchen.
High-end luxury finish
Herringbone PVC, stretch ceiling, designer doors and air conditioning.
Advertisement
Features
Transfer of ownership
- Listed since
- Acceptance
- Available in consultation
- Asking price
- € 400,000 kosten koper
- Asking price per m²
- € 4,082
- Status
- Available
- VVE (Owners Association) contribution
- € 256.48 per month
Construction
- Type apartment
- Apartment with shared street entrance (apartment)
- Building type
- Resale property
- Year of construction
- 1990
- Type of roof
- Flat roof covered with asphalt roofing
Surface areas and volume
- Areas
- Living area
- 98 m²
- Exterior space attached to the building
- 8 m²
- External storage space
- 5 m²
- Volume in cubic meters
- 323 m³
Layout
- Number of rooms
- 3 rooms (2 bedrooms)
- Number of bath rooms
- 1 separate toilet
- Number of stories
- 1 story
- Facilities
- Air conditioning, optical fibre, elevator, mechanical ventilation, and TV via cable
- Located at
- 2nd floor
Energy
- Energy label
- A
- Insulation
- Partly double glazed and completely insulated
- Heating
- District heating
- Hot water
- District heating
Cadastral data
- ALMERE K 6243
- Cadastral map
- Ownership situation
- Full ownership
- ALMERE K 6243
- Cadastral map
- Ownership situation
- Full ownership
Exterior space
- Location
- In centre
- Balcony/roof terrace
- Balcony present
Storage space
- Shed / storage
- Storage box
- Facilities
- Electricity
Parking
- Type of parking facilities
- Paid parking, parking garage and resident's parking permits
VVE (Owners Association) checklist
- Registration with KvK
- Yes
- Annual meeting
- Yes
- Periodic contribution
- Yes (€ 256.48 per month)
- Reserve fund present
- Yes
- Maintenance plan
- Yes
- Building insurance
- Yes
Popularity
1,161x
Viewed
22x
Saved
21-8-2026
On Funda
Neighborhood

Centrum Stad West
Almere- Residents
- 2,060
- Family with children
- 20%
- Avg. asking price / m²
- € 4,446
Discover the neighborhood
Curious about the housing supply, residents and local real estate agents?

Don’t want to forget this home?
Save it as a favorite. You’ll easily find it back and get notified when something changes.
