3-kamer appartement met balkon op de hoogste etage en een eigen p.p.
Description
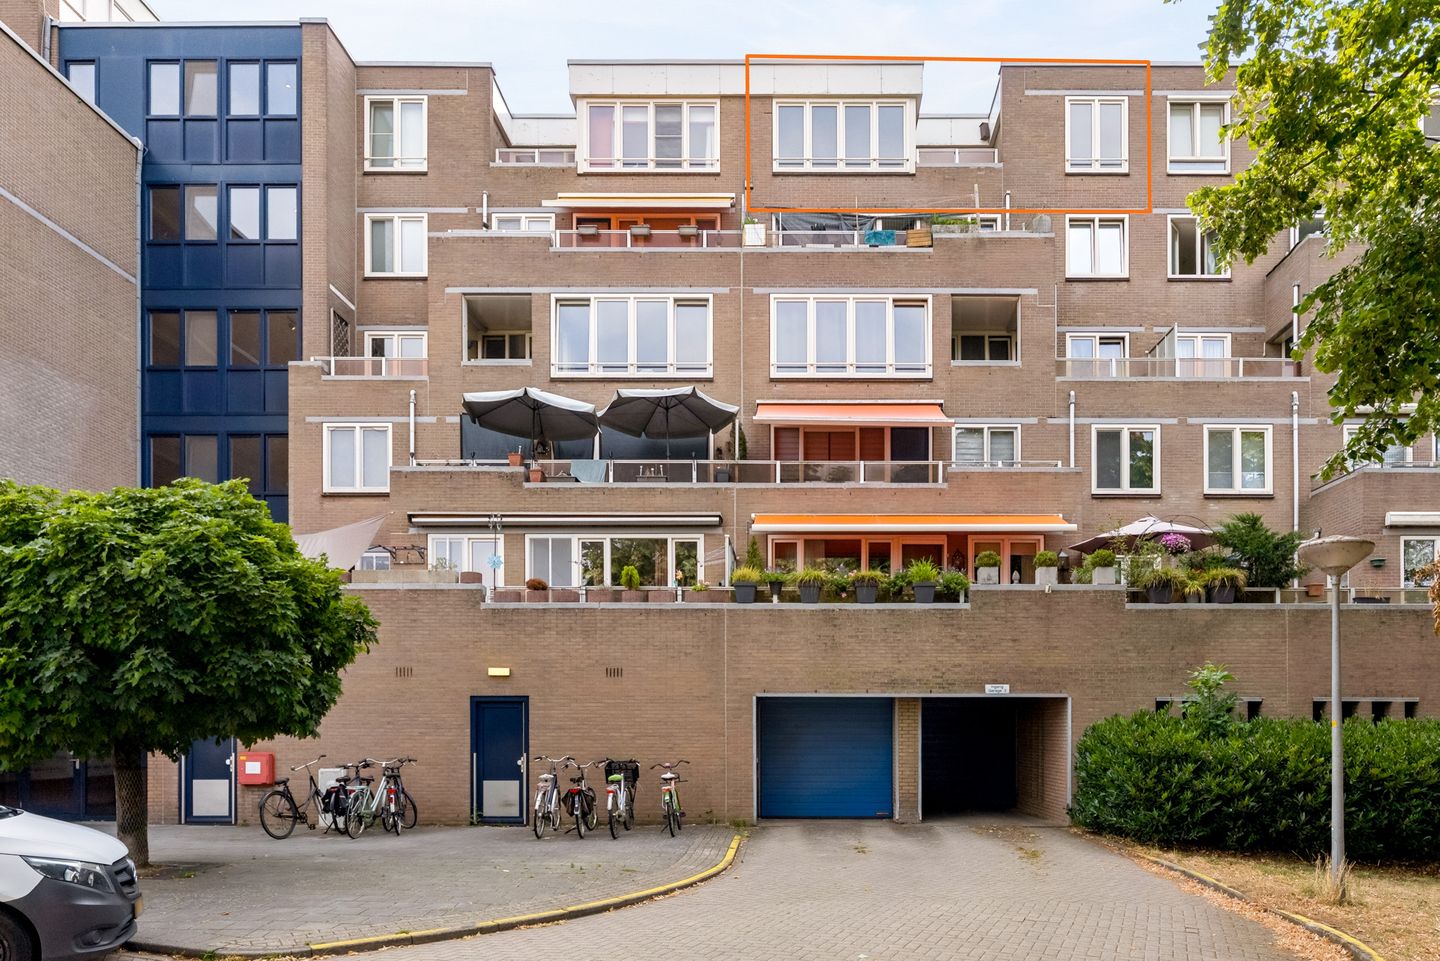
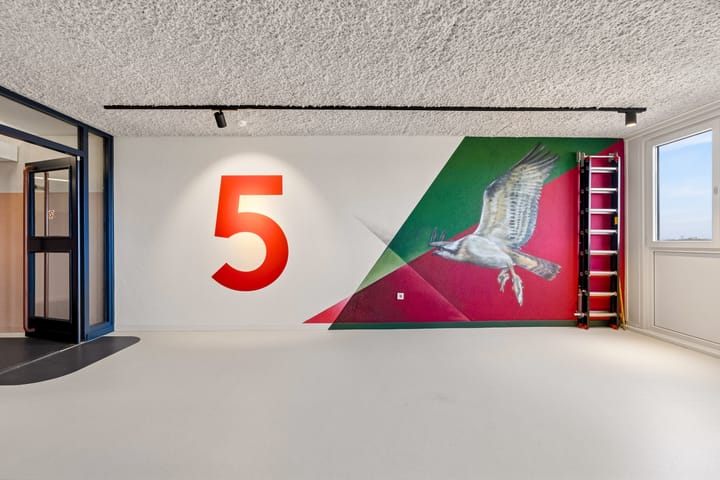
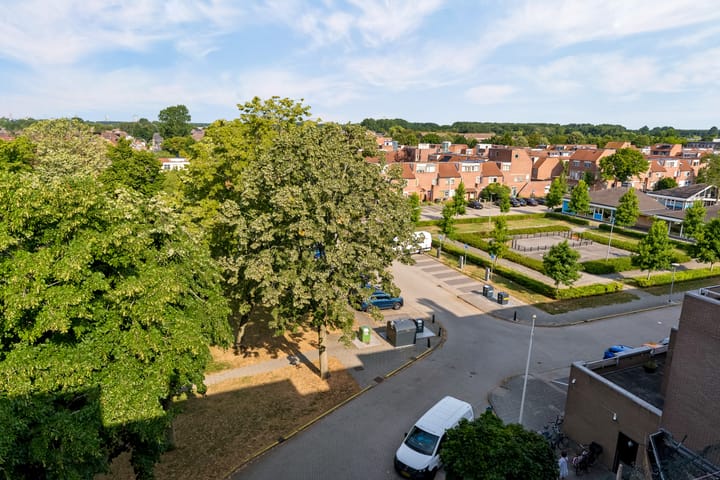
Located on the fifth and top floor, offering stunning views over the city, this charming two-bedroom apartment (3-room apartment by Dutch standards) features approximately 60 m² of living space and a cozy northwest-facing balcony of approximately 4 m².
The apartment includes a private parking space in a secure underground garage, as well as a convenient private storage unit. There are two bedrooms, one of which is directly connected to the living room. This room is ideal as a home office or can easily be incorporated into the living area to create a more spacious layout. The living room provides access to the sheltered balcony, where you can enjoy the afternoon and evening sun.
The semi-open kitchen is fitted with a basic kitchen unit and is adjacent to a spacious storage/pantry room, providing ample additional storage space. The bathroom is equipped with a bathtub with shower, a washbasin, and a washing machine connection. The toilet is located separately from the bathroom.
The apartment is delivered without floor or wall finishes and with a standard kitchen, allowing you to decorate and finish it entirely to your own taste.
Location and Amenities
All daily amenities are within walking distance, including the vibrant Almere City Centre with its shops, restaurants, cinema, and theatre. The beautiful Weerwater recreational area, featuring the popular walking route known as the "Rondje Weerwater," is also nearby. Schools, supermarkets, childcare facilities, and a healthcare centre are all easily accessible. You can park comfortably in your own designated parking space in the underground garage, while visitors can make use of the public parking directly in front of the building.
Layout
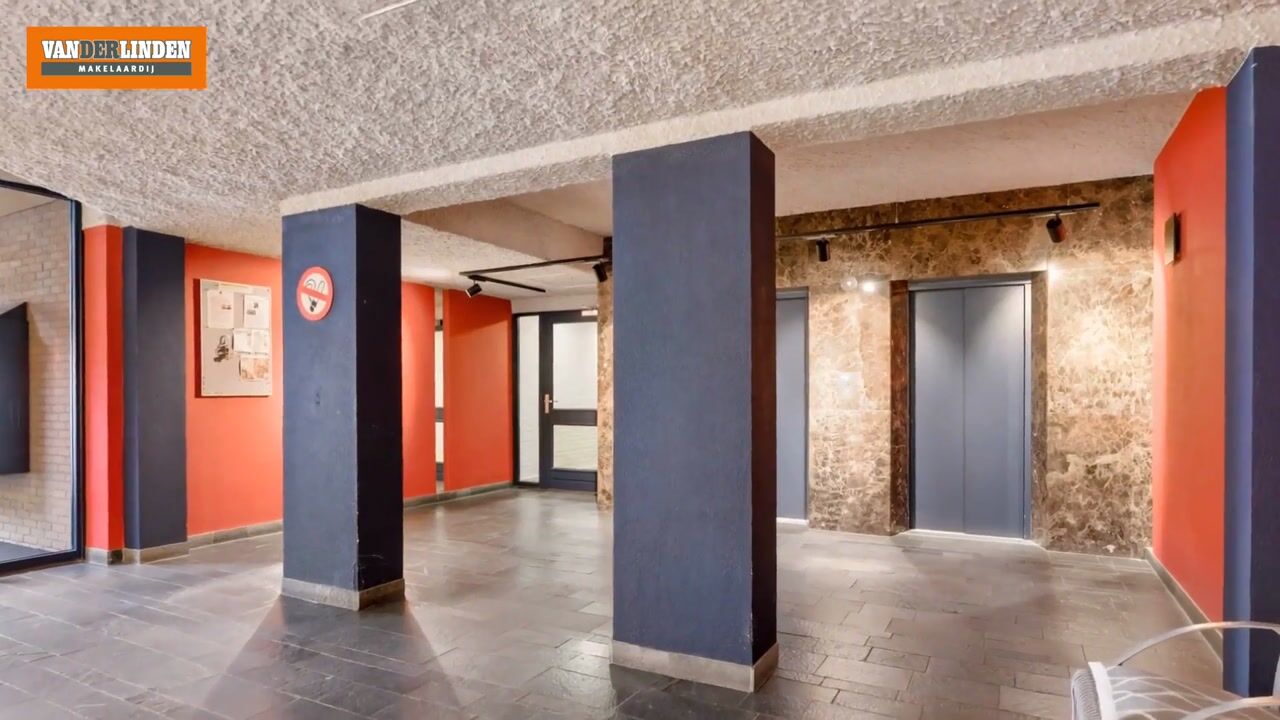
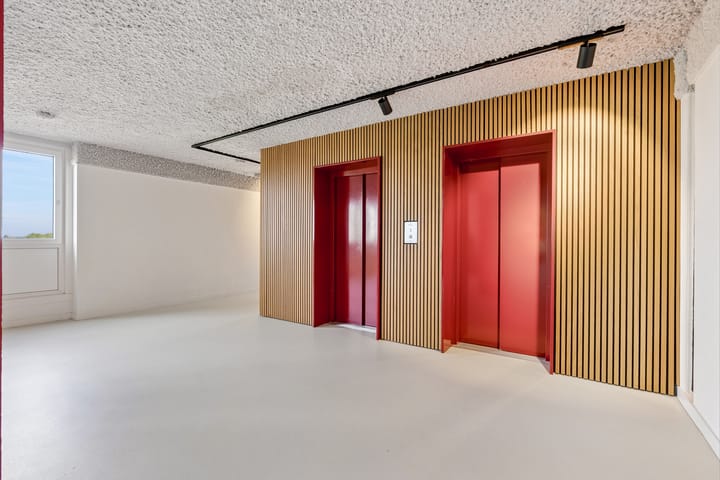
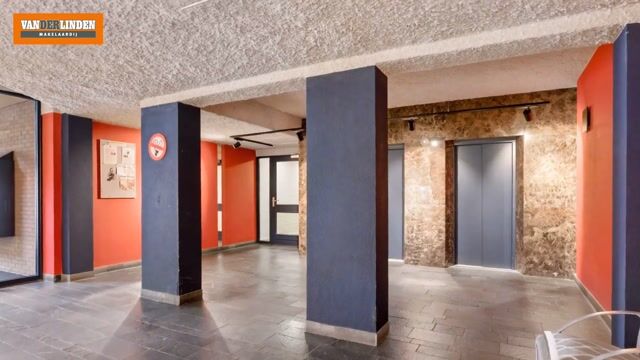
The apartment is accessed via a secure central entrance with video intercom, mailboxes, and access to both the lift and staircase. The entrance also provides direct access to the underground parking garage and the private storage units.
Inside, the apartment features an entrance hall with a meter cupboard and a separate toilet. From the hall, you enter the living room with the semi-open kitchen and the two bedrooms. The practical utility/storage room is accessible from the kitchen.
The living room is connected to the second bedroom through double doors, allowing this room to be incorporated into the living area if desired. The living room also provides access to the balcony, which offers a great deal of privacy thanks to the apartment's top-floor location.
The spacious bathroom is fitted with a bathtub with shower screen, washbasin, radiator, and washing machine connections.
In early 2020, the homeowners' association replaced all windows and frames with low-maintenance uPVC frames fitted with HR++ double glazing. In addition, the interior common areas of the building were refurbished approximately two years ago.
Key Features
* Offered by a professional seller with a starting bid price of €285,000 costs buyer (k.k.)
* Two-bedroom apartment (3-room apartment) with beautiful views from the fifth and top floor – no upstairs neighbours
* Northwest-facing balcony of approximately 4 m²
* Private parking space in a secure underground garage
* Private storage unit included
* Monthly service charges: €268(including the apartment, parking space, and storage unit)
* Designated project notary: Drost & Juten
* Quick completion possible
Highlights
AI-generated from the description
Top floor city views
Top-floor apartment with balcony and city views.
Private garage parking
Private parking in secure garage plus storage unit.
UPVC frames with HR++ glass
Windows replaced in 2020 with uPVC frames and HR++ glazing.
Advertisement
Features
Transfer of ownership
Listed since
Acceptance
Available in consultation
Asking price
€ 285,000 kosten koper
Asking price per m²
€ 4,750
Status
Under offer
VVE (Owners Association) contribution
€ 268.00 per month
Construction
Type apartment
Residential property with shared street entrance (apartment)
Building type
Resale property
Year of construction
1984
Type of roof
Flat roof
Surface areas and volume
Areas
Living area
60 m²
Exterior space attached to the building
4 m²
External storage space
4 m²
Volume in cubic meters
208 m³
Layout
Number of rooms
3 rooms (2 bedrooms)
Number of stories
1 story
Facilities
Elevator, mechanical ventilation, and TV via cable