Sold
A. Roland Holststraat 131321 TP AlmereLiteratuurwijk Noordwest
€ 689,000 k.k.

- 174 m²living area
- 288 m²plot size
- 4bedrooms
- A+energy label

Hoekwoning met garage, 174m2 GO, A+ label, geliefde Literatuurwijk
Sales history
- Listed since
- May 27, 2026
- Date of sale
- June 11, 2026
- Term
- 2 weeks
Description
*English text below*
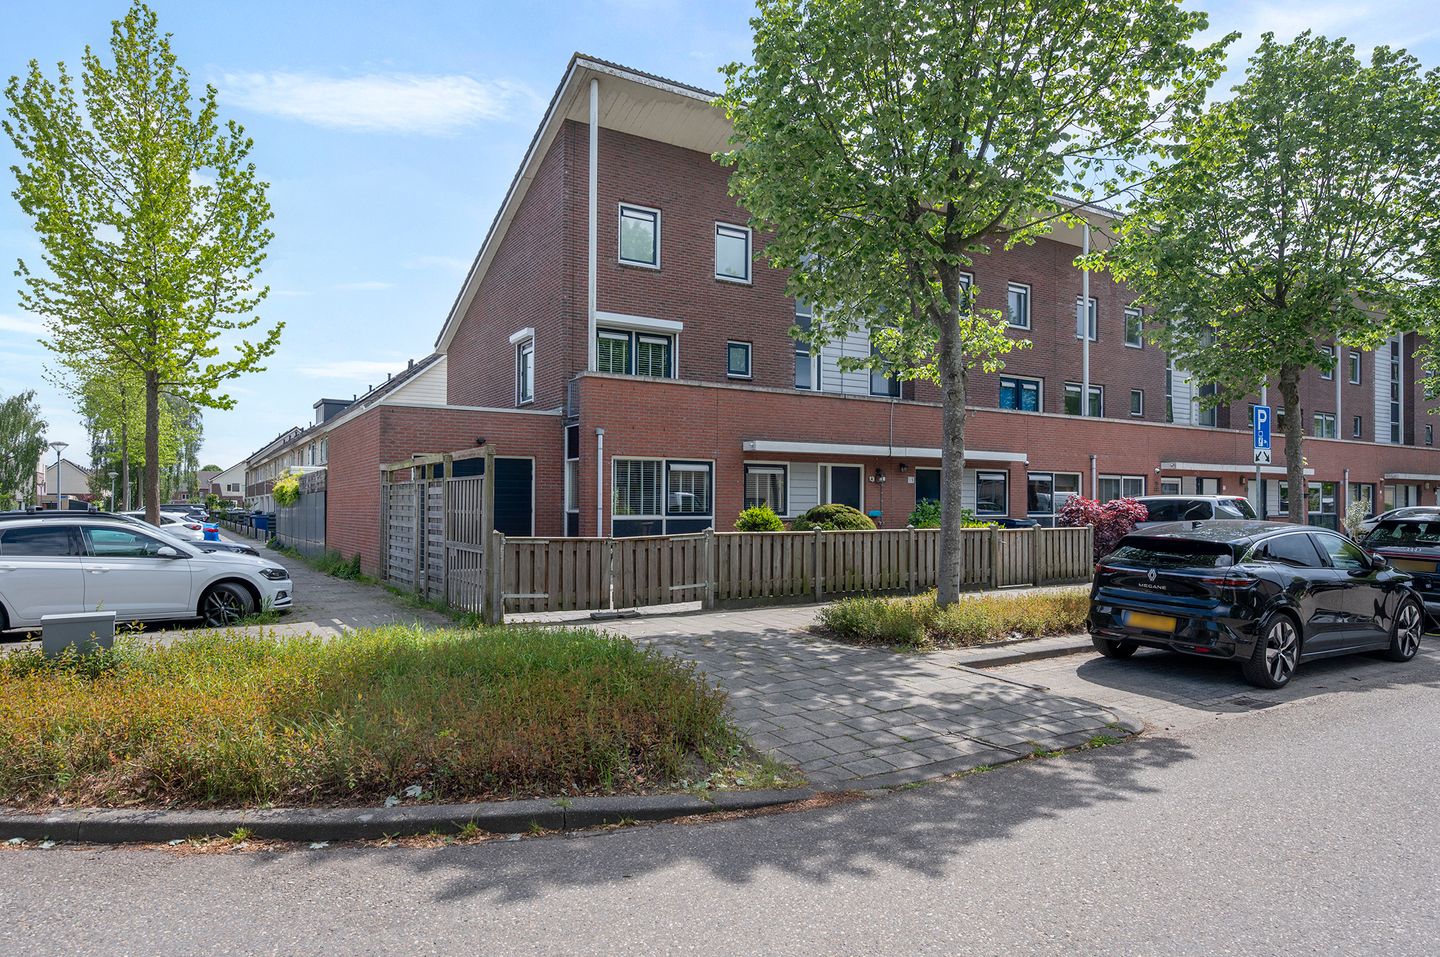
In de geliefde Literatuurwijk ligt deze royale hoekwoning met aangebouwde garage, ideaal voor grote gezinnen of mensen die op zoek zijn naar veel leefruimte, comfort en een centrale ligging. De woning bevindt zich op korte afstand van diverse voorzieningen zoals supermarkten, winkels, sportfaciliteiten en gezondheidscentra. Ook (internationale) basisscholen, middelbare scholen en kinderopvang zijn in de directe omgeving aanwezig. Daarnaast zijn bushaltes en NS-station Almere Centrum snel bereikbaar en bevindt u zich binnen enkele minuten op de uitvalswegen richting Amsterdam, Utrecht en Lelystad. De groene omgeving met parken, speelvoorzieningen en wandelroutes zorgt bovendien voor een prettige woonomgeving met een fijne balans tussen rust en stedelijke voorzieningen.
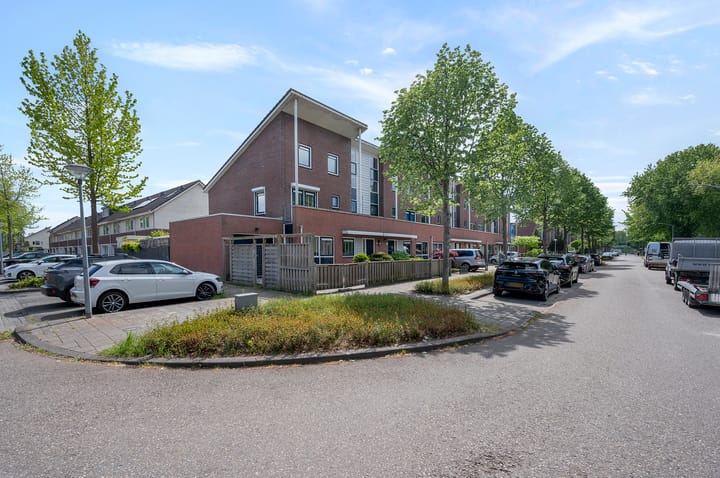
Deze ruime hoekwoning beschikt over circa 174 m² woonoppervlakte, een aangebouwde garage van circa 17 m² en een overdekt terras. Dankzij de hoekligging geniet de woning van extra privacy, veel lichtinval en een royale voor-, zij- en achtertuin met een gunstige zuidoostelijke ligging. De tuin is voorzien van een wateraansluiting, ideaal voor tuinonderhoud of warme zomerdagen. Naast de woning bevindt zich bovendien een praktische overkapping, perfect voor extra opslag, fietsen of het creëren van een gezellige loungeplek. Daarnaast is de woning uitgerust met zonwering, airconditioning, zonnepanelen en energielabel A+, wat zorgt voor een comfortabel én energiezuinig woonklimaat.
Indeling:
Begane grond:
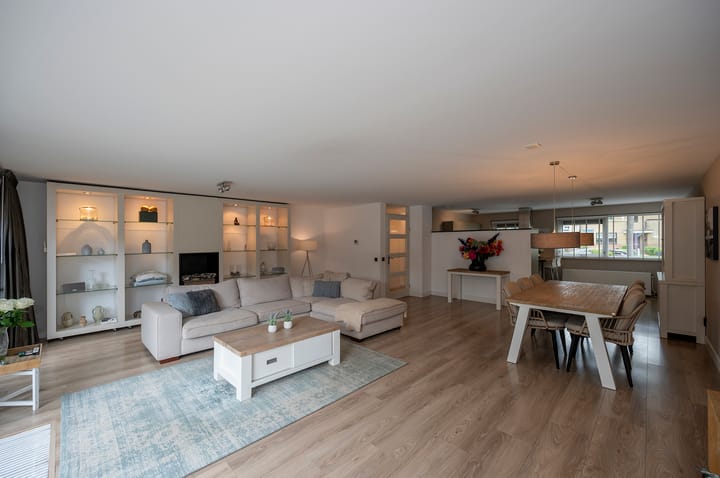
Via de entree bereikt u de hal met meterkast, toiletruimte en trapopgang naar de verdieping. De ruime woonkamer bevindt zich aan de achterzijde van de woning en biedt dankzij de grote raampartijen (waaronder ene grote schuifpui) veel natuurlijk licht en een fijne verbinding met de tuin. Aan de voorzijde van de woning bevindt zich de open keuken met uitzicht over de voortuin. De keuken beschikt over diverse hoogwaardige inbouwapparatuur waaronder een combi-magnetron, ingebouwde koffiemachine, vaatwasser, keramische kookplaat en koel-vries combinatie. Daarnaast is de keuken voorzien van een stijlvol stenen werkblad en veel kastruimte, waardoor functionaliteit en uitstraling perfect samenkomen.
Eerste verdieping:
Op de eerste verdieping bevinden zich drie goed bemeten slaapkamers en een centrale overloop. Dankzij de slimme indeling zijn de slaapkamers op diverse manieren te gebruiken, bijvoorbeeld als kinderkamers, werkkamer, logeerkamer, hobbyruimte of walk-in closet. De hoekligging zorgt bovendien voor extra raampartijen en veel natuurlijke lichtinval. De badkamer is praktisch ingericht en voorzien van een inloopdouche, wastafel en toilet. Op deze verdieping zijn de ramen voorzien van rolluiken.
Zolder:
De tweede verdieping beschikt over een royale vierde slaapkamer met veel mogelijkheden. Deze verdieping is perfect te gebruiken als ruime master bedroom, tienerkamer of combinatie van slapen en werken aan huis. Daarnaast is er praktische bergruimte aanwezig onder de schuine kap. Ook treft u hier de aansluiting voor de wasmachine
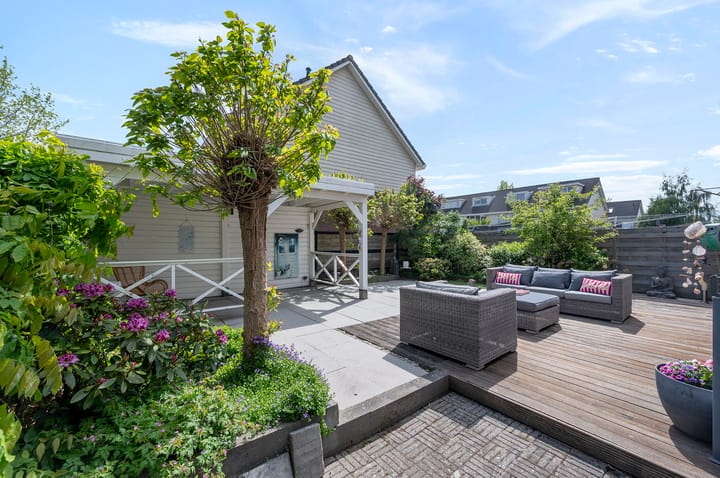
Dankzij de aantrekkelijke hoekligging beschikt de woning over een royale buitenruimte rondom de woning. De voortuin geeft de woning een ruimtelijke uitstraling en extra privacy ten opzichte van de straat. De zonnige achtertuin op het zuidoosten biedt volop mogelijkheden om gedurende de dag van de zon te genieten. Het overdekte terras maakt het mogelijk om vrijwel het hele jaar comfortabel buiten te zitten. De extra overkapping naast de woning zorgt voor aanvullende praktische ruimte en maakt het geheel compleet voor gezinnen die waarde hechten aan buitenleven en functionaliteit.
Kenmerken:
Royale hoekwoning met circa 174 m² woonoppervlakte
Aangebouwde garage en extra overkapping naast de woning
Energielabel A+
Voorzien van zonnepanelen, airconditioning en zonwering
Zonnige tuin op het zuidoosten
Vier ruime slaapkamers met diverse gebruiksmogelijkheden
Parkeren op eigen terrein (2 auto's)
Gelegen in de populaire Literatuurwijk nabij scholen, winkels en openbaar vervoer
Goede verbinding richting Amsterdam, Utrecht en Lelystad
Bieden vanaf prijs: € 689.000,- k.k
------------------------------------------------------------------------------------------
This spacious corner house with an attached garage is situated in the popular Literatuurwijk neighbourhood, making it ideal for large families or those seeking plenty of living space, comfort and a central location. The property is a short distance from various amenities such as supermarkets, shops, sports facilities and health centres. There are also (international) primary schools, secondary schools and childcare facilities in the immediate vicinity. In addition, bus stops and Almere Centrum railway station are within easy reach, and you can be on the main roads towards Amsterdam, Utrecht and Lelystad within minutes. The green surroundings, with parks, play areas and walking routes, also ensure a pleasant living environment with a fine balance between tranquillity and urban amenities.
This spacious corner house offers approximately 174 m² of living space, an attached garage of approximately 17 m² and a covered terrace. Thanks to its corner location, the property enjoys extra privacy, plenty of natural light and a generous front, side and rear garden with a favourable south-east facing position. The garden has a water connection, ideal for garden maintenance or hot summer days. Next to the house is also a practical canopy, perfect for extra storage, bicycles or creating a cosy lounge area. In addition, the house is equipped with sun blinds, air conditioning, solar panels and an A+ energy rating, ensuring a comfortable and energy-efficient living environment.
Layout:
Ground floor:
The entrance hall leads to the hall, which features a meter cupboard, a toilet and a staircase leading to the first floor. The spacious living room is situated at the rear of the property and, thanks to the large windows (including a large sliding door), offers plenty of natural light and a lovely connection to the garden. At the front of the house is the open-plan kitchen with a view over the front garden. The kitchen features various high-quality built-in appliances, including a combination microwave, built-in coffee machine, dishwasher, ceramic hob and fridge-freezer. In addition, the kitchen is fitted with a stylish stone worktop and plenty of cupboard space, perfectly combining functionality and style.
First floor:
The first floor comprises three well-proportioned bedrooms and a central landing. Thanks to the clever layout, the bedrooms can be used in various ways, for example as children’s bedrooms, a study, a guest room, a hobby room or a walk-in wardrobe. The corner location also provides extra windows and plenty of natural light. The bathroom is practically laid out and fitted with a walk-in shower, washbasin and toilet. The windows on this floor are fitted with roller shutters.
Attic:
The second floor features a spacious fourth bedroom with plenty of potential. This floor is ideal for use as a spacious master bedroom, a teenager’s room, or a combination of sleeping and working from home. There is also practical storage space under the sloping roof. You will also find the connection for the washing machine here
Thanks to its attractive corner location, the property boasts generous outdoor space all around the house. The front garden gives the property a spacious feel and extra privacy from the street. The sunny south-east facing back garden offers plenty of opportunities to enjoy the sun throughout the day. The covered terrace makes it possible to sit outside comfortably almost all year round. The additional canopy next to the house provides extra practical space and completes the package for families who value outdoor living and functionality.
Features:
Spacious corner house with approximately 174 m² of living space
Attached garage and additional canopy next to the house
Energy label A+
Fitted with solar panels, air conditioning and sun blinds
Sunny south-east facing garden
Four spacious bedrooms with various potential uses
On-site parking (2 cars)
Located in the popular Literatuurwijk neighbourhood, close to schools, shops and public transport
Good transport links to Amsterdam, Utrecht and Lelystad
Starting price: €689,000 (costs payable by buyer)
Highlights
AI-generated from the description
Central location near amenities
Close to schools, shops, sports and public transport.
Spacious sunny corner garden
Front, side and back garden, south-east facing with canopy.
Comfortable and energy efficient
Solar panels, air conditioning, sun blinds and A+ rating.
Advertisement
Features
Transfer of ownership
- Last asking price
- € 689,000 kosten koper
- Asking price per m²
- € 3,960
- Status
- Sold
Construction
- Kind of house
- Single-family home, corner house
- Building type
- Resale property
- Year of construction
- 2000
- Specific
- With carpets and curtains
- Type of roof
- Shed roof covered with roof tiles
Surface areas and volume
- Areas
- Living area
- 174 m²
- Other space inside the building
- 17 m²
- Exterior space attached to the building
- 13 m²
- Plot size
- 288 m²
- Volume in cubic meters
- 712 m³
Layout
- Number of rooms
- 5 rooms (4 bedrooms)
- Number of bath rooms
- 1 bathroom and 1 separate toilet
- Bathroom facilities
- Walk-in shower, toilet, and washstand
- Number of stories
- 2 stories and an attic
- Facilities
- Outdoor awning, french balcony, optical fibre, mechanical ventilation, passive ventilation system, sliding door, and TV via cable
Energy
- Energy label
- A+
- Insulation
- Roof insulation, triple glazed, double glazing, eco-building, partly double glazed, no cavity wall, mostly double glazed, energy efficient window, draft protection, insulated walls, floor insulation, completely insulated and secondary glazing
- Heating
- District heating
- Hot water
- District heating
Cadastral data
- ALMERE Q 5661
- Cadastral map
- Area
- 288 m²
- Ownership situation
- Full ownership
Exterior space
- Location
- In residential district
- Garden
- Back garden and front garden
- Back garden
- 84 m² (7.67 metre deep and 10.99 metre wide)
- Garden location
- Located at the southeast
- Balcony/roof terrace
- Balcony present
Garage
- Type of garage
- Attached brick garage
- Capacity
- 1 car
- Facilities
- Electricity
Parking
- Type of parking facilities
- Parking on private property and public parking
Popularity
3,027x
Viewed
48x
Saved
27-5-2026
On Funda
Neighborhood
Literatuurwijk Noordwest
Almere- Residents
- 2,025
- Family with children
- 58%
- Avg. asking price / m²
- € 3,981
Discover the neighborhood
Curious about the housing supply, residents and local real estate agents?

Don’t want to forget this home?
Save it as a favorite. You’ll easily find it back and get notified when something changes.
