
New
Aardbeienstraat 131326 HJ AlmereParkwijk Zuidoost
€ 750,000 k.k.

- 189 m²living area
- 282 m²plot size
- 4bedrooms
- Aenergy label
Meer dan verrassend met 189 m2 woonoppervlakte, gerenoveerd in 2020!
Description
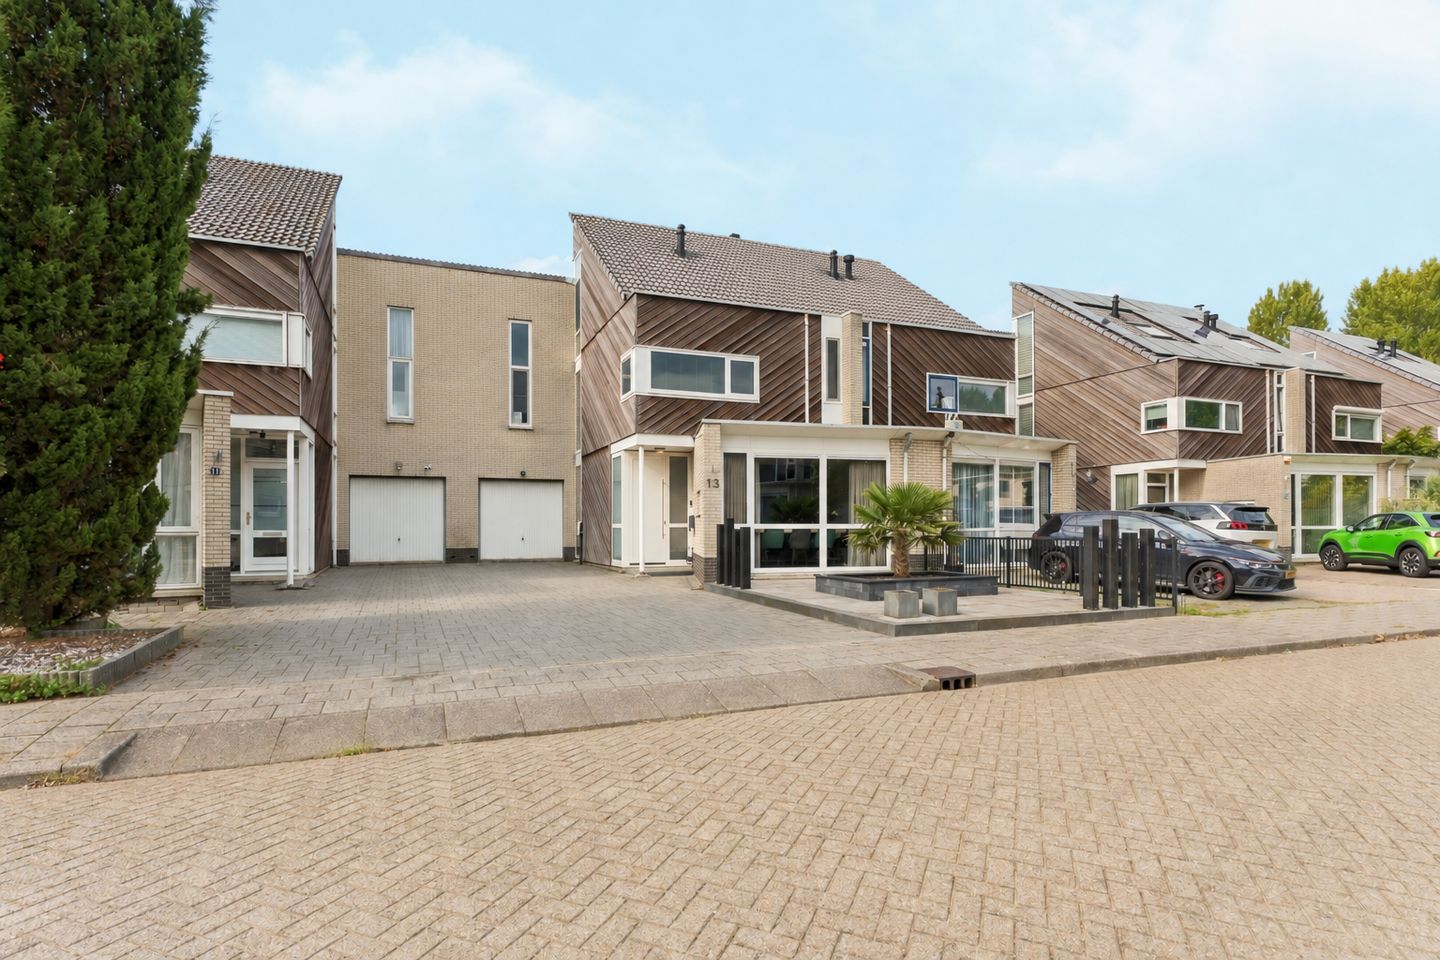
MORE THAN SURPRISING: BEHIND THIS FAÇADE LIES A UNIQUE HOME OFFERING NO LESS THAN 189 M² OF LIVING SPACE!
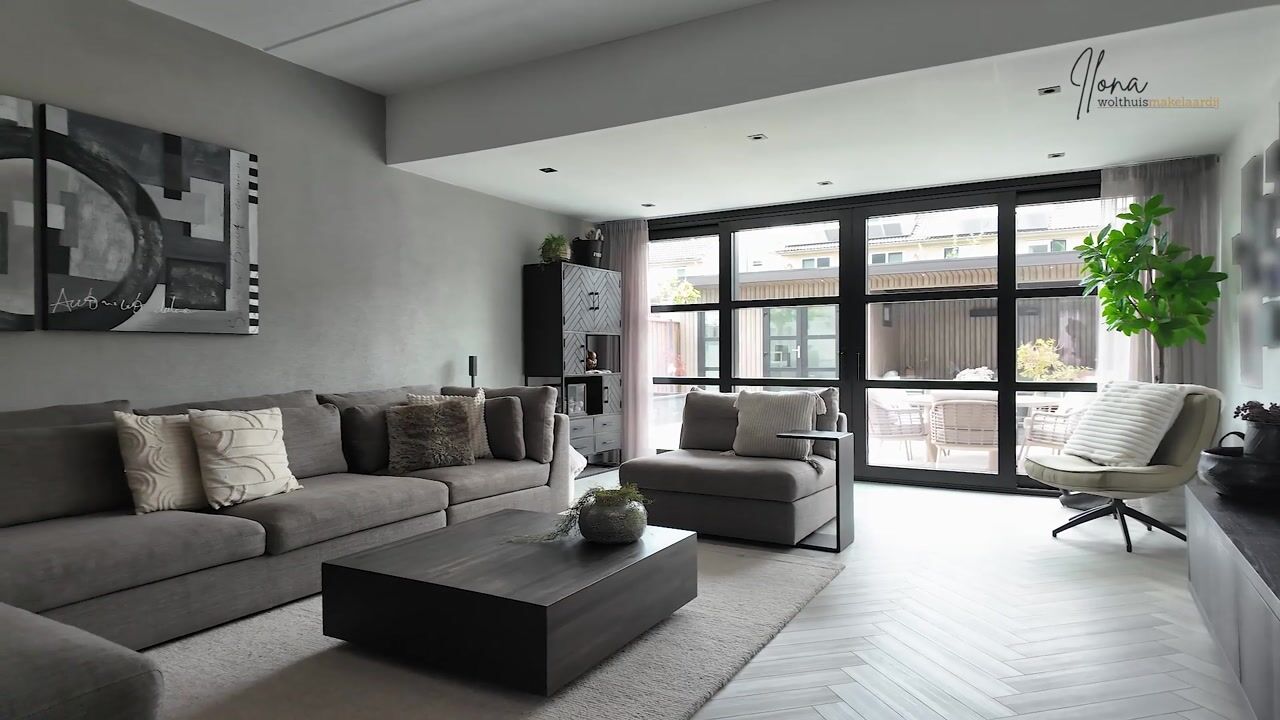
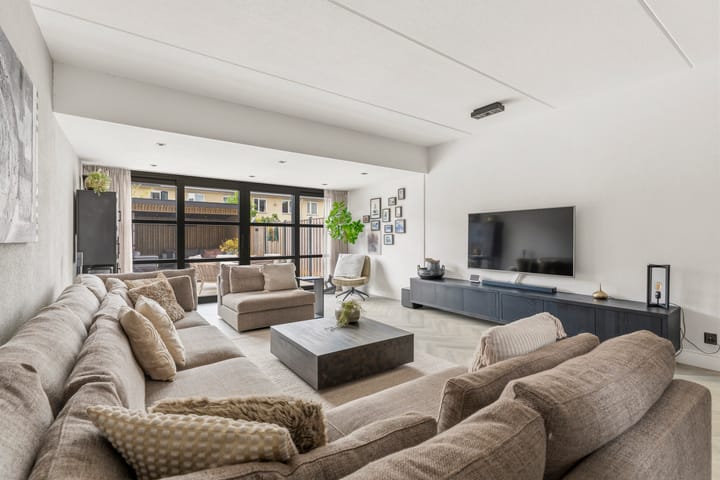
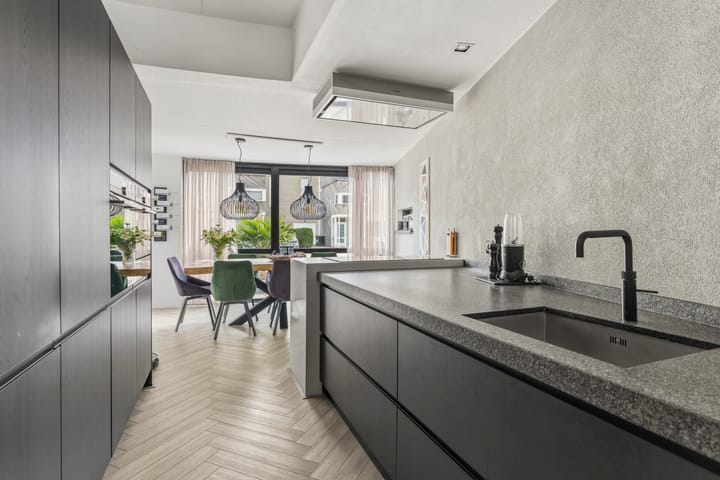
From the outside, it is almost impossible to imagine just how much space, luxury and comfort this property has to offer. Once inside, you will be pleasantly surprised by the generous living areas, high-quality finishes and many additional features. The property was almost entirely renovated in 2020 and includes an extended living room with a large steel-framed façade, a luxurious kitchen/dining area fitted with Siemens appliances, a stylish bathroom and a wide dormer window on the second floor.
The outdoor space also has plenty to offer. The garden was completely redesigned in 2025 and includes an insulated garden room, which is ideally suited as a home office, hobby room or additional living space. The property also benefits from an attached brick-built garage and private parking for several cars.
With predominantly aluminium window frames fitted with HR++ double glazing, an impressive 189 m² of living space and a luxurious, comprehensive finish, this is an exceptionally spacious and versatile home. A property that truly needs to be viewed from the inside!
FEATURES
Almost entirely renovated in 2020 to a high and luxurious standard
Kitchen/dining area with a fully equipped luxury kitchen and Siemens appliances
Living room extension completed in 2020
Predominantly aluminium window frames with HR++ double glazing
Large steel-framed façade opening onto the terrace
Luxurious bathroom dating from 2020
Large dormer window on the second floor
Garden redesigned in 2025
Insulated garden room/home office
Attached brick-built garage
Private parking for several cars
GOOD TO KNOW
The property is offered with an offers-over guide price. This means that the seller will seriously consider offers above the stated price.
GARDEN ROOM/HOME OFFICE – 2024
At the rear of the garden is an insulated garden room, completed in 2024. This versatile space is ideal as a home office, hobby room or comfortable additional living area. Thanks to the air-conditioning system, the room can be both heated and cooled. It also features HR++ double glazing, electricity, a separate entrance door and French doors opening onto the terrace.
ENERGY LABEL A – DISTRICT HEATING
The property has a favourable energy label A. A large part of the property was fitted with aluminium window frames in 2024, while some uPVC window frames were installed in 2021. Both are fitted with HR++ double glazing, contributing to good insulation, increased living comfort and lower energy consumption.
Depending on the mortgage provider, an energy label A may also offer financial benefits, such as additional borrowing capacity or a mortgage interest discount.
LOCATION AND ACCESSIBILITY
The property is excellently situated in the popular Parkwijk Zuid neighbourhood, a green and spacious residential area with all everyday amenities close at hand. Almere Parkwijk shopping centre is only a few minutes away by bicycle and offers a varied selection of supermarkets, shops and places to eat. Schools, childcare facilities, sports amenities and healthcare services are also available nearby.
Accessibility is excellent. Almere Parkwijk railway station is approximately five minutes away by bicycle and offers convenient train connections to Amsterdam, Utrecht and Lelystad. Almere Centrum railway station can be reached in approximately ten minutes.
The A6 and A27 motorways are also easily accessible by car. Amsterdam can be reached in approximately 25 minutes, Utrecht in around 35 minutes and Schiphol Airport in approximately 30 minutes, depending on traffic conditions. This central location allows you to enjoy peaceful, green surroundings while keeping the Randstad within easy reach.
DETAILED DEscriptION
Ground floor
The entrance opens into the hallway, which provides access to the toilet and living room. The entire ground floor features an attractive PVC floor with underfloor heating, while the walls are finished with spachtelputz textured plaster.
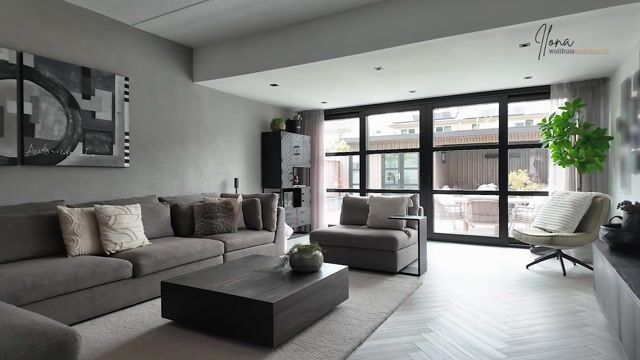
The luxurious toilet is fitted with a wall-mounted WC and is fully tiled up to the ceiling. A stylish steel-framed door connects the hallway to the generous, garden-facing and extended living room. The large steel-framed rear façade with HR++ double glazing provides an abundance of natural light and creates a beautiful connection with the terrace and garden. A practical storage cupboard is situated beneath the stairs.
First floor
The spacious landing provides access to three rooms, the bathroom and the roof terrace. The entire floor is fitted with anti-allergenic carpeting, while the walls are finished with spachtelputz textured plaster.
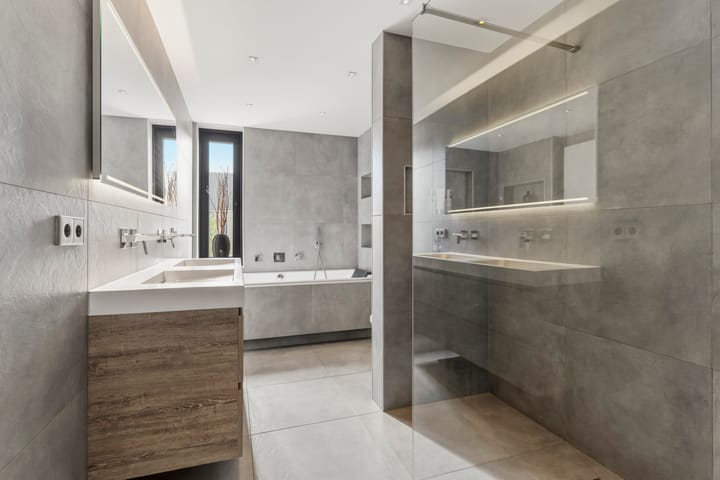
The generous principal bedroom immediately stands out due to its high ceiling, creating a particularly spacious atmosphere. The luxurious bathroom is fully tiled up to the ceiling and features a two-person bathtub, a spacious walk-in shower, a washbasin unit and a wall-mounted WC. The smoothly plastered ceiling with recessed spotlights completes the stylish appearance.
French doors provide access to the roof terrace: a pleasant and sheltered outdoor space where you can relax and unwind.
Second floor
The second floor offers even more surprisingly generous living space, including a spacious room, walk-in wardrobe and laundry room. This floor is also fitted with anti-allergenic carpeting.
The large uPVC dormer window extends across almost the entire width of the property, creating a considerable amount of additional space and natural light and making this a fully functional floor.
LAYOUT
Ground floor: entrance, hallway, toilet, garden-facing living room, storage cupboard and kitchen/dining area.
PVC flooring with underfloor heating
Walls finished with spachtelputz textured plaster
Toilet with wall-mounted WC, fully tiled up to the ceiling
Steel-framed door between the hallway and living room
Large steel-framed façade with HR++ double glazing opening onto the terrace
Fully equipped luxury kitchen with Siemens appliances
Meter cupboard fitted with a three-phase electrical connection
Attached garage with sauna
First floor: spacious landing, three rooms, roof terrace and bathroom.
Entire floor fitted with anti-allergenic carpeting
Walls finished with spachtelputz textured plaster
Principal bedroom with a high ceiling
Luxurious bathroom with a two-person bathtub, walk-in shower, washbasin unit and wall-mounted WC, fully tiled up to the ceiling
Smoothly plastered bathroom ceiling with recessed spotlights
French doors opening onto the roof terrace
Second floor: spacious room with a large dormer window, walk-in wardrobe and laundry room.
Entire floor fitted with anti-allergenic carpeting
Large uPVC dormer window extending across almost the entire width of the property
GARDEN ROOM/HOME OFFICE – 2024
Fully insulated
Air-conditioning system for both heating and cooling
Separate entrance door and French doors opening onto the terrace
HR++ double glazing
Electricity available
INFORMATION AND/OR VIEWINGS
Would you first like to review all the available information? On Funda.nl, you will find not only the photographs and property description, but also the brochure, floor plans, 360-degree photographs and a property video, providing a complete first impression of this exceptional home.
DISCLAIMER
Although this information has been compiled with the greatest possible care, no rights may be derived from its contents. The seller and estate agent accept no liability for any inaccuracies or omissions.
Highlights
AI-generated from the description
Luxury kitchen dining area
Extended living room, luxury kitchen with Siemens appliances.
Garden room and roof terrace
Insulated garden room with aircon and pleasant roof terrace.
Energy label A and insulation
Energy label A, HR++ glazing, aluminium and uPVC frames.
Advertisement
Features
Transfer of ownership
- Listed since
- Acceptance
- Available in consultation
- Asking price
- € 750,000 kosten koper
- Asking price per m²
- € 3,968
- Status
- Available
Construction
- Kind of house
- Mansion, semi-detached residential property
- Building type
- Resale property
- Year of construction
- 1998
- Specific
- Partly furnished with carpets and curtains
- Type of roof
- Combination roof covered with asphalt roofing and roof tiles
Surface areas and volume
- Areas
- Living area
- 189 m²
- Other space inside the building
- 20 m²
- Exterior space attached to the building
- 19 m²
- Plot size
- 282 m²
- Volume in cubic meters
- 691 m³
Layout
- Number of rooms
- 6 rooms (4 bedrooms)
- Number of bath rooms
- 1 bathroom and 1 separate toilet
- Bathroom facilities
- Sauna, walk-in shower, bath, toilet, and washstand
- Number of stories
- 3 stories
- Facilities
- Air conditioning, optical fibre, mechanical ventilation, sauna, sliding door, and TV via cable
Energy
- Energy label
- A
- Insulation
- Completely insulated
- Heating
- District heating and partial floor heating
- Hot water
- District heating
Cadastral data
- ALMERE U 4736
- Cadastral map
- Area
- 282 m²
- Ownership situation
- Full ownership
Exterior space
- Location
- Alongside a quiet road, in wooded surroundings and in residential district
- Garden
- Back garden and front garden
- Back garden
- 88 m² (11.00 metre deep and 8.00 metre wide)
- Garden location
- Located at the northwest with rear access
- Balcony/roof terrace
- Roof terrace present
Storage space
- Shed / storage
- Detached wooden storage
- Facilities
- Electricity
Garage
- Type of garage
- Attached brick garage and parking place
- Capacity
- 1 car
- Facilities
- Electricity and running water
Parking
- Type of parking facilities
- Parking on private property and public parking
Popularity
0x
Viewed
0x
Saved
21-9-2026
On Funda
Neighborhood

Parkwijk Zuidoost
Almere- Residents
- 1,180
- Family with children
- 57%
- Avg. asking price / m²
- € 3,847
Discover the neighborhood
Curious about the housing supply, residents and local real estate agents?

Don’t want to forget this home?
Save it as a favorite. You’ll easily find it back and get notified when something changes.
