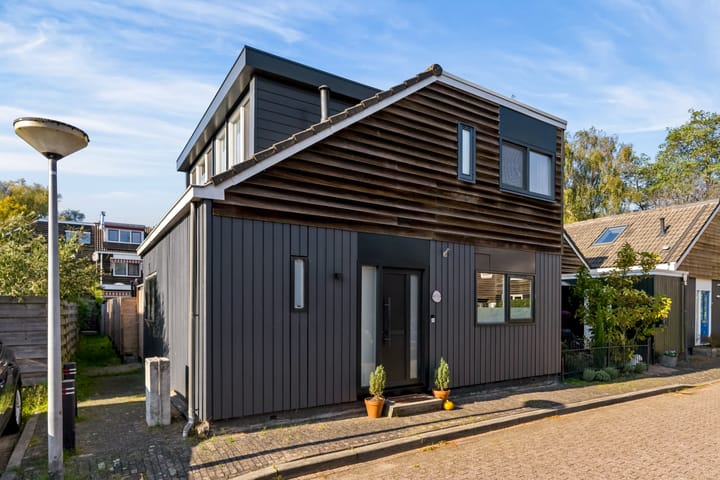
Move-in ready corner house with luxury finishes, a ground-floor study/bedroom, and a sunny west-facing garden!
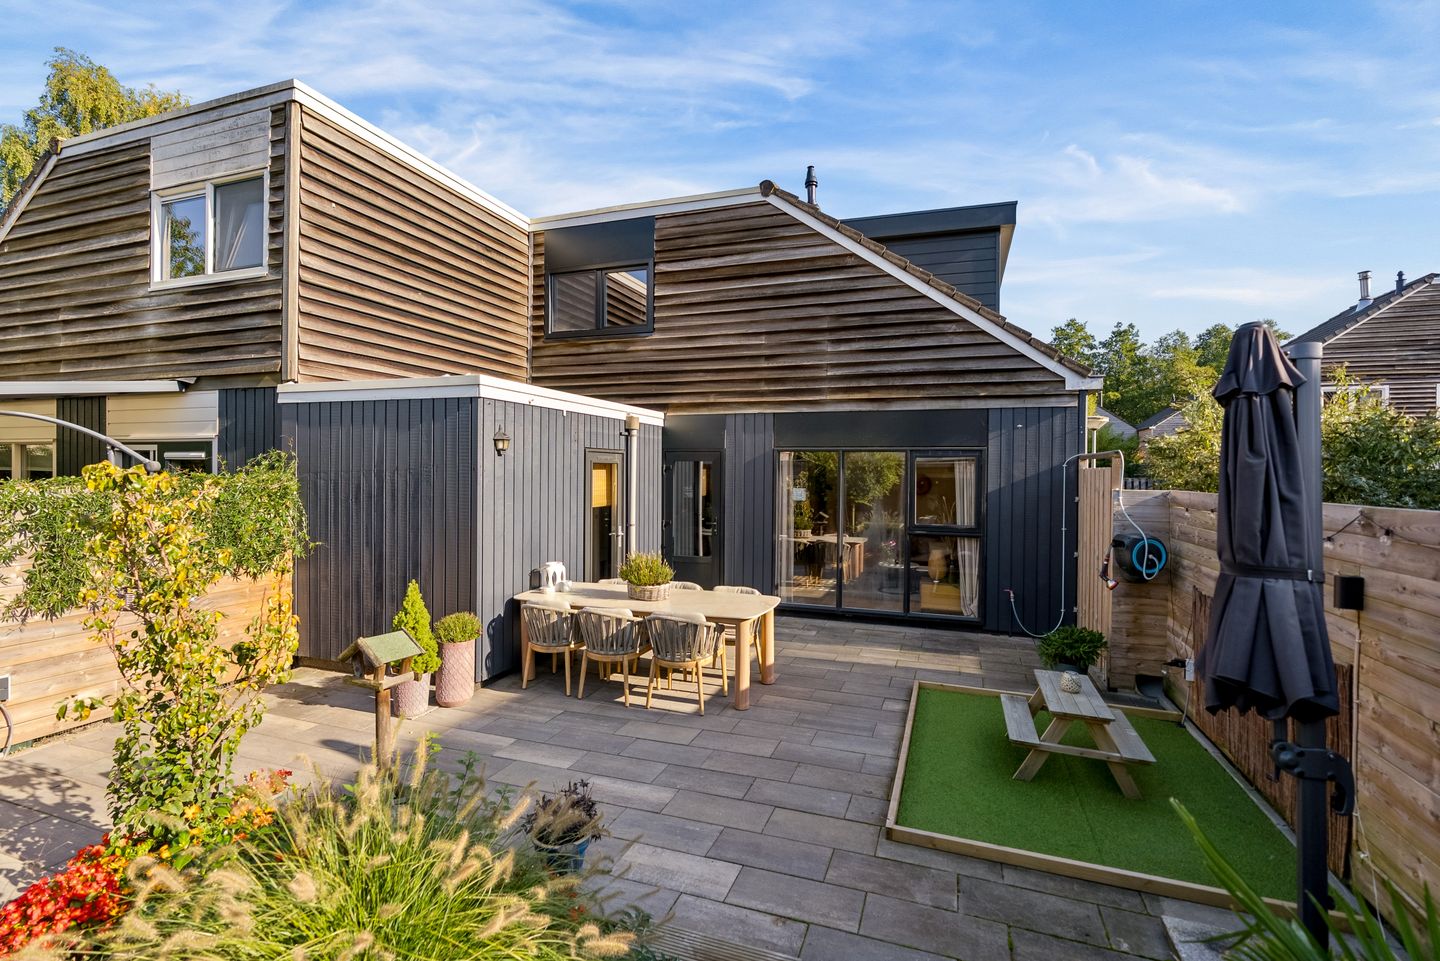
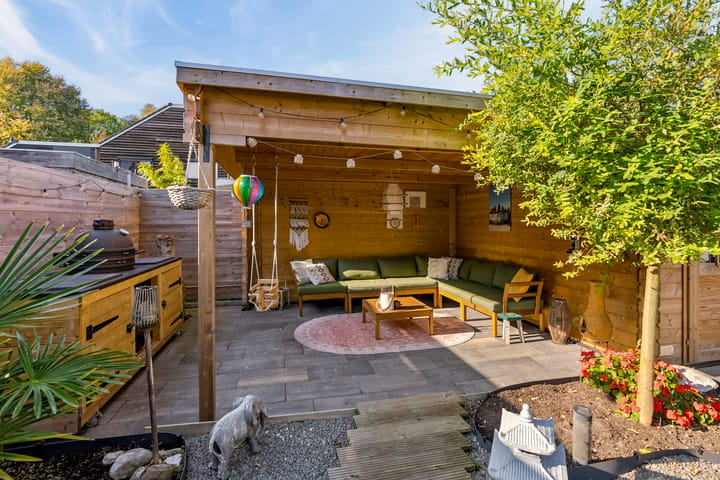
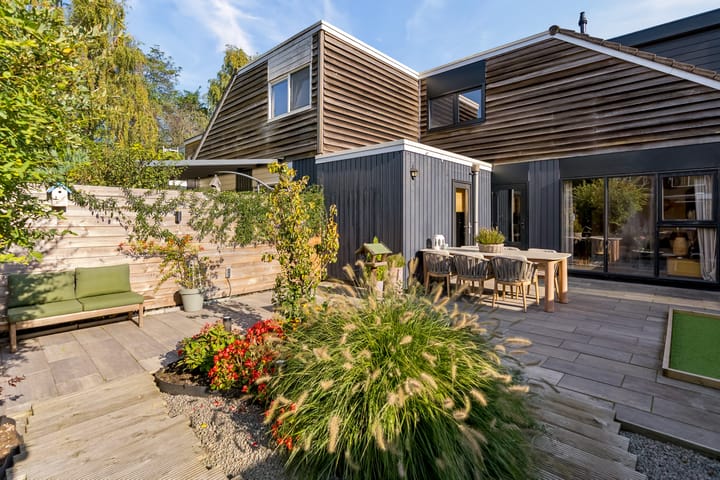
In a quiet location in the popular and green residential area of De Marken, this fully modernized corner house is situated with a sunny west-facing backyard and a luxurious covered terrace with storage space. The property was almost completely renovated in 2022/2023 and offers, among other features, a luxury kitchen with an island, a stylish bathroom, underfloor heating on the ground floor, mostly uPVC window frames, and a dormer added in 2023. All you need to do is move in and immediately enjoy everything this home has to offer!
Location, surroundings and amenities;
Here, you will live in a quiet, park-like environment in the popular De Marken district. For sports and recreation enthusiasts, the De Marken sports and tennis park and Vliegerpark are located a short distance away. Daily amenities such as a supermarket, primary school, and health centre are also easily accessible on foot or by bicycle. In addition, the property is very centrally located in relation to the charming centre of Almere Haven and the roads leading to the A6 motorway. A bus stop is within walking distance, and bus station ’t Oor can be reached in approximately five minutes by bicycle.
Layout;
Ground floor:
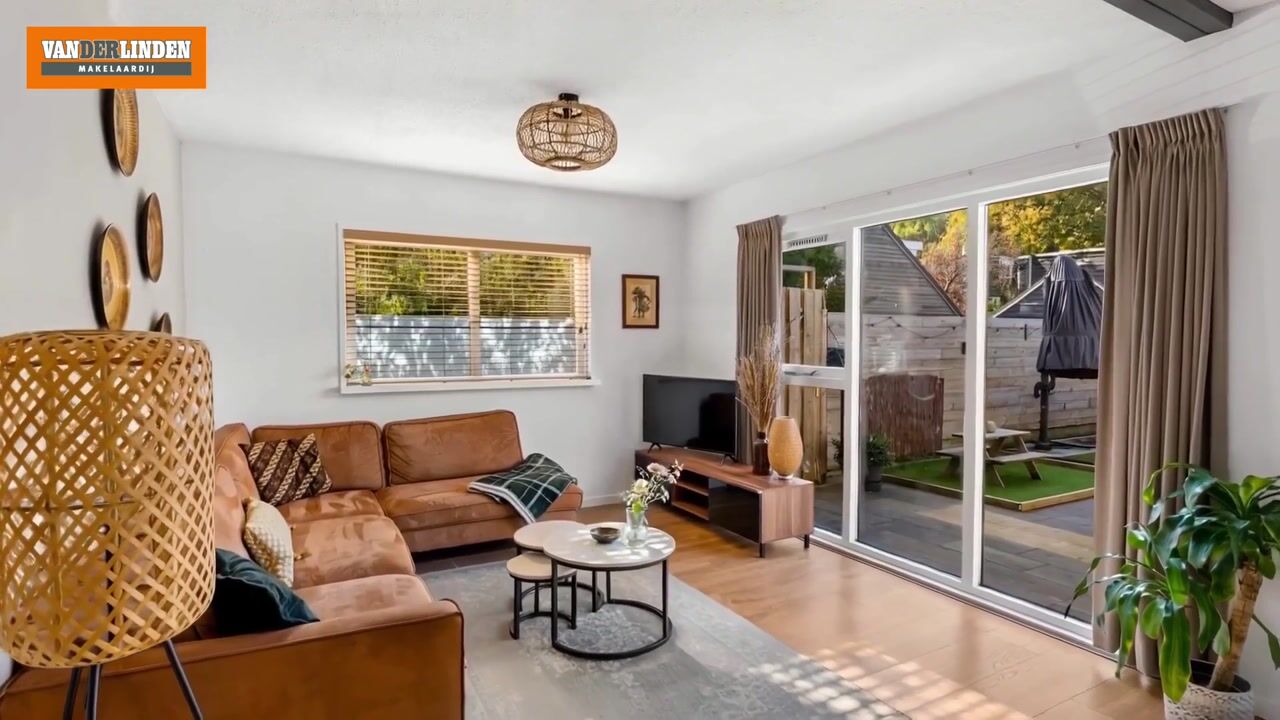
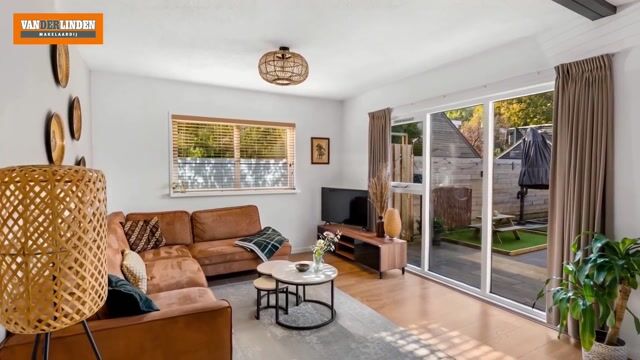
Entrance, hallway with renovated toilet (2023), utility meter cupboard, and staircase to the upper floor. From the hallway, you enter the attractive and bright living room with an open-plan kitchen. The luxury kitchen forms the heart of the home and is designed in a practical corner layout with a beautiful work island featuring a bar area. Here, you can comfortably sit while cooking or enjoy a drink. The kitchen is equipped with various built-in appliances, including a dishwasher, fridge-freezer combination, oven, induction hob with integrated extraction, a corner carousel unit, and plenty of storage space thanks to the many drawers and cabinets. The living room benefits from abundant natural light due to the large floor-to-ceiling windows and the additional side windows that come with the corner position. From the living room, you can step directly into the sunny backyard. The former storage room, adjacent to the living room, has been fully insulated and converted into a comfortable study. This space is also perfectly suitable as a playroom, hobby room, or guest bedroom and has its own door leading to the backyard. The entire ground floor is finished with a modern laminate floor equipped with comfortable underfloor heating.
First floor:
The first floor is fully fitted with low-maintenance uPVC window frames. The addition of the dormer (2023) has created extra space for the bathroom, landing, and one of the bedrooms. The luxury bathroom is a real eye-catcher and has been finished down to the smallest detail. It features a freestanding bathtub, a spacious walk-in shower with sliding glass door, a stylish vanity unit with two wash basins, a towel radiator, and an illuminated mirror. The modern tiling provides a luxurious and contemporary appearance. Furthermore, this floor offers two bedrooms and a third room currently arranged as a laundry room with connections for a washing machine, the central heating boiler installation, and practical knee-wall storage. Thanks to the available storage space, there is plenty of room for storing belongings. The landing is remarkably bright thanks to the window above the stairwell.
Particulars:
-Fully renovated in 2022/2023
-Mostly fitted with uPVC window frames
-Energy label C
-Central heating boiler from 2026
-Dormer installed in 2023
-Luxury kitchen with island and bar area
-Luxury bathroom with freestanding bathtub and walk-in shower
-Underfloor heating on the ground floor
-Insulated study/bedroom on the ground floor
-Beautifully landscaped west-facing backyard
-Luxury covered terrace with storage room
-Quiet location in a green residential environment
-Bus stop within walking distance
-Bus station ’t Oor approximately 5 minutes by bicycle
-A6 motorway accessible within a few minutes
Finally;
Are you looking for a home where luxury, comfort, and atmosphere come together perfectly? Then this beautiful corner house in De Marken is exactly what you are looking for. With its high-quality finish, additional ground-floor study/bedroom, sunny garden, and excellent location, this property offers everything you need for years of comfortable living. Schedule a viewing soon and be surprised by the space, light, and finish of this move-in ready home!
Highlights
AI-generated from the description
Luxury kitchen with island
Open-plan kitchen with island, bar area and appliances.
Sunny garden with terrace
Beautiful west-facing backyard with luxury covered terrace.
Move-in ready corner home
Fully modernized corner house with ground-floor study/bedroom.
Advertisement
Features
Transfer of ownership
Listed since
Acceptance
Available in consultation
Asking price
€ 395,000 kosten koper
Asking price per m²
€ 3,873
Status
Available
Construction
Kind of house
Single-family home, corner house
Building type
Resale property
Year of construction
1980
Type of roof
Combination roof
Surface areas and volume
Areas
Living area
102 m²
External storage space
8 m²
Plot size
165 m²
Volume in cubic meters
363 m³
Layout
Number of rooms
5 rooms (3 bedrooms)
Number of bath rooms
1 bathroom and 1 separate toilet
Bathroom facilities
Walk-in shower, bath, toilet, and washstand
Number of stories
2 stories
Facilities
Optical fibre, mechanical ventilation, and TV via cable
Energy
Energy label
C
Insulation
Roof insulation, energy efficient window plus, insulated walls and floor insulation
Heating
CH boiler
Hot water
CH boiler
CH boiler
ATAG (gas-fired combination boiler from 2026, in ownership)