
Arubapier 491339 KB AlmereEilandenbuurt Zuid
€ 550,000 k.k.

- 168 m²living area
- 101 m²plot size
- 4bedrooms
- A+energy label
4 slaapkamers, wonen & werken. Direct aan vaarwater en zeer ruim!
Description
OPEN HOUSE | Saturday, 5 September | 1:00 PM – 3:00 PM
Curious about this beautiful home at Arubapier in Almere? Join us for an Open House on Saturday, 5 September, from 1:00 PM to 3:00 PM. Feel free to stop by, explore the property at your own pace, experience the atmosphere, and ask any questions you may have. No appointment needed – you’re warmly welcome to walk in!
LIVING BY THE WATER WITH A PRIVATE JETTY AND WORKING FROM HOME!
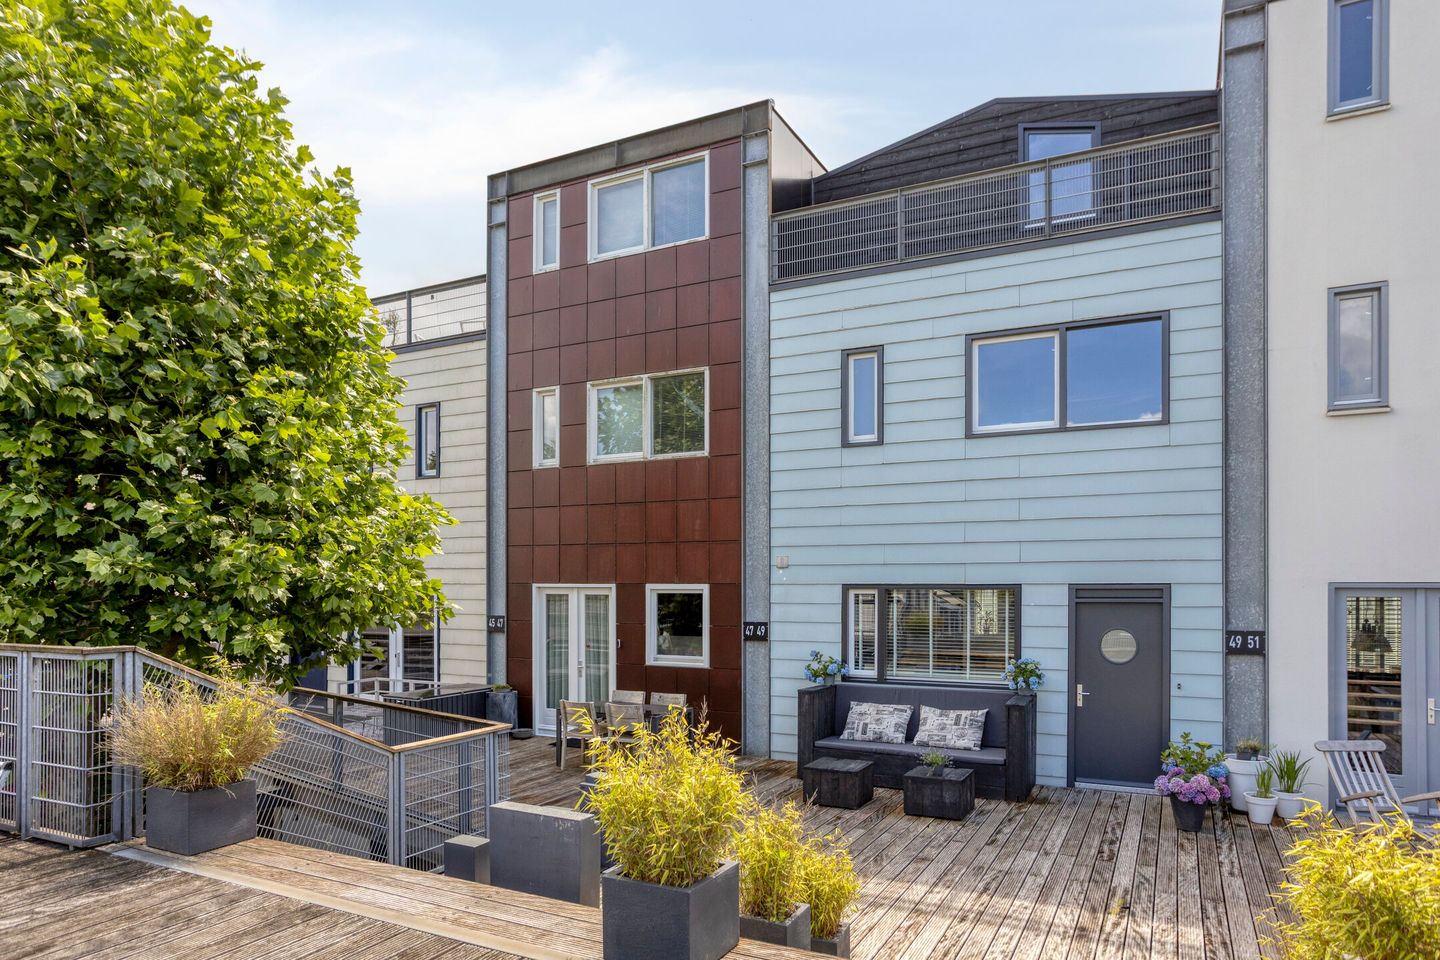
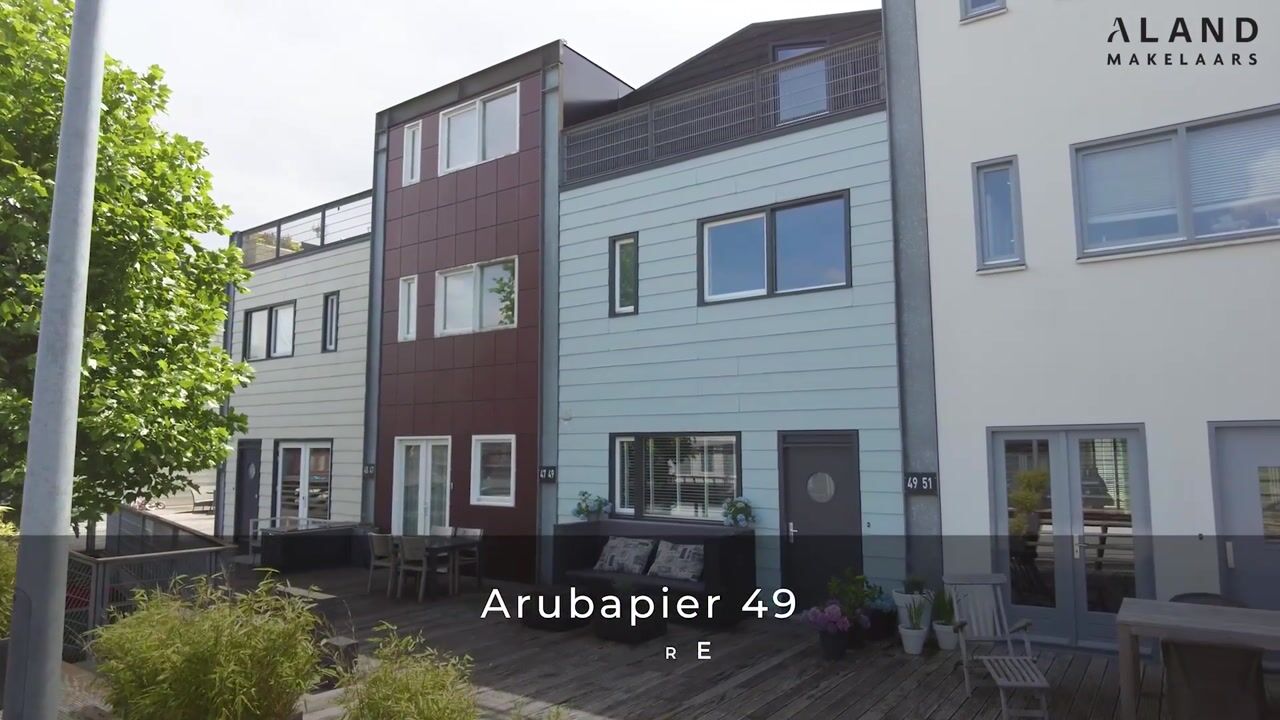
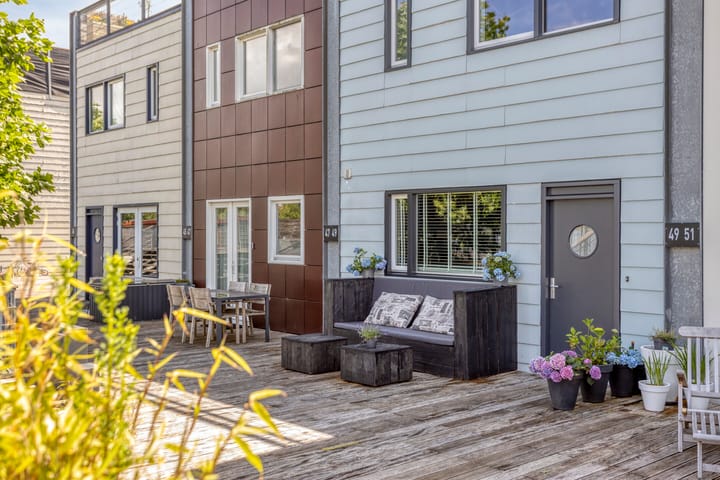
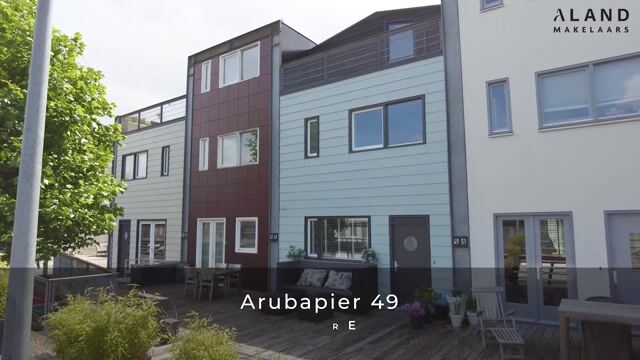
Sometimes everything comes together. Space, water, freedom, and a surprisingly central location. Situated on the popular Arubapier in the Eilandenbuurt, this spacious family home stands directly on the waterway with a private jetty, an integrated garage, and a multifunctional space on the ground floor with its own entrance. The ideal combination for those who wish to combine living and working without compromising on comfort.
Here, you enjoy daily views of the water, while being able to drive onto the A6 towards Amsterdam, Utrecht, or the Gooi within minutes.
The offered price is a starting bid price. This means that the seller will seriously consider offers above the stated price.
GROUND FLOOR:
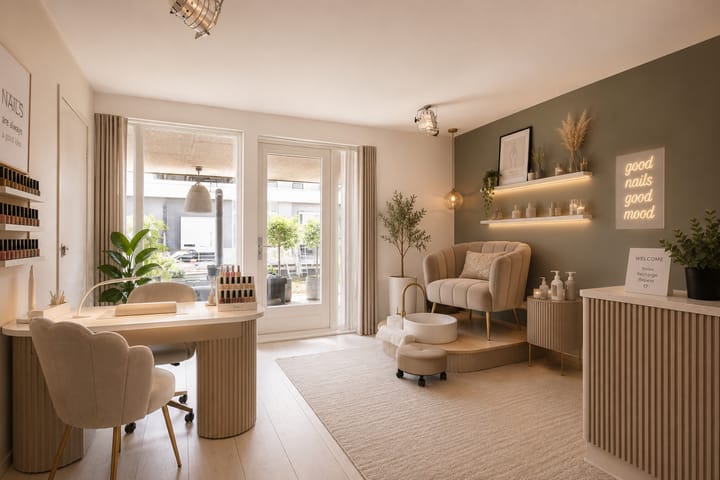
Via the entrance, you reach the spacious multifunctional room with its own access door and toilet. This space is perfect as an office, practice room, studio, salon, man cave, or as an extra bedroom. Thanks to the private entrance, clients or visitors can be received without entering the private part of the home.
Additionally, the integrated garage and practical storage space are located on this floor.
FIRST FLOOR:
The living floor forms the heart of the home. A spacious and bright living area with large windows and a pleasant connection to the water. The living room and kitchen (which was renovated in 2021) offer ample space for a large family as well as for entertaining guests.
SECOND FLOOR:
Here you will find three comfortable bedrooms and the luxurious bathroom with a whirlpool. The rooms can be flexibly arranged as a bedroom, guest room, hobby room, or home office.
THIRD FLOOR:
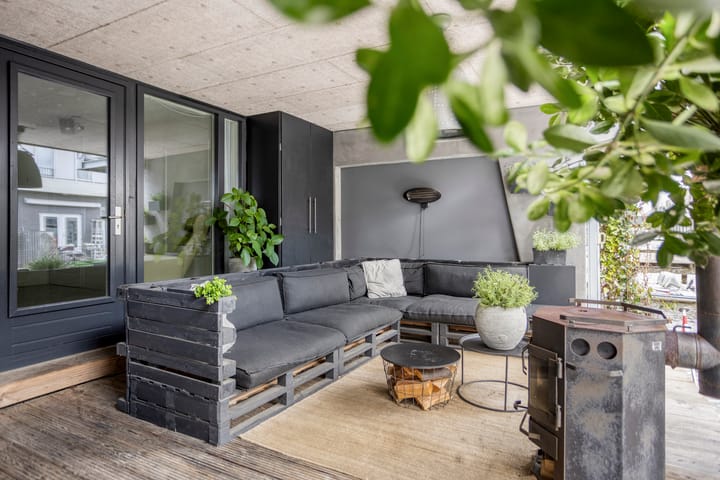
The top floor is designed as a full-fledged master floor. Here you will find a spacious fourth bedroom equipped with air conditioning and offering plenty of privacy and space. Additionally, the technical room and the space for the washing machine and dryer are situated on this floor. From this floor, you have access to the spacious and sunny roof terrace, a wonderful place to enjoy the sun, the view, and long summer evenings in complete tranquility.
OUTDOOR LIVING BY THE WATER:
One of the biggest advantages of this home is undoubtedly its location on navigable waterways. With your own private jetty, you can step directly onto your boat, sloop, SUP, or canoe from your home and sail straight onto the waters of Almere.
The combination of water, peace, and space gives this location an almost permanent holiday feeling.
SUSTAINABILITY:
• 7 solar panels
• Private charging station available
• Energy-efficient home
PARKING:
• Indoor garage/storage
• Two parking spaces
• Private charging facility for electric car
LOCATION:
The Eilandenbuurt is one of the most popular residential areas in Almere Buiten. The neighborhood is known for its water-rich layout, green character, and child-friendly environment. Schools, childcare, shops, sports facilities, and public transport are located a short distance away. In addition, you can reach the A6 within a few minutes, making Amsterdam, Utrecht, Lelystad, and the Gooi region easily accessible.
SPECIAL FEATURES:
• Located on a navigable waterway with a private jetty
• Spacious family home
• Four bedrooms
• Full-fledged master floor on the third floor
• Sunny roof terrace
• Multifunctional work/office space with private entrance
• Ideal for living and working from home
• Indoor garage
• Two parking spaces
• Private charging station and 7 solar panels
• Located in the popular Eilandenbuurt neighborhood
• Excellent accessibility near the A6
DISCLAIMER:
This information has been compiled with care by Aland Makelaars B.V. and partners. Nevertheless, we accept no liability for any inaccuracies, omissions, or the consequences thereof.
All stated dimensions and surface areas are indicative. The usable floor area has been calculated in accordance with the industry-wide measurement instruction based on the NEN2580 standard. Measurement deviations may occur. No rights can be derived from differences between the stated and the actual size. The buyer has an independent duty of investigation regarding all matters relevant to him or her. The real estate agent acts as an advisor to the seller.
RESERVATION OF AGREEMENT
All information and correspondence are without obligation. An agreement is concluded only after the purchase agreement has been signed by both parties and the seller has agreed.
Highlights
AI-generated from the description
Living right on water
On navigable water with private jetty and roof terrace.
Spacious family home work
Spacious family home with multifunctional workspace and private entrance.
Sustainable and future ready
7 solar panels and private charging station for electric car.
Advertisement
Features
Transfer of ownership
- Service charges
- € 95 per month
- Listed since
- Acceptance
- Available in consultation
- Asking price
- € 550,000 kosten koper
- Asking price per m²
- € 3,274
- Status
- Available
Construction
- Kind of house
- Single-family home, row house (drive-in residential property)
- Building type
- Resale property
- Year of construction
- 2001
Surface areas and volume
- Areas
- Living area
- 168 m²
- Other space inside the building
- 7 m²
- Exterior space attached to the building
- 50 m²
- Plot size
- 101 m²
- Volume in cubic meters
- 618 m³
Layout
- Number of rooms
- 7 rooms (4 bedrooms)
- Number of bath rooms
- 1 bathroom and 1 separate toilet
- Bathroom facilities
- Shower, bath, toilet, sink, and whirlpool
- Number of stories
- 4 stories
- Facilities
- Air conditioning, mechanical ventilation, and solar panels
Energy
- Energy label
- A+
- Insulation
- Completely insulated
- Heating
- CH boiler
- Hot water
- CH boiler
- CH boiler
- Remeha (gas-fired combination boiler from 2020, in ownership)
Cadastral data
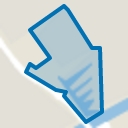
- ALMERE B 5175
- Cadastral map
- Area
- 101 m²
- Ownership situation
- Full ownership
Exterior space
- Location
- Along waterway
- Garden
- Sun terrace
- Balcony/roof terrace
- Roof terrace present and balcony present
Garage
- Type of garage
- Built-in
- Capacity
- 1 car
- Facilities
- Electricity and heating
- Insulation
- Completely insulated
Parking
- Type of parking facilities
- Parking on private property
Popularity
3,341x
Viewed
62x
Saved
15-6-2026
On Funda
Neighborhood
Eilandenbuurt Zuid
Almere- Residents
- 1,235
- Family with children
- 53%
Discover the neighborhood
Curious about the housing supply, residents and local real estate agents?

Don’t want to forget this home?
Save it as a favorite. You’ll easily find it back and get notified when something changes.
