Move-in Ready and Recently Fully Renovated Family Home in the Sought-After Filmwijk!
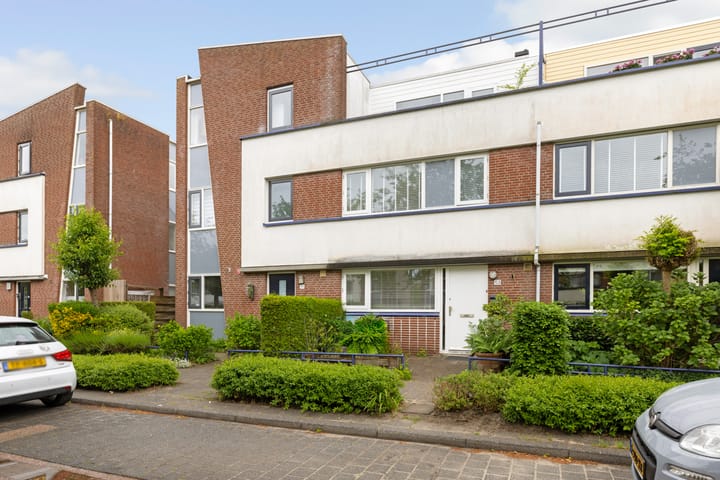
Located in a prime spot within the popular Filmwijk neighborhood, this modern and impeccably finished home boasts an energy label A. The property has been recently and completely renovated, with every detail thoughtfully addressed using quality materials. From the floors, kitchen, bathroom, and paintwork to the complete electrical system—everything has been renewed. Even the terrace-facing façade has been stylishly upgraded, giving the home a fresh and contemporary look. All that's left to do is move in!
The home features three spacious bedrooms, a large dormer window spanning the full width of the top floor, a sunny southeast-facing backyard, and a rooftop terrace on the northwest side.
Thanks to its central location, major roads (A6, A27), the city center of Almere, the train station, schools, daycare centers, health facilities, and recreational areas such as Weerwater and Lumièrepark are all within easy reach. Filmwijk is surrounded by greenery and borders several parks, including Laterna Magikapark and Ebenezer Howardpark.
Layout
Ground Floor:
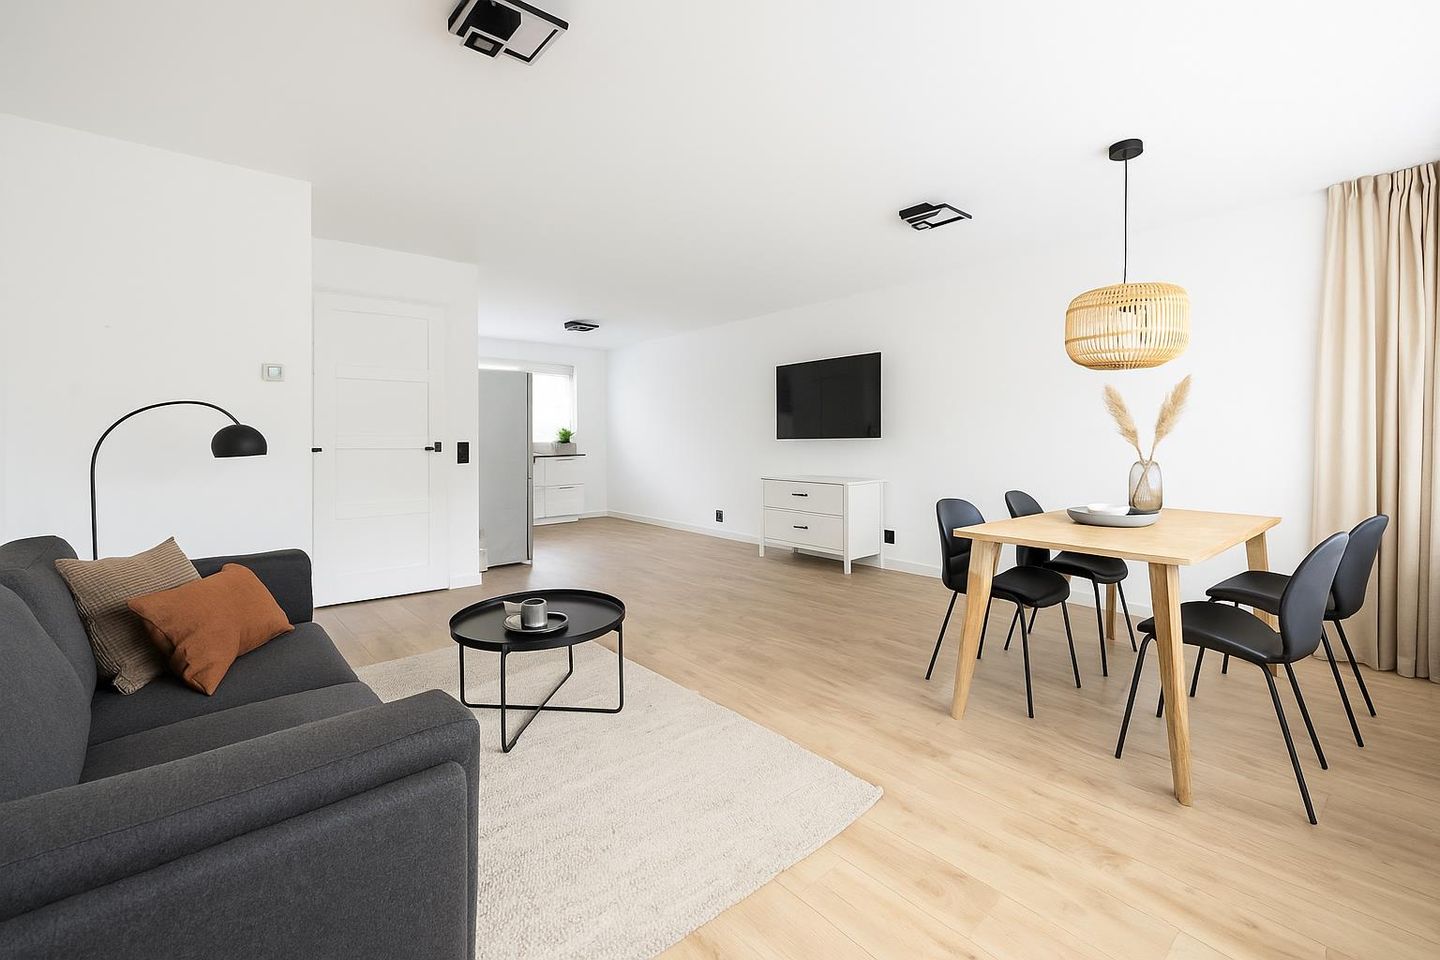


You enter the home through the neatly maintained front garden. The hallway includes a newly updated fuse box, a modern toilet, and stairs to the first floor. The spacious and bright living room provides direct access to the sunny backyard. At the front of the house, you’ll find a stylish L-shaped open kitchen, equipped with high-quality built-in appliances, including a 4-zone induction cooktop, extractor hood, oven, dishwasher, and fridge-freezer combination.
First Floor:
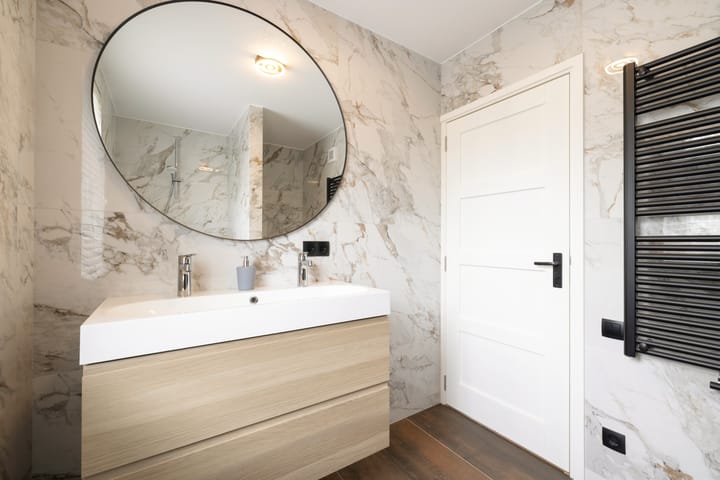
The landing gives access to two generously sized bedrooms and a modern, fresh bathroom. The bathroom is fitted with a walk-in shower, sleek vanity unit, and recessed ceiling spotlights. The entire floor is finished with a light-toned floor, giving it a luxurious appearance.
Second Floor:
This level houses the third, wonderfully bright bedroom, featuring a wide dormer that spans the full width of the rear façade. From this room, you can access the spacious rooftop terrace facing northwest—ideal for enjoying the evening sun. The finish on this floor is also of high quality and meticulously executed.
Garden:
The beautifully landscaped backyard offers plenty of privacy and is ideally oriented to the southeast. It includes a tiled terrace, wooden deck, lush planting, and a detached shed—perfect for storing bikes or as extra storage space. Quality and attention to detail are evident throughout.
Key Features:
- Year of construction: 1995
- Living area: approx. 122 m²
- Rooftop terrace: approx. 10 m²
- Storage shed: approx. 10 m²
- Energy label: A
- Recently fully renovated (including new electrical system)
- Terrace façade renewed
- High-quality finishes with great attention to detail
- Panoramic dormer spanning the full rear width
- Luxurious kitchen and modern bathroom
- Located in a child-friendly and green neighborhood
Conditions:
All information provided by Dam Makelaars is intended as an invitation to enter into discussions or make an offer. While we aim to present the available information as accurately as possible, it should be regarded as indicative only. The actual situation may differ, or inadvertent errors may have occurred. Prospective buyers are expected to conduct their own due diligence on matters that are important to them.
Disclaimer:
This information has been compiled with the greatest possible care. Nevertheless, no rights can be derived from its content, and Dam Makelaars accepts no liability for any inaccuracies or omissions. We recommend viewing the property in person to form a complete and accurate impression and to avoid any misinterpretations.