New
Bataviastraat 141335 WG AlmereOostvaardersbuurt Oost
€ 495,000 k.k.

- 135 m²living area
- 163 m²plot size
- 3bedrooms
- A+energy label
Description
STIJLVOL & RUIM WONEN AAN HET WATER
Bataviastraat 14, 1335 WG Almere
Deze woning wordt aangeboden met een bieden vanaf prijs van € 495.000,00 k.k.
Welkom bij deze ruime eengezinswoning met vrij uitzicht over water en natuur!
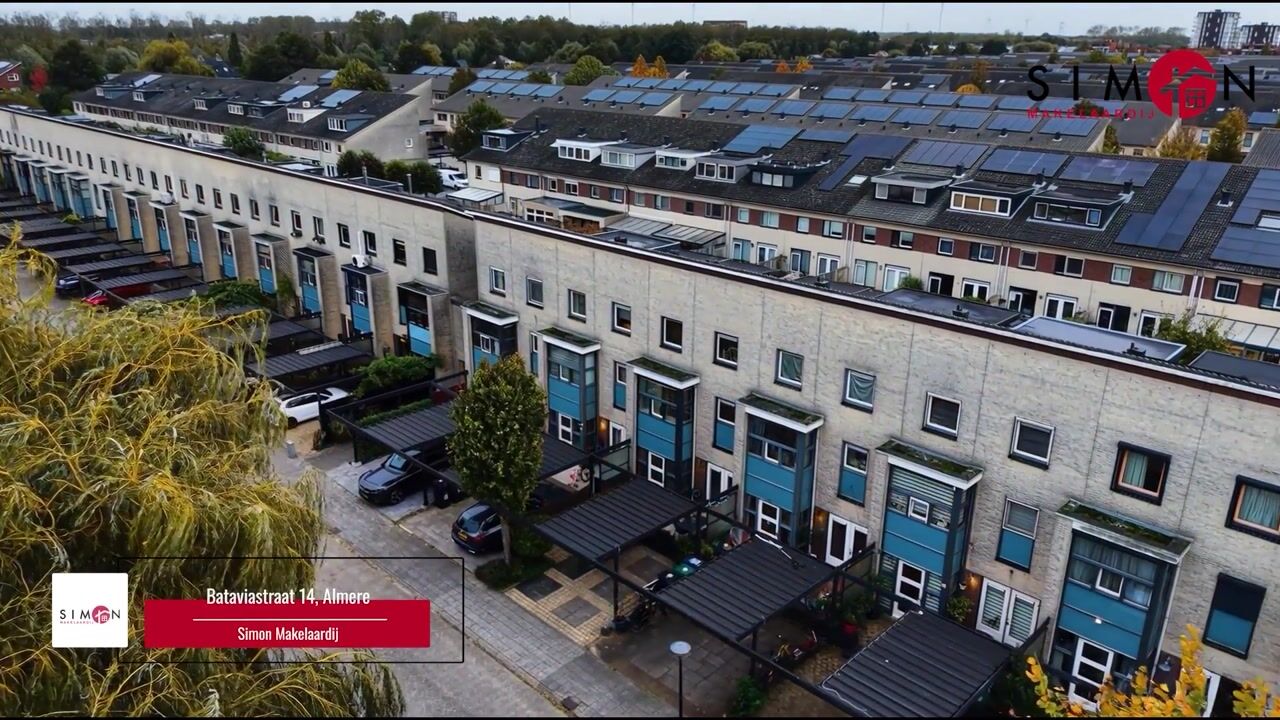
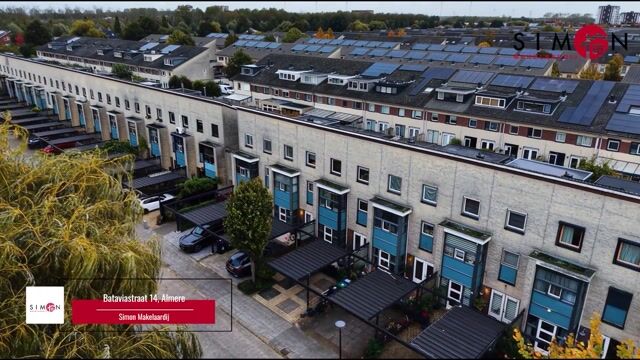
Deze goed onderhouden 4-kamer woning, met eigen parkeerplaats en acht zonnepanelen, bevindt zich in een rustige en kindvriendelijke straat in de populaire wijk Oostvaardersbuurt.
In de directe omgeving bevinden zich alle benodigde voorzieningen. Het station Oostvaarders, winkels, scholen en andere dagelijkse voorzieningen zijn op korte afstand. Dankzij de vrije ligging aan de voorzijde, met uitzicht op groen en een waterpartij, ervaar je hier een heerlijk ruimtelijk en rustig woongevoel. En met natuurgebied Oostvaarderplassen op loopafstand, wandel je zo de ongerepte Flevopolder in!
Indeling:
Begane grond
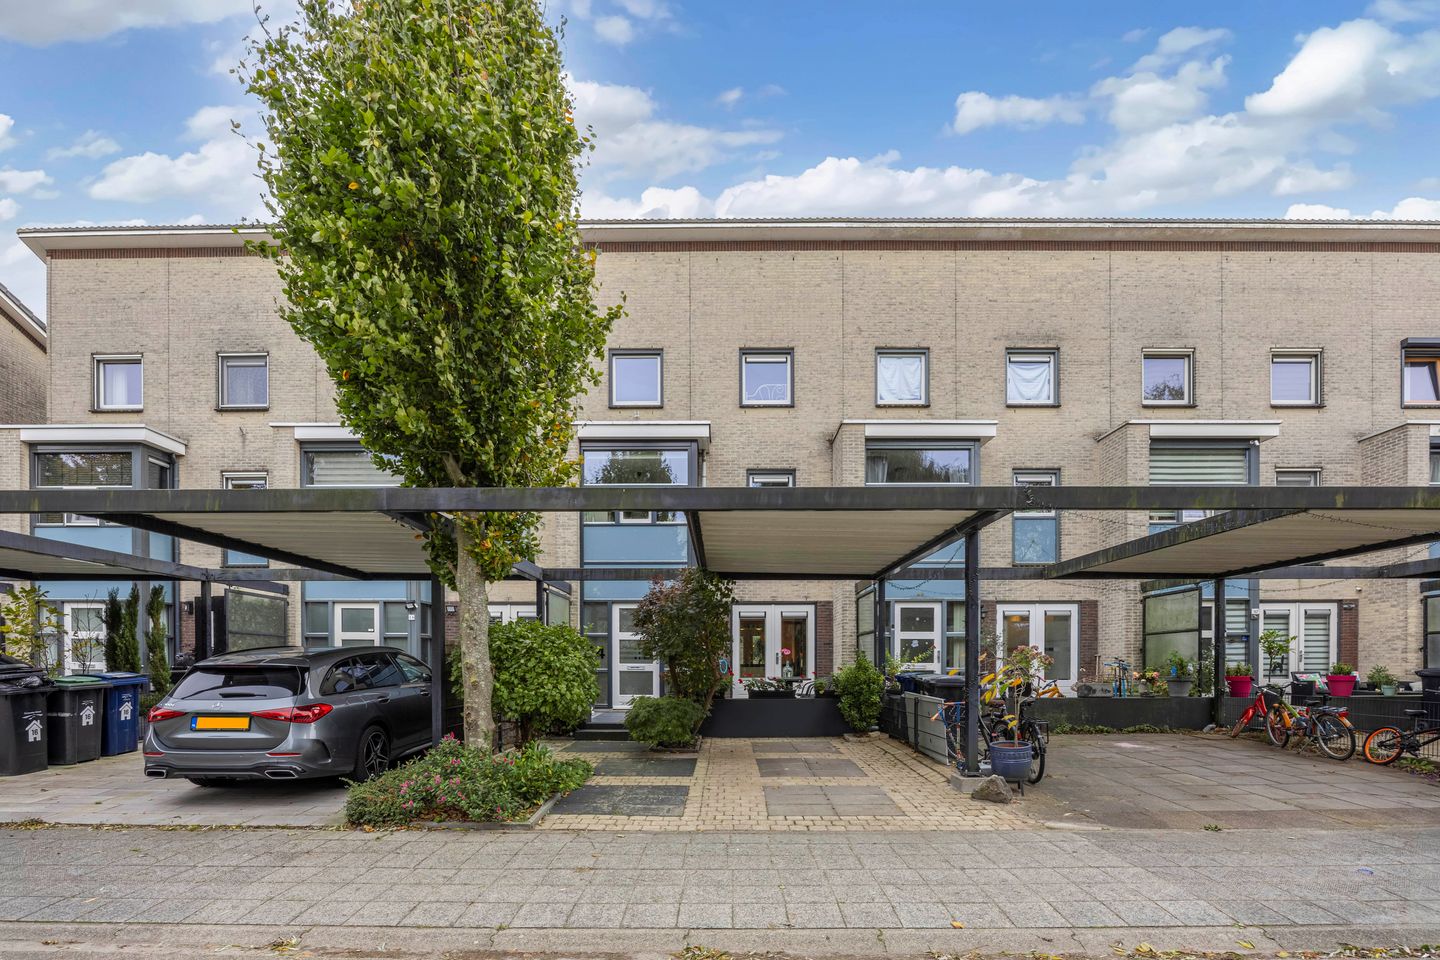
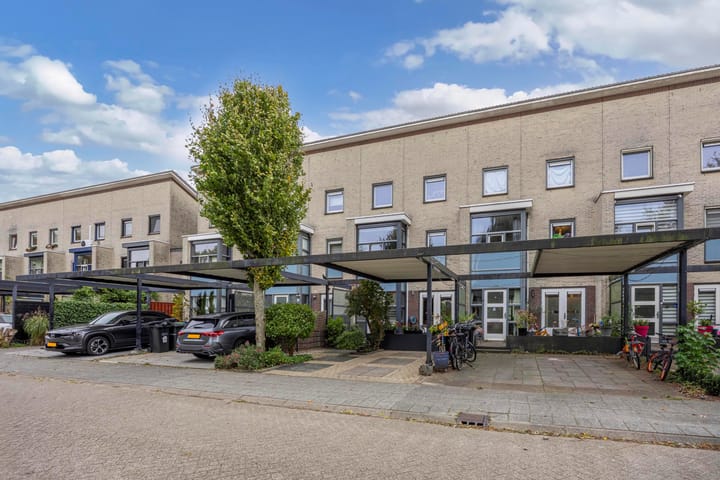
Via de nette aangelegde voortuin, met eigen parkeerplaats en vaste carport, bereik je de woning. Eenmaal binnen kom je in de lange hal, die toegang biedt tot de meterkast, het moderne vrij hangend toilet met een wandcloset en de trapopgang naar de 1e verdieping.
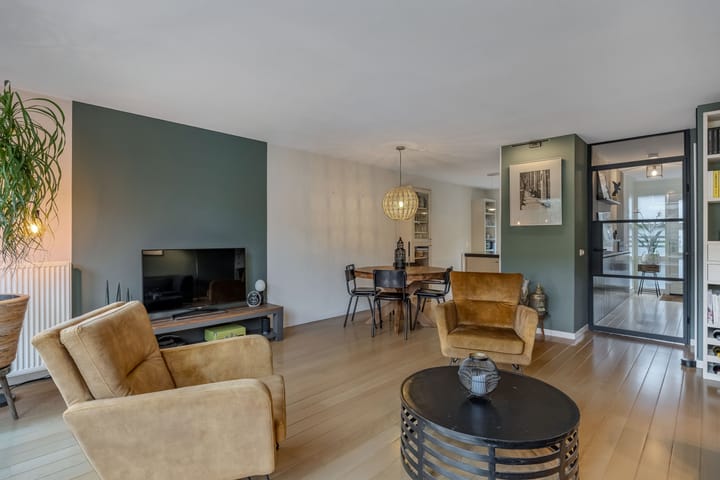
De woonkamer bevindt zich aan de achterzijde van de woning en vormt een heerlijke plek om te ontspannen en gezellig samen te zijn. De ruimte is voorzien van een lichte hardhouten vloer en geniet dankzij de openslaande deuren naar de achtertuin van een fijne lichtinval. Hierdoor ontstaat een mooie verbinding tussen binnen en buiten. Daarnaast is er een praktische trapkast aanwezig voor extra bergruimte.
Via de openslaande deuren stap je zo de fraai aangelegde, circa 11 meter diepe achtertuin in. Dankzij de gunstige ligging op het zuidoosten kun je hier volop genieten van de middag- en avondzon. De woning brede zonneschermen (‘21) zorgen op zonnige dagen bovendien voor aangename schaduw. Achter in de tuin bevindt zich een ruime stenen berging en dankzij de achterom is de tuin ook praktisch bereikbaar. Ideaal voor bijvoorbeeld motorliefhebbers!
Aan de voorzijde van de woning bevindt zich de moderne, lichte keuken met schiereiland. Ook aan comfort en gebruiksgemak is gedacht: de keuken is uitgerust met een Quooker-kraan, 6-pits SMEG fornuis met oven, vaatwasser, losse koel-vriescombinatie en afzuigkap. Extra leuk zijn de openslaande deuren naar de voortuin. Zo geniet je op een zonnige ochtend heerlijk buiten van je eerste kop koffie!
1e Verdieping
Op de eerste verdieping kom je uit op de overloop, die toegang biedt tot twee slaapkamers, de badkamer en een separaat vrij hangend toilet.
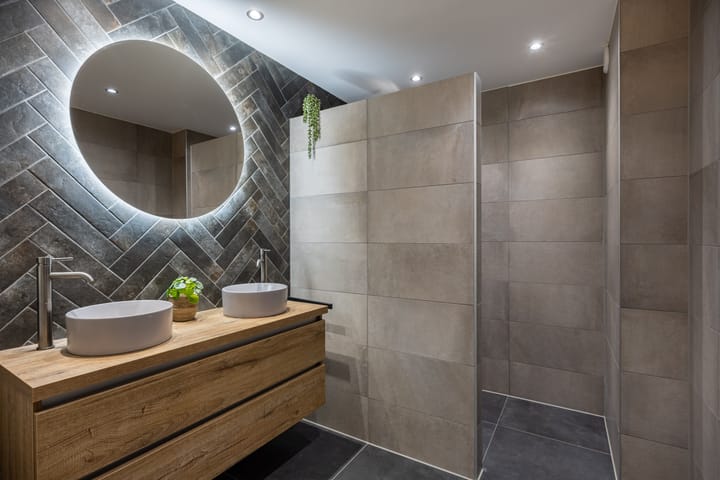
De moderne badkamer die in 2022 is vernieuwd is voorzien van een ruime inloopdouche met stortdouche, een dubbele wastafel met ladekasten en designradiator.
Aan de voorzijde is een royale slaapkamer gerealiseerd, ontstaan uit het samenvoegen van twee oorspronkelijke kamers. Deze slaapkamer heeft een prachtig vrij uitzicht over het groen en de waterpartij.
De slaapkamer aan de achterzijde is eveneens ruim van formaat en beschikt over een praktische inbouwkast. De elektrische rolluiken (’21) zorgen hier voor extra comfort: ideaal om de kamer tijdens warme zomerdagen koel en donker te houden.
2e Verdieping:
Op de tweede verdieping bevinden zich één ruime slaapkamer én een ruime was-stookruimte. De slaapkamer bevindt zich aan de voorzijde van de woning en beschikt over een speelse entresol, welke te bereiken is via een houten trap. Dit is een geweldige plek voor tieners en kinderen om een leuke hangplek of studieruimte te creëren. Naast deze slaapkamer bevindt zich de ruime was- en stookruimte. Hier vindt je een praktische berging, de Nefit cv-ketel (2014), de aansluitingen voor de wasmachine en droger en de mechanische ventilatie. Hier is eventueel een vierde slaapkamer van te maken d.m.v. een dakkapel te plaatsen, hierdoor creëer je circa 12 m² extra! Daarnaast zorgen de aanwezige knieschotten voor extra praktische bergruimte.
Kenmerken:
• Woonoppervlak; 157 m², perceel: ca. 163 m², inhoud; ca. 580m³, bouwjaar 2001 Energielabel A+
• 8 zonnepanelen (’23 - Eigendom)
• Vrij uitzicht op water
• Gelegen in een geliefde kindvriendelijke wijk
• Eigen parkeerplaats mét carport
• Badkamer & toilet vernieuwd in 2022
• Elektrische rolluiken geplaatst in 2021
• Buiten schilderwerk onderhoud 2021
• Nabij alle openbare voorzieningen en uitvalswegen
• Oplevering: snel mogelijk
Bezichtigingen: U kunt een afspraak maken via Funda. Bij vragen kunt u bellen naar: 036-7634346.
Kortom: een prachtige ruime gezinswoning op een toplocatie die u zeker gezien moet hebben!
Disclaimer:
Alhoewel zorgvuldig samengesteld, kunnen er aan deze tekst geen rechten worden ontleend. Wij staan dan ook niet in voor de juistheid en volledigheid van de getoonde gegevens.
STYLISH & SPACIOUS LIVING BY THE WATER
Bataviastraat 14, 1335 WG Almere
This property is offered with a starting bid price of €495,000, excluding buyer’s costs.
Welcome to this spacious family home with unobstructed views of the water and surrounding nature!
This well-maintained 4-bedroom home, featuring private parking and eight solar panels, is situated on a quiet, family-friendly street in the popular Oostvaardersbuurt neighbourhood.
All essential amenities are close by. Oostvaarders train station, shops, schools and other daily facilities are just a short distance away. Thanks to the open outlook at the front of the property, overlooking greenery and a pond, you can enjoy a wonderful sense of space and tranquillity. And with the Oostvaardersplassen nature reserve within walking distance, you can easily explore the beautiful, unspoilt landscape of the Flevopolder!
Layout
Ground Floor
The property can be accessed via the neatly landscaped front garden, which features private parking and a permanent carport. Upon entering, you arrive in the long hallway, which provides access to the meter cupboard, the modern wall-mounted toilet and the staircase leading to the first floor.
The living room is situated at the rear of the property and offers a lovely space to relax and spend time together. The room features a light hardwood floor and benefits from plenty of natural light thanks to the French doors leading to the back garden. This creates a lovely connection between indoor and outdoor living. There is also a practical under-stairs cupboard, providing additional storage space.
Through the French doors, you step straight into the beautifully landscaped back garden, which is approximately 11 metres deep. Thanks to its favourable south-west-facing position, you can enjoy the afternoon and evening sun to the fullest. The full-width sun awnings (2021) also provide pleasant shade on sunny days. At the rear of the garden, you will find a spacious brick storage shed. The garden can also be accessed via a rear entrance, making it particularly practical – ideal for motorcycle enthusiasts, for example!
At the front of the property, you will find the modern, light-filled kitchen with a peninsula island. Comfort and convenience have also been taken into account: the kitchen is equipped with a Quooker boiling-water tap, SMEG 6- pits stove with oven, dishwasher, a freestanding fridge-freezer and an extractor hood. The French doors leading to the front garden are an extra nice feature. Imagine enjoying your first cup of coffee outside on a sunny morning!
First Floor
The first floor features a landing providing access to two bedrooms, the bathroom and a separate wall-mounted toilet. The modern bathroom, renovated in 2022, features a spacious walk-in shower with a rainfall showerhead, a double washbasin with drawer units and a designer radiator.
At the front of the property, a generous bedroom has been created by combining two of the original rooms. This bedroom enjoys beautiful, unobstructed views of the greenery and water.
The bedroom at the rear is also spacious and features a practical built-in wardrobe. The electric roller shutters (2021) provide extra comfort, making it easy to keep the room cool and dark during warm summer days.
Second Floor
The second floor features one spacious bedroom and a large utility and boiler room.
The bedroom is located at the front of the property and features a charming mezzanine level, accessible via a wooden staircase. This is a fantastic space for teenagers or children to create their own cosy hangout or study area.
Next to the bedroom is the spacious utility and boiler room. This room offers practical storage space and houses the Nefit central heating boiler (2014), connections for the washing machine and dryer, and the mechanical ventilation system. A fourth bedroom could be created here by installing a dormer window, adding approximately 12 m² of extra living space. The additional storage space behind the sloping roof sections is another practical feature.
Key Features
• Living area: 157 m²
• Plot size: approx. 163 m²
• Volume: approx. 580 m³
• Year of construction: 2001
• Energy label A+
• 8 solar panels (2023, owned)
• Unobstructed views of the water
• Located in a popular, family-friendly neighbourhood
• Private parking space with carport
• Bathroom and toilet renovated in 2022
• Electric roller shutters installed in 2021
• Exterior painting and maintenance carried out in 2021
• Close to all public amenities and major roads
• Available for completion at short notice
Viewings
You can arrange a viewing appointment via Funda. For any questions, please call: 036-7634346.
In short: a beautiful, spacious family home in a prime location that is definitely worth viewing!
Disclaimer:
Although this property description has been compiled with care, no rights may be derived from its contents. We cannot guarantee the accuracy or completeness of the information provided.
Highlights
AI-generated from the description
Unobstructed water views
Front overlooks greenery and a pond.
Modern kitchen with island
Bright kitchen with peninsula, Quooker and SMEG stove.
Energy label A+ and solar
A+ rating with 8 owned solar panels from 2023.
Advertisement
Features
Transfer of ownership
- Listed since
- Acceptance
- Available immediately
- Asking price
- € 495,000 kosten koper
- Asking price per m²
- € 3,667
- Status
- Available
Construction
- Kind of house
- Single-family home, row house
- Building type
- Resale property
- Year of construction
- 2001
- Type of roof
- Shed roof covered with roof tiles
- Quality marks
- Energie Prestatie Advies
Surface areas and volume
- Areas
- Living area
- 135 m²
- External storage space
- 9 m²
- Plot size
- 163 m²
- Volume in cubic meters
- 474 m³
Layout
- Number of rooms
- 4 rooms (3 bedrooms)
- Number of bath rooms
- 1 bathroom and 2 separate toilets
- Bathroom facilities
- Double sink, walk-in shower, and washstand
- Number of stories
- 3 stories
- Facilities
- Outdoor awning, mechanical ventilation, rolldown shutters, and solar panels
Energy
- Energy label
- A+
- Insulation
- Energy efficient window
- Heating
- CH boiler
- Hot water
- CH boiler
- CH boiler
- Nefit Pro-Line (gas-fired from 2014, in ownership)
Cadastral data
- ALMERE B 4226
- Cadastral map
- Area
- 163 m²
- Ownership situation
- Full ownership
Exterior space
- Location
- Alongside waterfront, in wooded surroundings, in residential district and open location
- Garden
- Back garden and front garden
- Back garden
- 63 m² (11.50 metre deep and 5.50 metre wide)
- Garden location
- Located at the southeast with rear access
Storage space
- Shed / storage
- Detached brick storage
- Facilities
- Electricity
Parking
- Type of parking facilities
- Parking on private property and public parking
Curious what your home is worth?
See your estimated home value and discover what's happening in your neighborhood.

Popularity
0x
Viewed
0x
Saved
3-11-2026
On Funda
Neighborhood

Oostvaardersbuurt Oost
Almere- Residents
- 2,165
- Family with children
- 54%
- Avg. asking price / m²
- € 3,859
Discover the neighborhood
Curious about the housing supply, residents and local real estate agents?

Don’t want to forget this home?
Save it as a favorite. You’ll easily find it back and get notified when something changes.
