Spacious Family Home with Unique Architecture!
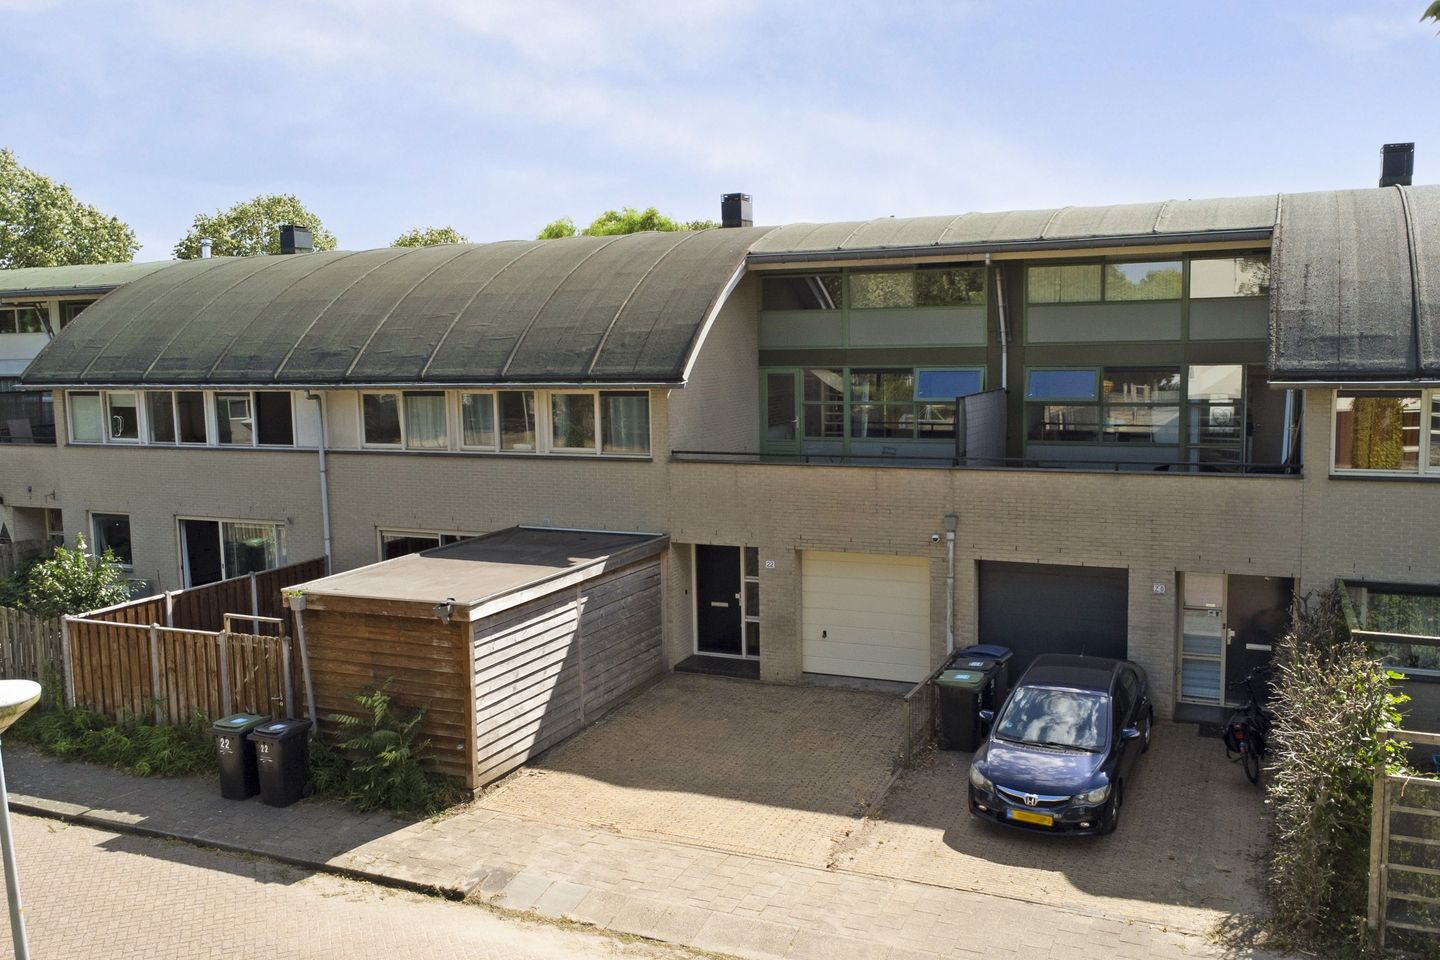
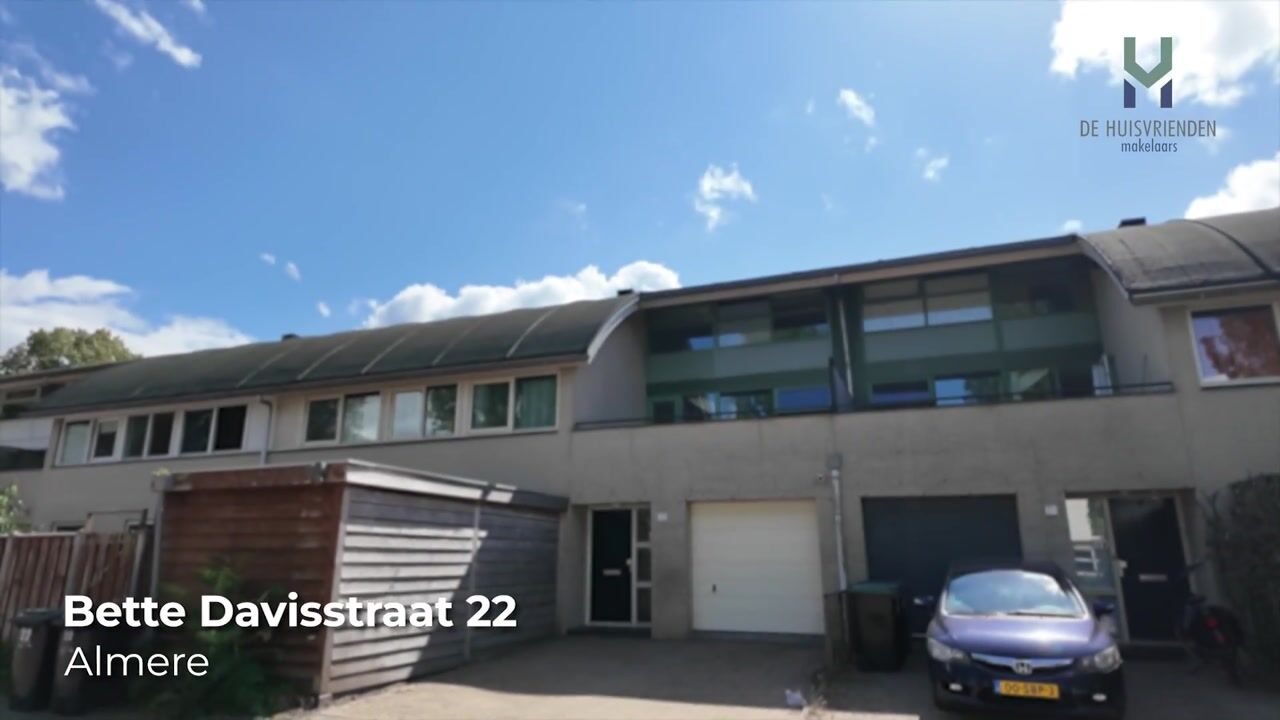
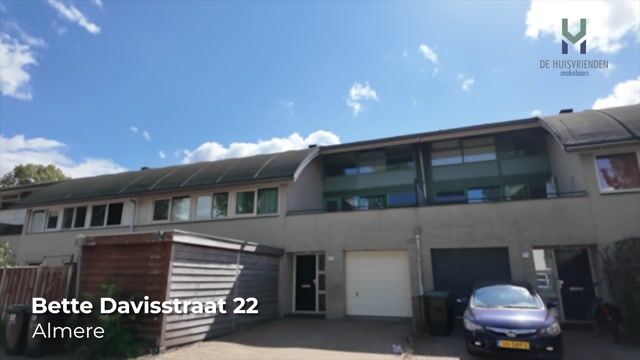
Welcome to this beautifully designed semi-detached family home located in the lush and well-maintained neighborhood of "De Filmwijk," just on the outskirts of Almere Centrum. Built in 1992, this house stands out with its distinctive curved roof and generous front terrace, complemented by a private garden at the back that extends your living space into the outdoors.
Layout:
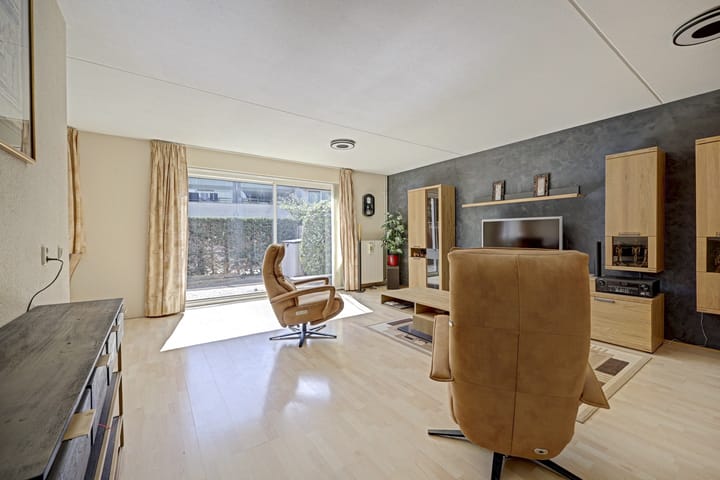
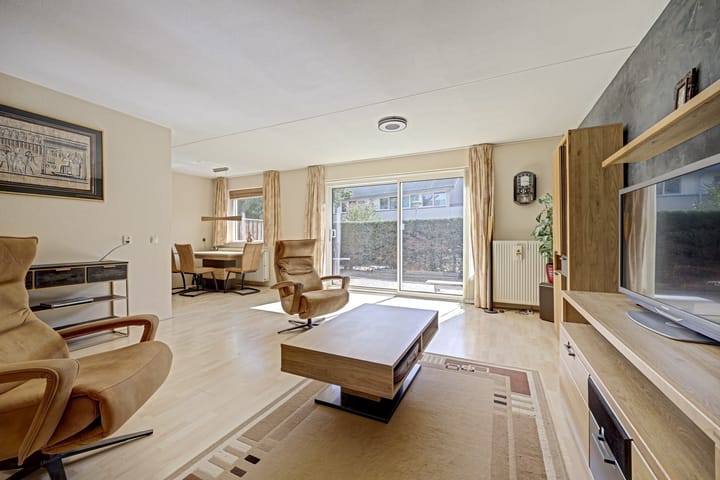
As you step inside, you're greeted by an abundance of natural light flowing through the open staircase into the hallway. The square-shaped living room is designed with garden views, featuring a large sliding door that leads directly to the sunny backyard, creating a seamless transition between indoors and outdoors. The semi-open kitchen is spacious and well-equipped, conveniently separated from the living area yet still connected. Additionally, the ground floor includes a hallway with a utility area, a toilet, and access to the integral garage, which offers potential for conversion into a workspace or additional living area.
On the first floor, you’ll find three generous bedrooms, all filled with light from large windows, along with a roomy bathroom equipped with a vanity, bathtub, and separate shower. There’s also a second toilet and access to the expansive front terrace—perfect for enjoying warm summer evenings under the curved roof.
Finally, the second floor features one sizable bedroom, a facility room and two cleverly designed storage solutions.
Garden and Parking:
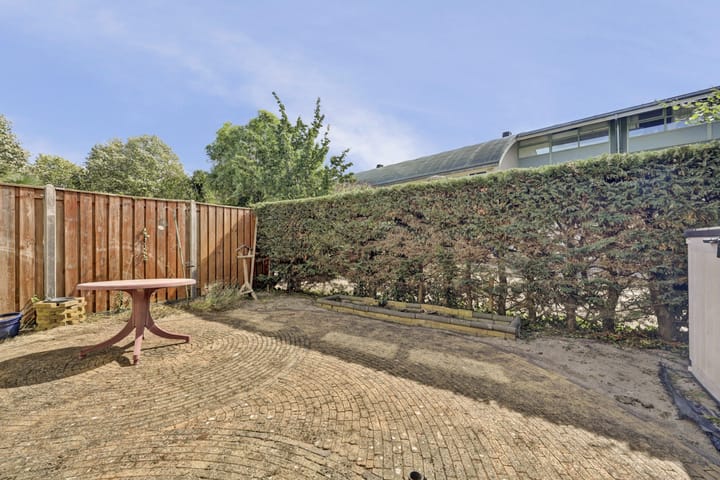
This home comes with both a front and a spacious southwest-facing backyard, totaling 155 m², where you can enjoy outdoor activities or simply relax. Parking is hassle-free with a private parking space and additional spots available in the nearby permit holder areas.
General:
This property boasts excellent energy efficiency with an A energy label and features such as mechanical and natural ventilation, roof, wall, and floor insulation, as well as HR glass. The maintenance inside is in good condition, making it ready for you to move in.
Special Features:
The location is unbeatable—within a minute's walk to the bus stop and just a 5-minute drive to the A6 via Veluwedreef. Almere's vibrant center is a mere 10-minute stroll away, offering schools, healthcare facilities, theaters, and a variety of restaurants. The Lumiërepark, which borders the Weerwater, provides fabulous recreational opportunities for sports and relaxation.
If you’re looking for a spacious and unique home with all the conveniences at your fingertips, don’t hesitate to schedule a viewing!
Highlights
AI-generated from the description
Unique design and roof
Architect-designed home with distinctive curved roof.
Large roof terrace and garden
Generous front roof terrace and private rear garden, 155 m².
Amenities within walking
Close to center, station, schools, healthcare and Lumièrepark.