New
Beursjeskruidstraat 131313 DA AlmereKruidenwijk Noordwest
€ 535,000 k.k.

- 139 m²living area
- 238 m²plot size
- 4bedrooms
- Aenergy label
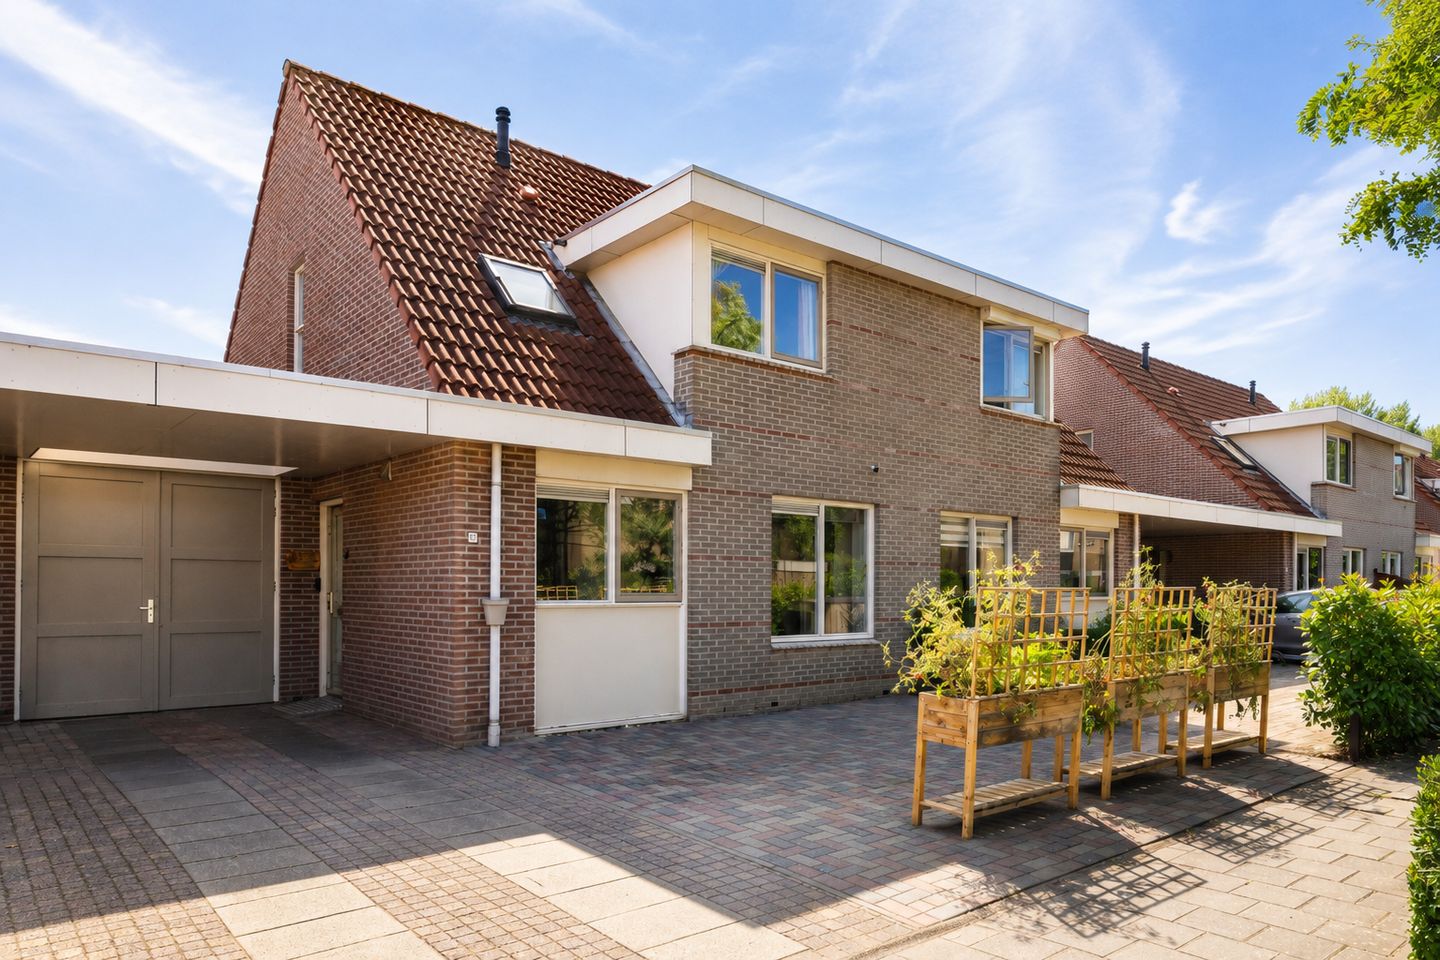
Eye-catcherLevensloopbestendige 2^1 kap woning met eigen parkeerplaats
Description
LIFETIME-PROOF LIVING IN THE POPULAR KRUIDENWIJK – WITH FOUR BEDROOMS, TWO BATHROOMS, PRIVATE DRIVEWAY, AND SUNNY GARDEN!
Are you looking for a spacious, comfortable, and lifetime-proof home in a great location in Almere? Then this extended semi-detached house is definitely worth a look!
The home was largely renovated in 2021 with great attention to detail. Both the ground floor and the upper floor have been renewed and feature, among other things, a modern kitchen, comfortable underfloor heating, a stylish tiled floor, and sleek plastered walls and ceilings.
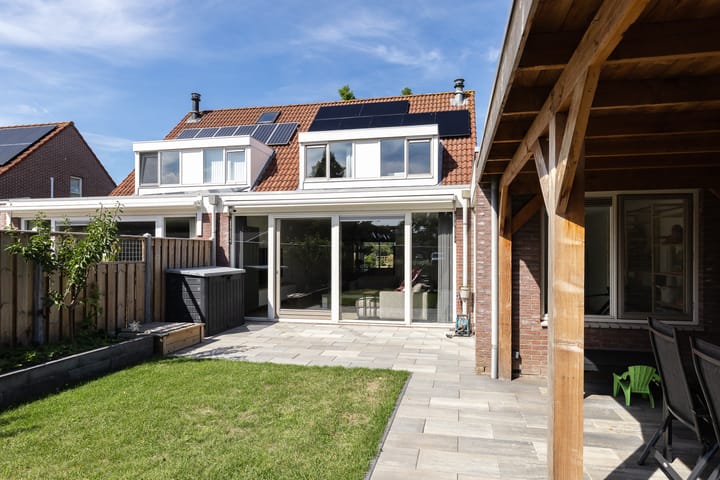
The home features, among other things, a private driveway with carport, four bedrooms, two bathrooms, and a sunny southeast-facing backyard with a covered terrace. Thanks to the bedroom/study and bathroom on the ground floor, the home is also perfectly suited for single-level living. You are also in the right place when it comes to sustainability: the home features 7 solar panels and an energy label A.
Please note: this is a starting bid price.
Location
The home is situated on a quiet, child-friendly, and low-traffic street in the popular Kruidenwijk neighborhood of Almere. A wonderful living environment for both families and couples who enjoy peaceful living but want all daily amenities within easy reach.
There are various primary schools, childcare facilities, and playgrounds in the immediate vicinity. For daily groceries, supermarkets, local shops, and a health center are easily accessible on foot or by bicycle.
The green and water-rich Beatrixpark is also close by. A lovely place for walking, exercising, relaxing, or enjoying a picnic. The bustling center of Almere Stad can be reached within approximately five minutes by bicycle and offers a wide range of shops, restaurants, culture, and other amenities.
Accessibility is also excellent. The A6 and A27 arterial roads are easily accessible, and thanks to good bus connections and nearby NS train stations, you can easily travel to Amsterdam, Utrecht, and other cities. The bus stop to the city center is just a 1-minute walk from the house.
Layout
Ground floor
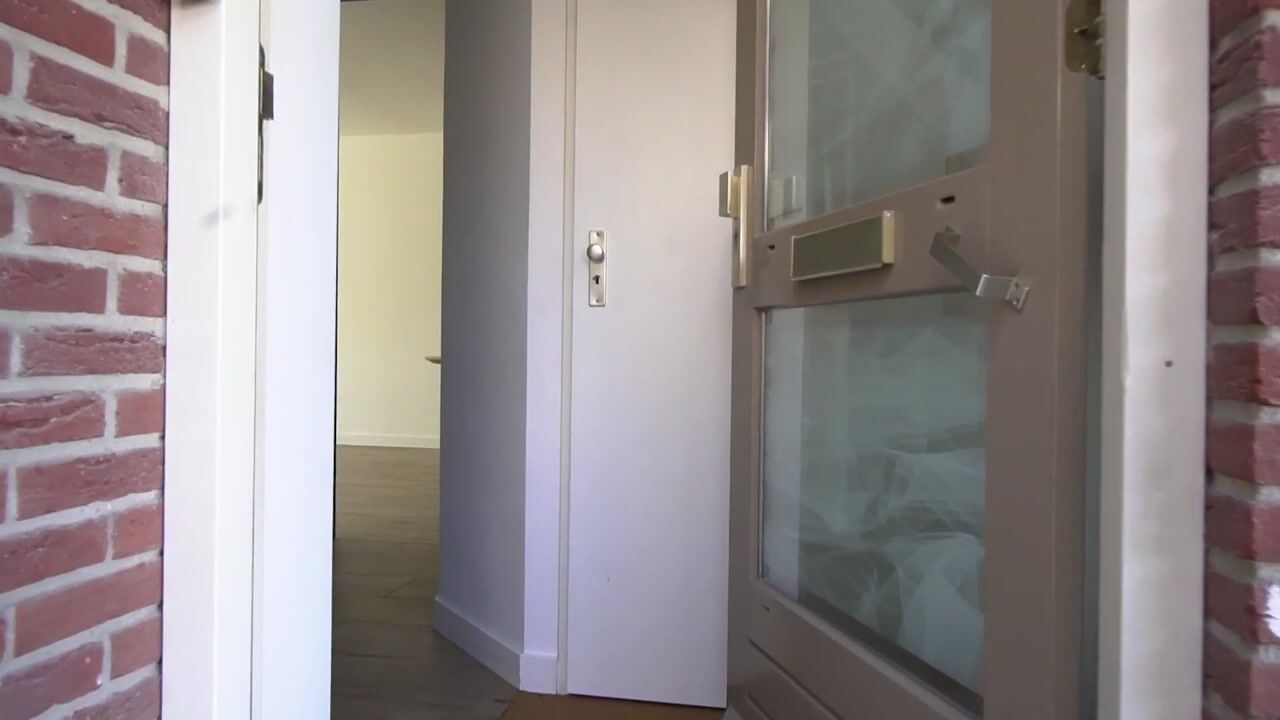
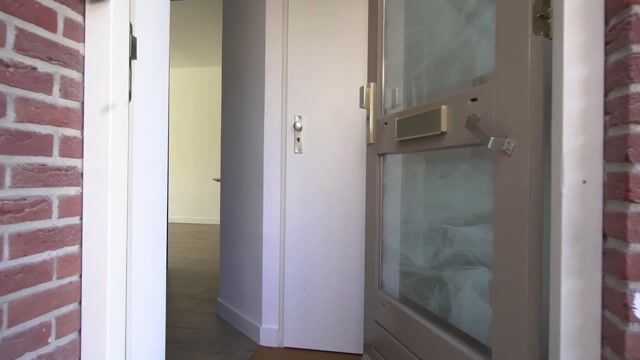
You reach the entrance of the house via the private driveway with carport. The hall contains the renovated toilet, the internal storage room, access to the living room, and the stairs to the first floor.
The toilet features a modern design with a wall-mounted toilet and beautiful wood-look tiles.
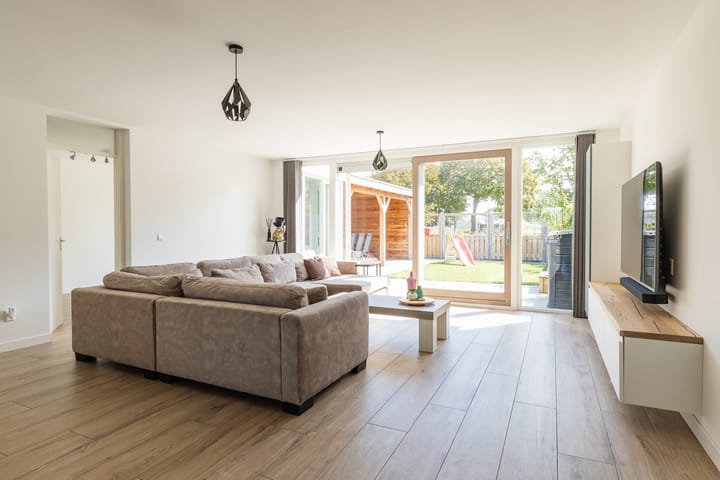
The extended living room is wonderfully spacious and bright. The house-wide sliding doors provide plenty of natural light and create a beautiful connection between inside and outside. From the living room, you step directly into the sunny backyard. The wood-burning stove provides extra atmosphere and warmth during the colder months.
Adjacent to the living room is a multifunctional extra room. This space is excellent for use as a fourth bedroom, home office, playroom, or hobby room.
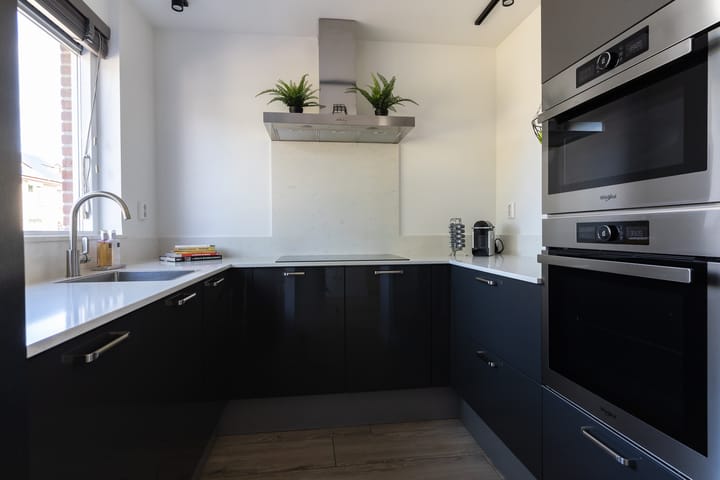
Adjacent to this room is also a bathroom with a bathtub, sink, washing machine connection, and preparation for a toilet connection. In combination with the bedroom/home office, this makes the house particularly suitable for lifelong living. The kitchen, which was completely renovated in 2021, is located at the front of the house and features a practical U-shaped layout. The anthracite fronts combined with the light composite worktop give the kitchen a contemporary look.
The kitchen is equipped with various built-in appliances, including:
• induction hob;
• dishwasher;
• oven;
• combination oven/microwave;
• extractor hood.
The entire ground floor is finished with stylish wood-look tiles and features comfortable underfloor heating.
First floor
Three bedrooms and the second bathroom are accessible from the landing.
The spacious master bedroom is located at the front of the house. The other two bedrooms are situated at the rear. All bedrooms feature a dormer window, making the spaces feel pleasantly bright and surprisingly spacious.
The bedrooms and landing are finished with carpeting.
The bathroom is finished in a light color scheme and features a skylight, shower, toilet, and washbasin. Attic
Via a loft ladder on the landing, you reach the practical storage attic with a standing height of 1.8m. An ideal extra space for storing seasonal items, suitcases, and other things you do not need on a daily basis.
Garden
The sunny backyard is conveniently located facing southeast and accessible via the sliding doors in the living room.
The garden was completely redesigned in 2024 and is neatly maintained, laid out with a combination of lawn and green borders. An additional piece of land was also purchased, making the garden a generous 9 m wide and 10 m deep.
Under the patio cover, you can enjoy sitting outside early in the spring and extend the outdoor season well into the autumn. A lovely spot for a cup of coffee in the morning, a cozy barbecue, or a long summer evening.
Special features
- possibility for lifelong living;
- energy label A;
- 7 solar panels;
- private driveway and carport;
- extended living room;
- underfloor heating on the ground floor;
- four bedrooms, one of which is on the ground floor;
- two bathrooms, one of which is on the ground floor;
- sunny southeast-facing backyard;
- covered terrace;
- practical storage attic;
-quiet, child-friendly, and low-traffic location;
-completion date by mutual agreement.
Advertisement
Features
Transfer of ownership
- Listed since
- Acceptance
- Available in consultation
- Asking price
- € 535,000 kosten koper
- Asking price per m²
- € 3,849
- Status
- Available
Construction
- Kind of house
- Single-family home, double house
- Building type
- Resale property
- Year of construction
- 1994
- Type of roof
- Gable roof covered with roof tiles
Surface areas and volume
- Areas
- Living area
- 139 m²
- Other space inside the building
- 9 m²
- Exterior space attached to the building
- 30 m²
- Plot size
- 238 m²
- Volume in cubic meters
- 533 m³
Layout
- Number of rooms
- 5 rooms (4 bedrooms)
- Number of bath rooms
- 2 bathrooms and 1 separate toilet
- Bathroom facilities
- Bath, 2 sinks, shower, and toilet
- Number of stories
- 3 stories
- Facilities
- Skylight, optical fibre, mechanical ventilation, flue, sliding door, and solar panels
Energy
- Energy label
- A
- Insulation
- Double glazing and floor insulation
- Heating
- Wood heater, district heating and partial floor heating
- Hot water
- District heating
Cadastral data
- ALMERE O 4598
- Cadastral map
- Area
- 238 m²
- Ownership situation
- Full ownership
Exterior space
- Location
- In residential district
- Garden
- Back garden and front garden
- Back garden
- 90 m² (10.00 metre deep and 9.00 metre wide)
- Garden location
- Located at the southeast
Storage space
- Shed / storage
- Built-in
- Facilities
- Electricity
- Insulation
- Double glazing and floor insulation
Parking
- Type of parking facilities
- Parking on private property
Popularity
0x
Viewed
0x
Saved
2-9-2026
On Funda
Neighborhood

Kruidenwijk Noordwest
Almere- Residents
- 1,045
- Family with children
- 43%
- Avg. asking price / m²
- € 3,828
Discover the neighborhood
Curious about the housing supply, residents and local real estate agents?

Don’t want to forget this home?
Save it as a favorite. You’ll easily find it back and get notified when something changes.
