

New
Bezaan 331319 EP AlmereNoorderplassen W.-West
€ 985,000 k.k.

- 201 m²living area
- 309 m²plot size
- 4bedrooms
- A+energy label
Description
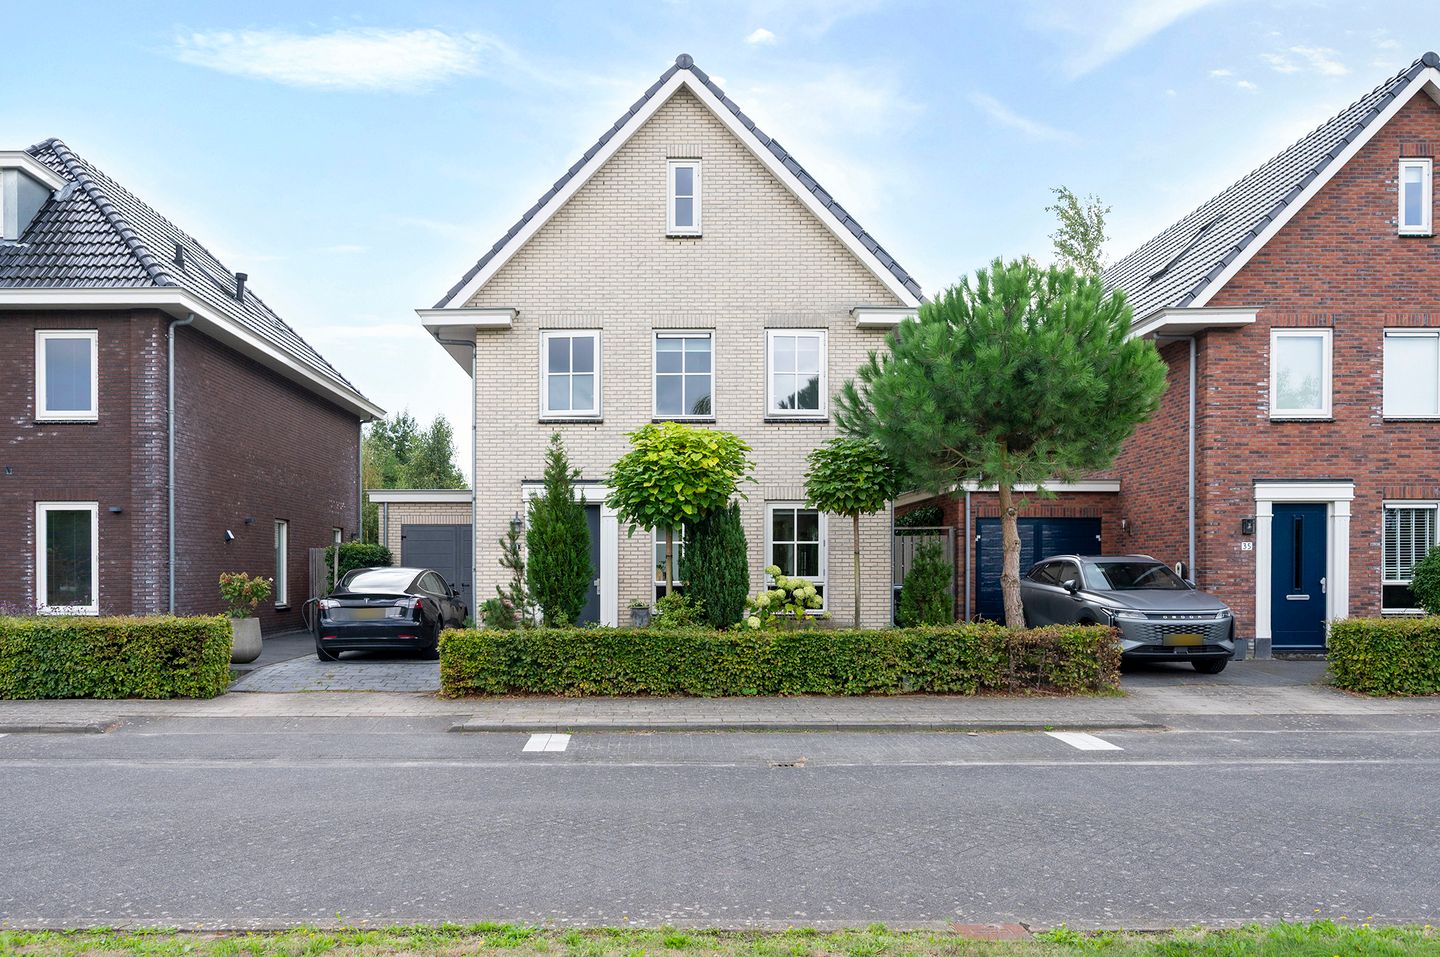
Spacious and Move-In-Ready Detached Home with Over 200 m² of Living Space, Five Bedrooms, Two Full Bathrooms, a Sunny Garden, Veranda, Home Office and Private Parking – Bezaan 33, Almere Noorderplassen
Situated in a desirable location in the popular Noorderplassen neighbourhood, this spacious detached home offers over 200 m² of living space. The property provides an abundance of room and combines living, working and relaxing with ease. Featuring five full-sized bedrooms, two complete bathrooms, a generous living room approximately 12 metres deep, a separate home office, a spacious veranda and a garden surrounding the house, this is a home with plenty of possibilities for the whole family.
The combination of generous living space, spacious rooms, two full bathrooms and numerous additional areas makes this property particularly versatile. In addition, private parking is available on the driveway at the front of the house.
Spacious Living with Endless Possibilities
Upon entering, it immediately becomes clear that space is one of the defining features of this home. The generous entrance hall forms the central hub of the ground floor and provides access to the living room, guest toilet and staircase leading to the first floor.
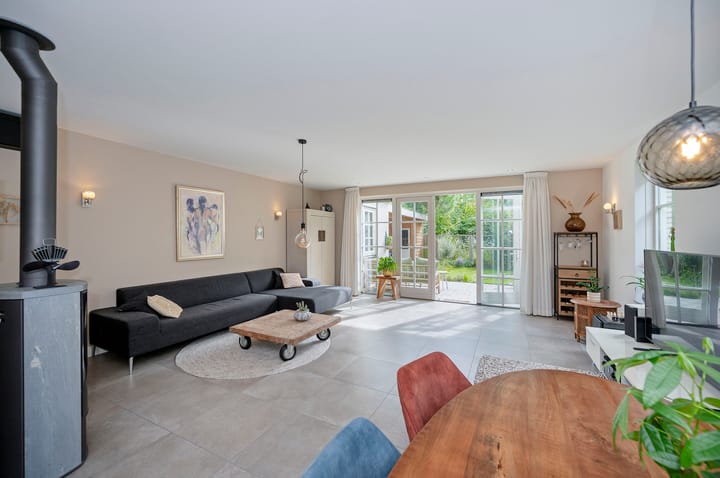
At approximately 12 metres deep, the living room is particularly spacious and offers plenty of possibilities for creating different living areas. There is ample room for a generous lounge area, a large dining table and, for example, a play area, workspace or hobby corner. The attractive fireplace forms a natural focal point in the living room, adding warmth and ambience.
Underfloor heating further enhances comfort and ensures an even, pleasant distribution of warmth throughout the living area.
Modern Kitchen with Spacious U-Shaped Layout and Breakfast Bar
The modern kitchen is situated at the front of the house and features a spacious U-shaped layout with plenty of worktop and storage space. Overlooking the front of the property, the kitchen is fully equipped with a refrigerator, freezer, large oven, combination microwave oven, dishwasher and induction hob.
The cosy breakfast bar is a welcome addition, providing an informal spot for breakfast, a cup of coffee or a chat while preparing meals. The combination of the generous layout, comprehensive appliances and breakfast bar makes this kitchen both practical and inviting, bringing cooking and socialising together naturally.
Five Full-Sized Bedrooms
One of the property's major advantages is the generous amount of sleeping accommodation. The first floor features no fewer than three full-sized bedrooms. Two bedrooms are located at the rear of the house, an additional room is situated centrally on the floor, and one bedroom is positioned at the front.
All the rooms are generously proportioned and offer a wide range of possibilities. In addition to bedrooms, some can easily be used as guest rooms, hobby rooms or home offices.
The second floor features a fourth bedroom extending across the width of the house. Thanks to its generous dimensions, this is a wonderful space that would be ideal as a spacious principal bedroom. There is also an additional room that would be perfectly suited to use as a home office or walk-in wardrobe. Various alternative layouts are possible on this floor as well.
Two Full Bathrooms
In a home of this size, excellent bathroom facilities are essential. Bezaan 33 therefore benefits from two full bathrooms, located on the first and second floors. This is a particularly practical feature for families, providing additional comfort and privacy.
The spacious first-floor bathroom is fully equipped with a double washbasin and vanity unit, walk-in shower, toilet and bathtub. There is plenty of room for both a quick start to the day and a relaxing soak in the bath.
The second bathroom is located on the second floor and features modern finishes. It also includes a double washbasin with vanity unit, toilet and bathtub. With two fully equipped bathrooms, the household does not have to rely on a single bathroom, offering additional convenience for larger families and guests alike. Both bathrooms feature underfloor heating for optimum comfort.
This floor also contains a separate laundry room with connections for a washing machine, keeping laundry facilities practical and neatly organised.
Working from Home
In addition to its generous living accommodation, the property benefits from a separate home office. This space can be accessed directly from the garden and adjoins the spacious veranda.
This arrangement makes it easy to separate work from everyday family life. The office could also be used as a professional practice, studio, hobby room or other multifunctional space.
Its direct connection to the veranda and garden also creates a pleasant link with the outdoor surroundings.
Garden Surrounding the House and Spacious Veranda
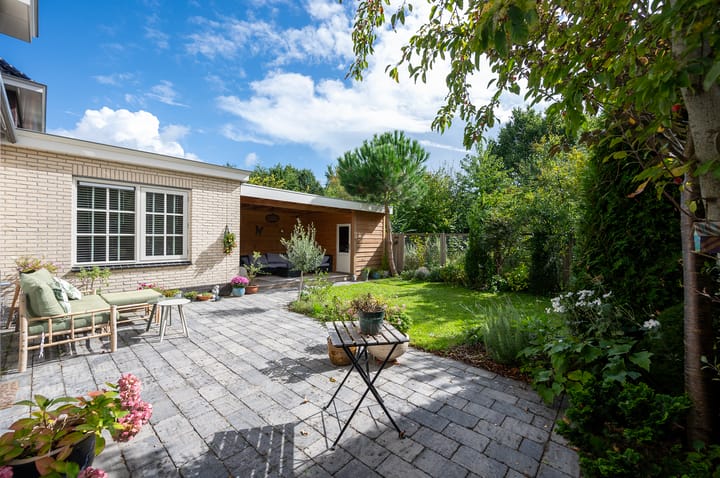
The garden surrounding the property is a wonderful place to enjoy outdoor living. Thanks to its position around the house, there are opportunities to enjoy the sunshine throughout the day. There is always a suitable spot for a morning coffee, lunch in the afternoon or a drink in the evening sun.
A spacious veranda adjoins the house, creating a lovely extension of the living space. It is an ideal place to relax outdoors, enjoy long meals with family and friends or spend warm summer evenings.
The home office can also be accessed from the veranda, creating an attractive connection between the garden, outdoor seating area and workspace.
For additional storage, the property has two storage sheds. One is located at the front of the house, while the second adjoins the veranda. Together, they provide ample room for bicycles, garden furniture, tools and other belongings.
Private Parking
The property also offers excellent parking convenience. There is space to park on the private driveway at the front of the house, ensuring that your car is always close at hand and providing convenient parking directly outside your home.
The Neighbourhood
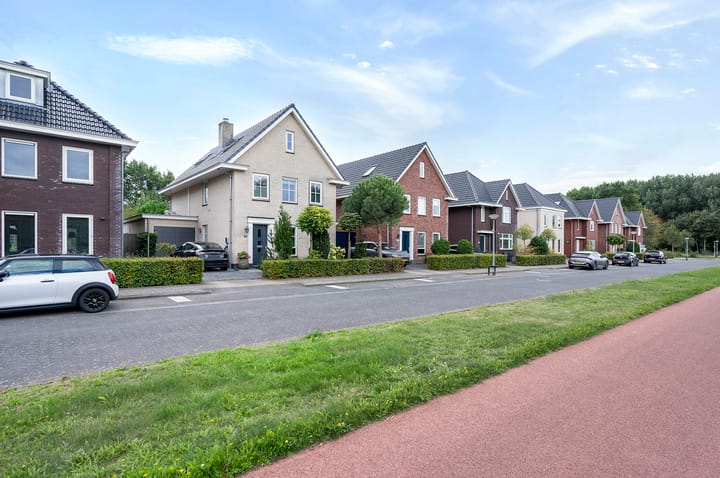
Bezaan 33 is located in the sought-after Noorderplassen neighbourhood of Almere. The area is known for its combination of space, greenery and water, offering plenty of opportunities for walking, cycling and enjoying the outdoors.
At the same time, Almere's amenities are easily accessible, and the location offers convenient connections to the rest of the city and surrounding towns.
Bezaan 33 is a property that stands out above all for its exceptional amount of space and versatile layout. With approximately 200 m² of living space, five full-sized bedrooms, two complete bathrooms, a generous living room approximately 12 metres deep, a modern kitchen with a spacious U-shaped layout and breakfast bar, a separate home office, a spacious veranda, a garden surrounding the house and private parking, this detached home offers an exceptionally comprehensive range of living facilities.
The five bedrooms provide ample space for family life, guests and hobbies. The two full bathrooms offer additional comfort and privacy, while the separate home office makes it easy to combine living and working under one roof.
A spacious detached home offering surprisingly generous living accommodation, practical amenities and plenty of potential for the future.
Bezaan 33 – a home where space takes centre stage and living, working and enjoying life come together naturally.
Excellent energy rating: A+, with 17 solar panels.
Highlights
AI-generated from the description
Spacious detached family home
Detached home with approx. 200 m² and 5 bedrooms.
Bright living room and kitchen
Living room approx. 12 m deep with fireplace and modern U-kitchen with bar.
Wraparound garden with veranda
Sunny wraparound garden, spacious veranda, two sheds and home office.
Advertisement
Features
Transfer of ownership
- Listed since
- Acceptance
- Available in consultation
- Asking price
- € 985,000 kosten koper
- Asking price per m²
- € 4,900
- Status
- Available
Construction
- Kind of house
- Villa, detached residential property
- Building type
- Resale property
- Year of construction
- 2014
- Specific
- With carpets and curtains
- Type of roof
- Gable roof covered with roof tiles
Surface areas and volume
- Areas
- Living area
- 201 m²
- Other space inside the building
- 12 m²
- Exterior space attached to the building
- 14 m²
- Plot size
- 309 m²
- Volume in cubic meters
- 734 m³
Layout
- Number of rooms
- 8 rooms (4 bedrooms)
- Number of bath rooms
- 2 bathrooms and 1 separate toilet
- Bathroom facilities
- Shower, 2 double sinks, 2 walk-in showers, 2 baths, underfloor heating, and toilet
- Number of stories
- 3 stories
- Facilities
- Air conditioning, outdoor awning, skylight, optical fibre, mechanical ventilation, flue, TV via cable, and solar panels
Energy
- Energy label
- A+
- Insulation
- Completely insulated
- Heating
- Multi fuel burner and partial floor heating
- Hot water
- District heating
Cadastral data
- ALMERE E 1659
- Cadastral map
- Area
- 309 m²
- Ownership situation
- Full ownership
Exterior space
- Location
- On the edge of a forest, alongside a quiet road, alongside waterfront, in residential district and unobstructed view
- Garden
- Surrounded by garden
Storage space
- Shed / storage
- Attached wooden storage
- Facilities
- Electricity
Parking
- Type of parking facilities
- Parking on private property and public parking
Popularity
0x
Viewed
0x
Saved
12-10-2026
On Funda
Neighborhood
Noorderplassen W.-West
Almere- Residents
- 1,620
- Family with children
- 71%
- Avg. asking price / m²
- € 4,519
Discover the neighborhood
Curious about the housing supply, residents and local real estate agents?

Don’t want to forget this home?
Save it as a favorite. You’ll easily find it back and get notified when something changes.
