

Blikveldweg 311359 KA AlmereDe Velden Zuid
€ 750,000 k.k.

- 151 m²living area
- 295 m²plot size
- 3bedrooms
- Benergy label
Description
Living, working and enjoying in a wonderful place in the Velden? For sale: Blikveldweg 31 in Almere Haven.
This property is offered to you through a neat bid-from-price.
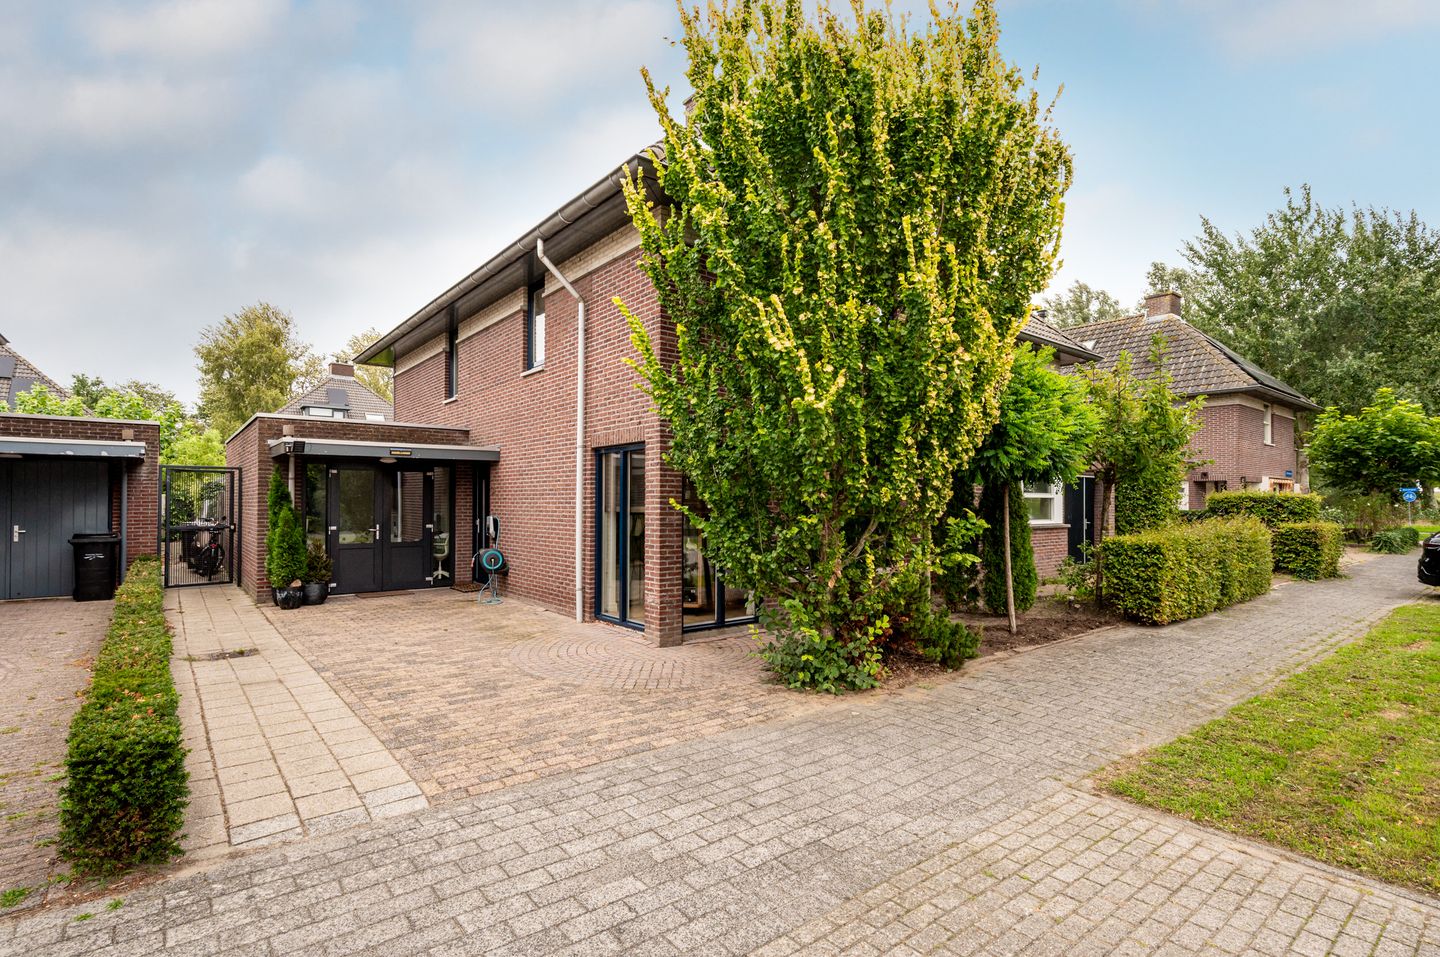
Space to live, your own place to work and the greenery and water of Almere Haven at your fingertips. At Blikveldweg 31 it all comes together nicely. This spacious semi-detached house has a surprisingly generous layout, a sunny backyard, parking on private property and absolutely one of the pluses is a neat practice space with its own entrance.
Ideal for those who like to combine living and working, but also want to be able to literally leave the working day behind. And don't you need practice at home? Then this space is of course just as suitable as an office, studio, hobby room or quiet home workspace.
Ground floor, more than just living:
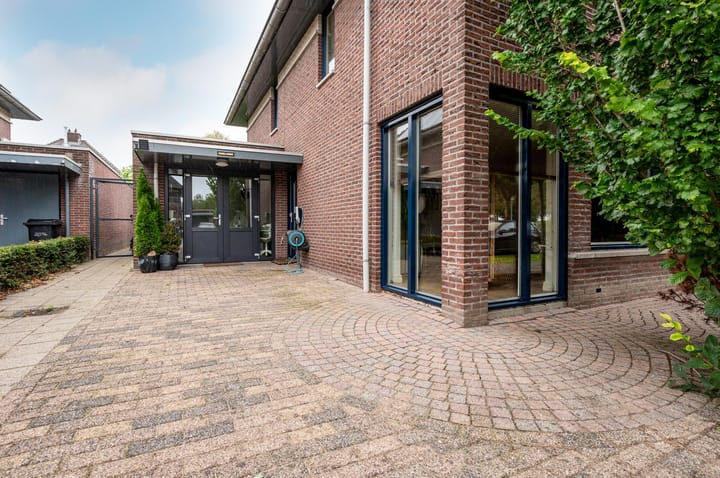
You just do parking on your own property, charging station is present. Once inside, it is immediately noticeable that this house has just something extra to offer.
The former garage is cleverly divided into two separate rooms. At the front there is a neat practice room with its own entrance. As a result, clients or business visitors can enter without having to go through the house first. At the same time, the practice space is also accessible from the inside. A practical solution that makes this place excellent for a practice or home office.
Behind the practice room is the second part of the original garage. This space is used as a storage room and offers plenty of space for bicycles, stock and other items that you would like to store out of sight.
Through the entrance of the house you enter the hall with toilet, staircase and access to the various rooms. The living room is located at the front. A wonderful living space with plenty of natural light and plenty of space for a comfortable seating area. A place where you can easily relax after a busy day.
At the rear, perhaps the finest surprise of the ground floor awaits: the kitchen with space for a spacious dining table. This creates a real living kitchen where cooking and dining blend effortlessly into each other. From here you look out over the backyard and you are directly connected to the outdoors.
Downstairs has underfloor heating, with the exception of the practice room.
The backyard is wonderfully situated on the sun and forms an extension of the house on nice days. Long summer evenings, extensive dining with friends or just enjoying the sun with a cup of coffee, it's all possible here.
First floor:
On the first floor there are two bedrooms and a bathroom that we can safely call spacious.
The spacious bathroom is furnished with a spacious walk-in shower and a washbasin. Because the toilet is placed separately on this floor, the bathroom itself remains a pleasant and quiet space.
The two bedrooms are good in size and can be used as a bedroom, children's, study or guest room as desired.
Second floor:
The house also has a surprise upstairs. On the second floor there is a spacious bedroom. In addition, there is a truly spacious second room that currently serves as a laundry room and storage. This is where interesting opportunities lie. Anyone who needs another bedroom, a workspace or, for example, a combination of sleeping and storage, can get a lot out of this floor with a smart rearrangement. The amount of available space makes this floor particularly flexible and ensures that the house can also grow with changing living wishes.
The most important advantages at a glance:
- Spacious semi-detached house;
- Parking on private property, charging station available;
- Practice/office space at home with private entrance;
- Ground floor with underfloor heating, with the exception of the practice room;
- Spacious bathroom with walk-in shower and washbasin;
- Located in the green De Velden in Almere Haven;
- Kromslootpark and Gooimeer nearby;
- Good accessibility towards the A6 and the Randstad.
The location:
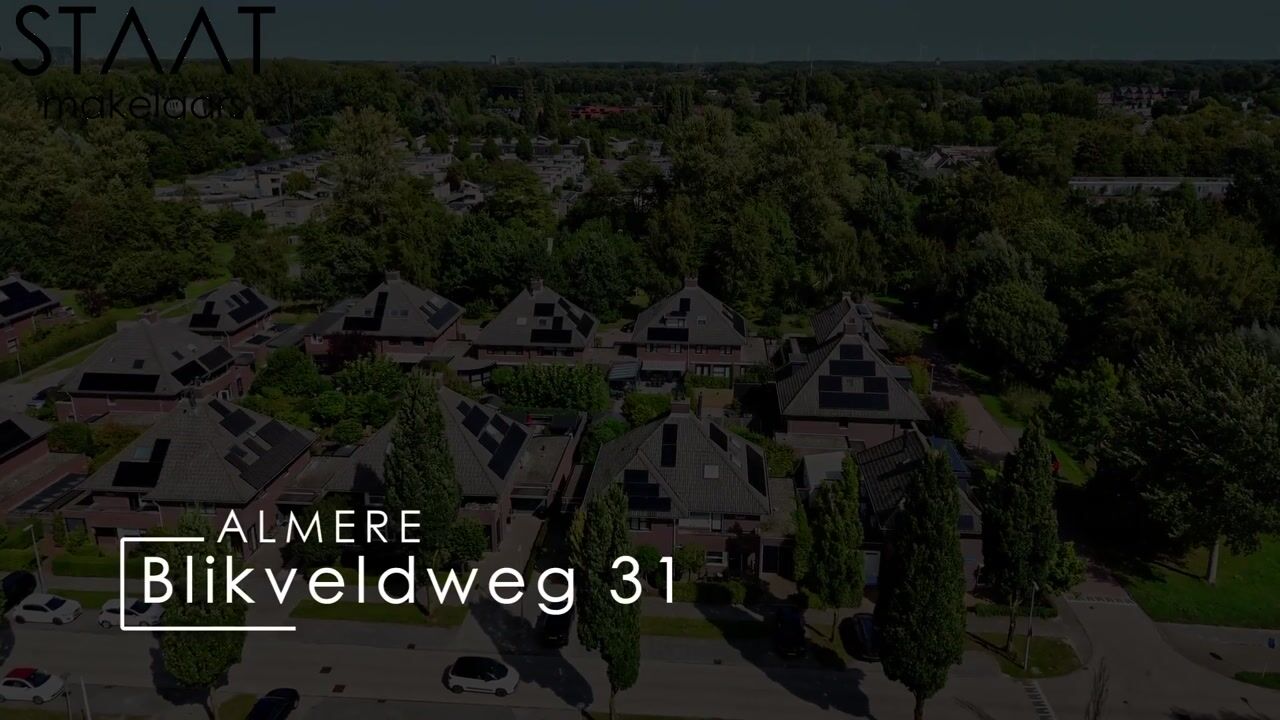
The house is located in De Velden, a spacious and green living environment in Almere Haven. The neighborhood is characterized by wide lanes, lots of greenery and a varied street scene with detached and semi-detached houses, among other things. It is an environment where you live quietly, while daily amenities and important roads are easily accessible.
For lovers of hiking, cycling, water and nature, the location is particularly attractive. The Kromslootpark is nearby and the Gooimeer is also an important part of the area. Along the water you will find plenty of opportunities for walking and recreation. The Surfstrand, the Silver Beach and the marinas around the Gooimeer are also in the area.
For a little more liveliness, cycle towards the characteristic center of Almere Haven. The Havenkom with restaurants and terraces gives this district its recognizable, almost village atmosphere. In and around the center you will also find shops, supermarkets and other daily amenities.
Also practically you live here pleasantly. Schools, childcare, public transport and health facilities are easily accessible. Via the nearby roads you can easily reach the A6 and easily drive on towards Amsterdam, 't Gooi, Utrecht and the rest of the Randstad.
So a nice combination: green and quiet living, with the city, amenities and highways within reach.
Highlights
AI-generated from the description
Spacious rear living kitchen
Kitchen with large dining area and garden view.
Private on-site parking
Private driveway with parking and charging station.
Green De Velden location
Near Kromslootpark, Gooimeer and A6 routes.
Advertisement
Features
Transfer of ownership
- Listed since
- Acceptance
- Available in consultation
- Asking price
- € 750,000 kosten koper
- Asking price per m²
- € 4,967
- Status
- Available
Construction
- Kind of house
- Single-family home, double house
- Building type
- Resale property
- Year of construction
- 1999
Surface areas and volume
- Areas
- Living area
- 151 m²
- Other space inside the building
- 17 m²
- Plot size
- 295 m²
- Volume in cubic meters
- 584 m³
Layout
- Number of rooms
- 5 rooms (3 bedrooms)
- Number of bath rooms
- 1 bathroom and 2 separate toilets
- Bathroom facilities
- Double sink, walk-in shower, and washstand
- Number of stories
- 3 stories
- Facilities
- Optical fibre, mechanical ventilation, and solar panels
Energy
- Energy label
- B
- Insulation
- Double glazing and completely insulated
- Heating
- CH boiler
- Hot water
- CH boiler
- CH boiler
- Intergas (gas-fired combination boiler from 2017, in ownership)
Cadastral data
- ALMERE H 3622
- Cadastral map
- Area
- 295 m²
- Ownership situation
- Full ownership
Exterior space
- Garden
- Back garden and front garden
- Back garden
- 138 m² (14.50 metre deep and 9.50 metre wide)
- Garden location
- Located at the northeast with rear access
Storage space
- Shed / storage
- Detached wooden storage
Parking
- Type of parking facilities
- Parking on private property and public parking
Curious what your home is worth?
See your estimated home value and discover what's happening in your neighborhood.

Popularity
4,358x
Viewed
66x
Saved
16-9-2026
On Funda
Neighborhood
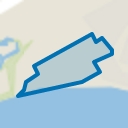
De Velden Zuid
Almere- Residents
- 985
- Family with children
- 41%
- Avg. asking price / m²
- € 4,825
Discover the neighborhood
Curious about the housing supply, residents and local real estate agents?

Don’t want to forget this home?
Save it as a favorite. You’ll easily find it back and get notified when something changes.
