New
Boeierstraat 51335 SP AlmereOostvaardersbuurt Noord
€ 625,000 k.k.

- 145 m²living area
- 241 m²plot size
- 5bedrooms
- Aenergy label
Description
ENGLISH BELOW
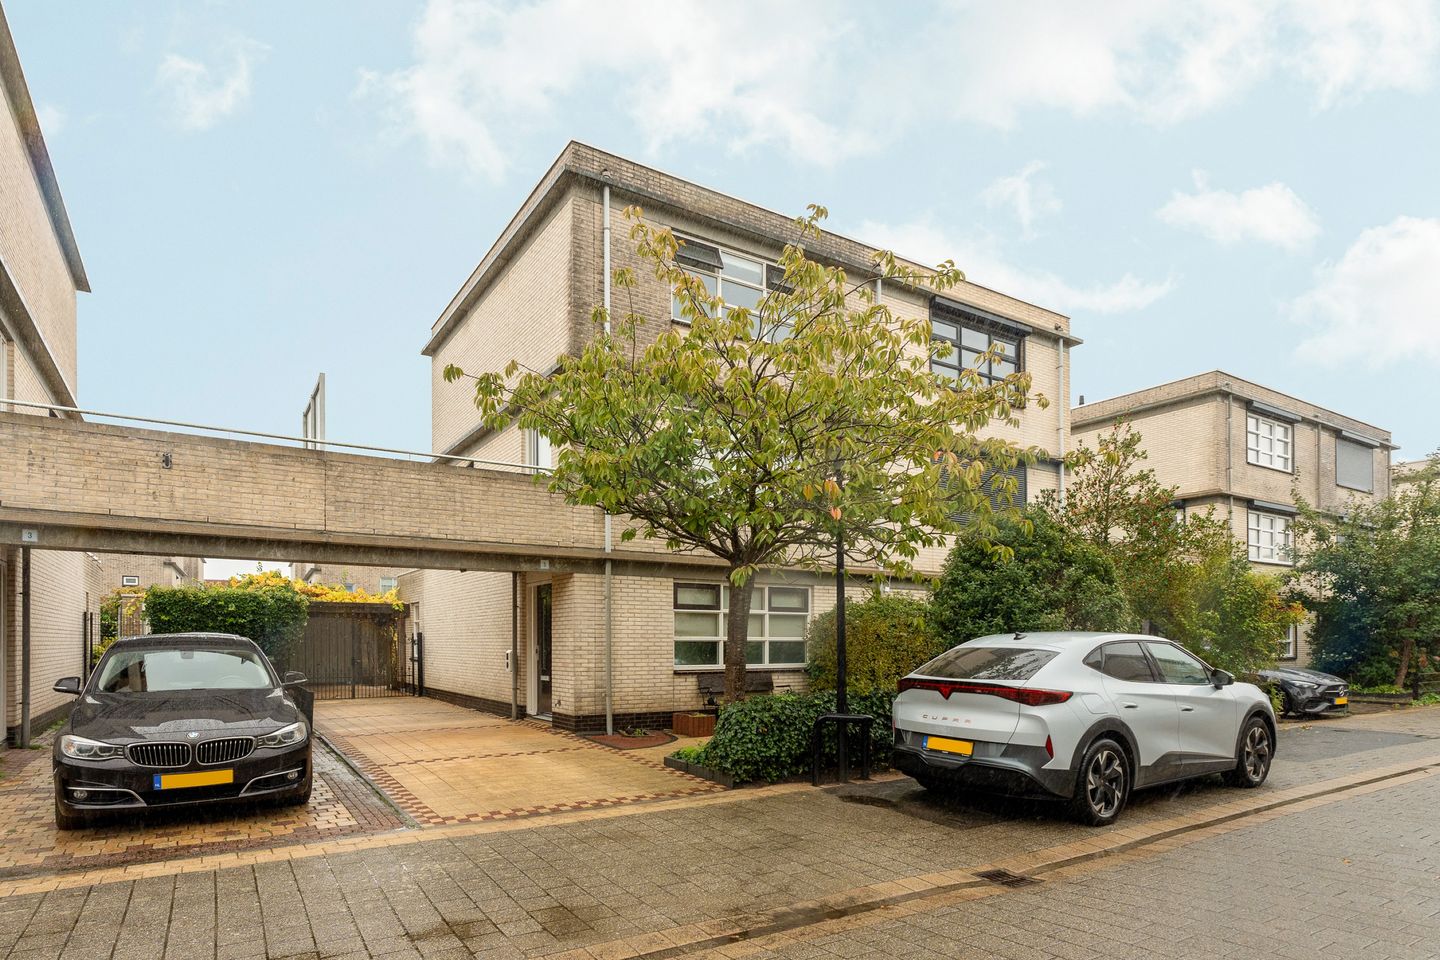
Op een mooie locatie In de Oostvaardersbuurt te Almere-Buiten staat deze grote 2 onder 1
kapwoning met wel 4 royale slaapkamers, 1 werk/slaapkamer, energielabel A, een balkon op de
eerste verdieping en een vrijstaande stenen garage te koop. De woning is perfect gelegen ten
opzichte van het winkelcentrum van Almere Buiten en het NS station Almere Oostvaarders.
Voorzieningen als scholen, bushaltes, supermarkten en gezondheidscentra zijn binnen enkele
minuten te bereiken. Het Oostrandpark ligt om de hoek met veel wandelpaden in bosrijke omgeving
en doorlopend naar de Oostvaardersplassen. In de mooie en groene omgeving zijn diverse
wandelpaden en speelvoorzieningen voor kinderen te vinden (speeltuin Het Zeearendsnest). Het
prachtige wandelgebied de ‘’ Oostvaardersplassen ’' is binnen enkele minuten loopafstand te
bereiken voor heerlijke wandelingen. De uitvalswegen, de A6 en A27 richting Amsterdam en Utrecht
zijn nabij.
Bezichtigingen:
U kunt een afspraak maken door u aan te melden via Funda of te bellen naar: 036-7676000.
De Kijkdagen van deze woning op afspraak zijn: donderdag 29 oktober 2026 van 14.00 uur - 16.00 uur; vrijdag 30 oktober 2026 van 14.00 uur - 16.00 uur en zaterdag 31 oktober 2026 van 11.00 uur - 13.00 uur.
Let op: deze woning bieden wij aan met een vanafprijs!
Indeling
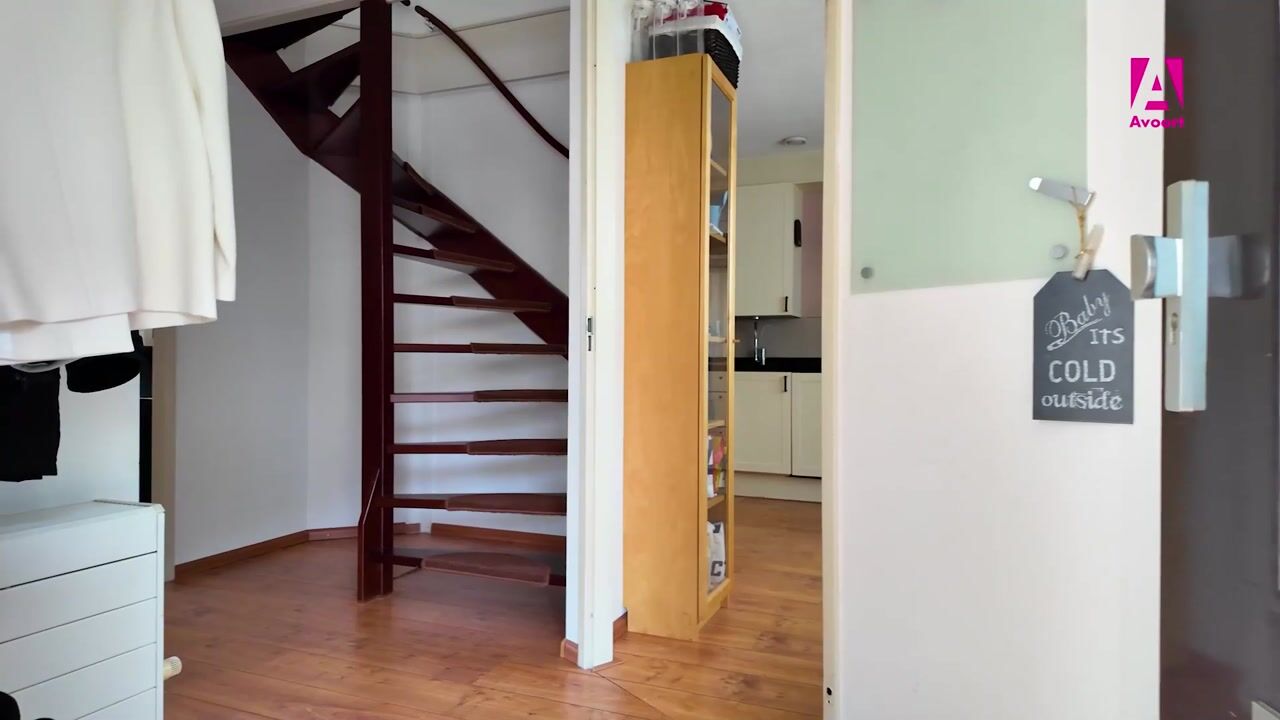
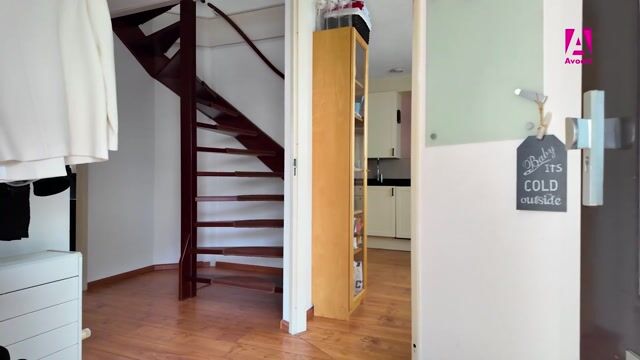
Bij binnenkomst komt u in de hal die toegang geeft tot het toilet, de meterkast, de trapopgang naar
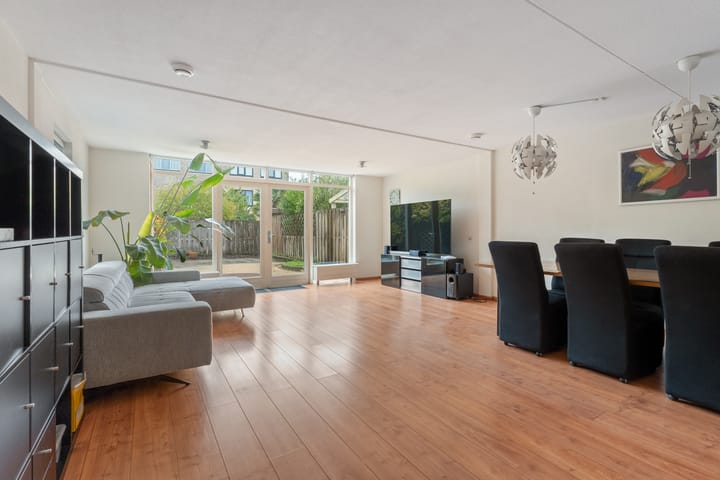
de eerste verdieping en de woonkamer. De zeer royale, tuingerichte woonkamer beschikt over veel
lichtinval door de grote raampartij die toegang geeft tot de tuin. Tevens heeft de uitbouw van de
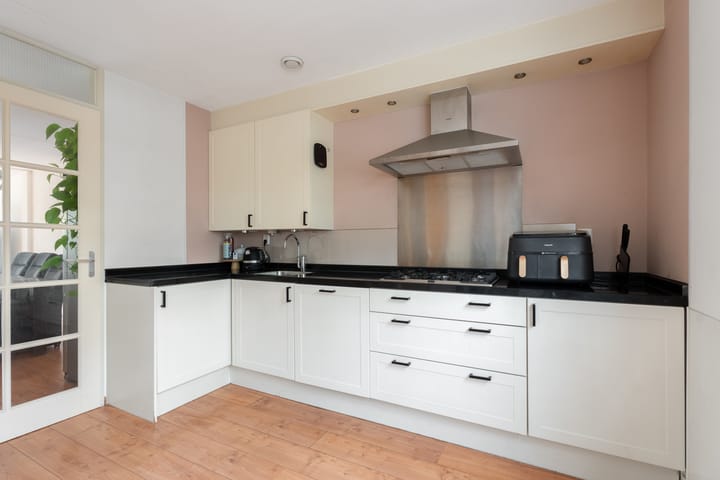
woonkamer nog een extra zijraam. De open woonkeuken met veel ruimte beschikt over een fornuis
met 5-pits gaskookplaat en oven, afzuigkap, vaatwasser en een losse Amerikaanse
koel-vriescombinatie met wateraansluiting.
Eerste verdieping
De eerste verdieping geeft toegang tot 2 zeer royale slaapkamers, de badkamer en een technische
ruimte met opstelplaats voor de HR CV combiketel, warmte terugwin unit (WTW) en de aansluitingen
voor de wasmachine en droger. De slaapkamers zijn beide zeer ruim. De overloop geeft toegang tot
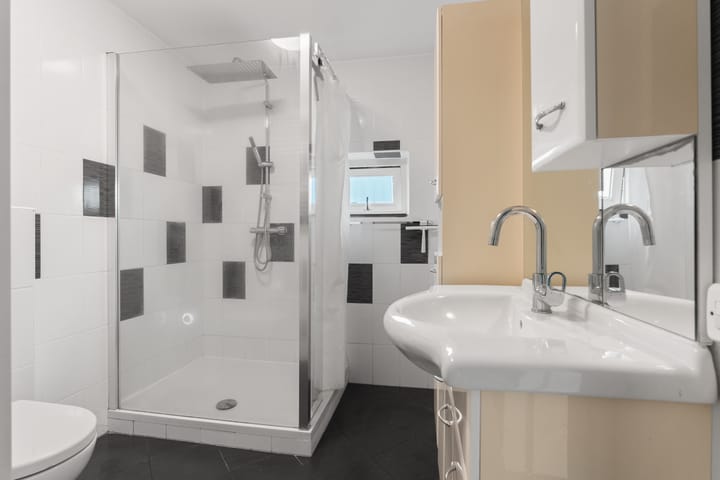
een balkon met zitruimte op het zuidwesten. De badkamer is keurig ingericht met een douchecabine
met regendouche, wastafelmeubel, een vrij hangend closet en handdoekradiator.
Tweede verdieping
De tweede verdieping geeft toegang tot 2 woningbrede slaapkamers en 1 werk/slaapkamer. Door de
rechte gevels wordt de ruimte optimaal benut. Ook is er nog een technische ruimte met de
omvormer voor de zonnepanelen.
Tuin
De riante tuin op het noordoosten beschikt over veel ruimte om meerdere gezellige zitplekken te
creëren. Ook beschikt de tuin over een vrijstaande stenen garage/berging. De voortuin heeft een
oprit met parkeerplaats inclusief carport met ruimte voor 1 tot en met 3 auto’s.
Bijzonderheden
- Energielabel A
- De gehele dak is in september 2026 geheel vernieuwd.
- 4 royale slaapkamers en 1 werk/slaapkamer
- Vloeren belegd met laminaat en de wanden afgewerkt met spachtelputz
- Nieuwe C.V. combi gasketel 2025
- Alle buitenkozijnen en deuren zijn in 2024 geschilderd.
- WTW
- Een balkon op het zuidwesten
- Tuin op het noordoosten en aangelegd met sierbestrating en schuttingen.
- Perfecte ligging aan autoluwe straat
- Vrijstaande garage met carport en ruime oprit.
- Prachtige ligging nabij het Oostrandpark.
Vraagprijs € 625.000,-- kosten koper (bieden vanaf).
Oplevering in overleg.
In a beautiful locationLocated in the Oostvaardersbuurt in Almere-Buiten, this large semi-detached house features no fewer than four bedrooms, an energy label A, a balcony on the first floor, and a detached brick garage for sale. The property is perfectly situated in relation to the Almere Buiten shopping center and the Almere Oostvaarders train station. Amenities such as schools, bus stops, supermarkets, and health centers can be reached within minutes. The Oostrandpark is just around the corner, offering numerous walking paths in a wooded area that continues to the Oostvaardersplassen. In the beautiful and green surroundings, various walking paths and play facilities for children can be found (including the Het Zeearendsnest playground). The stunning Oostvaardersplassen walking area is within a few minutes' walking distance for delightful strolls. The arterial roads, the A6 and A27 towards Amsterdam and Utrecht, are nearby.
Layout:
Upon entering, you arrive in the hall, which provides access to the toilet, the meter cupboard, the staircase to the first floor, and the living room. The very spacious, garden-facing living room benefits from abundant natural light thanks to the large windows overlooking the garden. Additionally, the extension of the living room features an extra side window. The spacious open-plan kitchen is equipped with a cooker featuring a 5-burner gas hob and oven, an extractor hood, a dishwasher, and a separate American-style fridge-freezer.
Garden:
The spacious northeast-facing garden offers plenty of room to create multiple cozy seating areas. The garden also features a detached stone garage/storage shed. The front garden has a driveway with a parking space under the balcony and a carport in front of the garage.
First floor: The first floor provides access to 2 very spacious bedrooms, the bathroom, and a technical room housing the high-efficiency central heating combi boiler and heat recovery unit (WTW). Both bedrooms are very spacious. The landing provides access to a southwest-facing balcony with seating. The bathroom is neatly fitted out with a shower cabin with a rain shower, a vanity unit, a wall-mounted toilet, and a towel radiator.
Second floor: The second floor provides access to two house-wide bedrooms. The straight facades ensure optimal use of the space. There is also a technical room with connections for the washing machine and the solar panel inverter.
Details:
- Energy label A
- The flat roof was completely renovated in September 2026.
- 4 spacious bedrooms
- Floors covered with laminate and the walls finished with textured plaster
- New central heating combi gas boiler 2025
- WTW
- A balcony facing southwest
- Northeast-facing garden laid out with decorative paving and fences.
- Perfect location on a low-traffic street
- Detached garage with carport and spacious driveway.
- Beautiful location near the Oostrandpark.
Asking price € 625,000 plus buyer's costs (offers starting from).
Delivery by mutual agreement.
Highlights
AI-generated from the description
Bright garden-facing living room
Very spacious, bright living room with open kitchen.
Spacious garden and balcony
Northeast-facing garden and southwest-facing balcony.
Garage and spacious driveway
Detached brick garage, carport and spacious driveway.
Advertisement
Features
Transfer of ownership
- Listed since
- Acceptance
- Available in consultation
- Asking price
- € 625,000 kosten koper
- Asking price per m²
- € 4,310
- Status
- Available
Construction
- Kind of house
- Single-family home, double house
- Building type
- Resale property
- Year of construction
- 2000
- Type of roof
- Flat roof covered with asphalt roofing
- Quality marks
- Brandveiligheid and Energie Prestatie Advies
Surface areas and volume
- Areas
- Living area
- 145 m²
- Plot size
- 241 m²
- Volume in cubic meters
- 483 m³
Layout
- Number of rooms
- 6 rooms (5 bedrooms)
- Number of bath rooms
- 1 bathroom and 1 separate toilet
- Bathroom facilities
- Shower, toilet, and washstand
- Number of stories
- 3 stories
- Facilities
- Balanced ventilation system, optical fibre, and passive ventilation system
Energy
- Energy label
- A
- Insulation
- Mostly double glazed and completely insulated
Cadastral data
- ALMERE B 3761
- Cadastral map
- Area
- 241 m²
- Ownership situation
- Full ownership
Exterior space
- Location
- On the edge of a forest, alongside a quiet road, alongside waterfront, in wooded surroundings and in residential district
- Garden
- Back garden and front garden
- Back garden
- 60 m² (10.28 metre deep and 5.79 metre wide)
- Garden location
- Located at the northeast with rear access
Garage
- Type of garage
- Detached brick garage
- Capacity
- 1 car
- Facilities
- Electricity
Parking
- Type of parking facilities
- Parking on private property and public parking
Popularity
0x
Viewed
0x
Saved
24-10-2026
On Funda
Neighborhood

Oostvaardersbuurt Noord
Almere- Residents
- 1,035
- Family with children
- 52%
- Avg. asking price / m²
- € 4,275
Discover the neighborhood
Curious about the housing supply, residents and local real estate agents?

Don’t want to forget this home?
Save it as a favorite. You’ll easily find it back and get notified when something changes.
