Boelijn 401319 CP AlmereNoorderplassen W.-Zuid
€ 550,000 k.k.

- 136 m²living area
- 4bedrooms
- Aenergy label
Description
WATERSIDE FAMILY LIVING: FOUR BEDROOMS, A ROOF TERRACE WITH WATER VIEWS, A RENOVATED GARDEN AND YOUR OWN PARKING SPACE
Space, light and water, all in one home. This family house combines a bright living room with dining area, an open-plan kitchen, four bedrooms across two upper floors and a roof terrace with open views over the water. The bathroom and both toilets were luxuriously renovated in 2025, and the garden was fully redone in 2023 with high-quality materials. You can move in and start living straight away.
KEY FEATURES
- Four bedrooms across the first and second floors
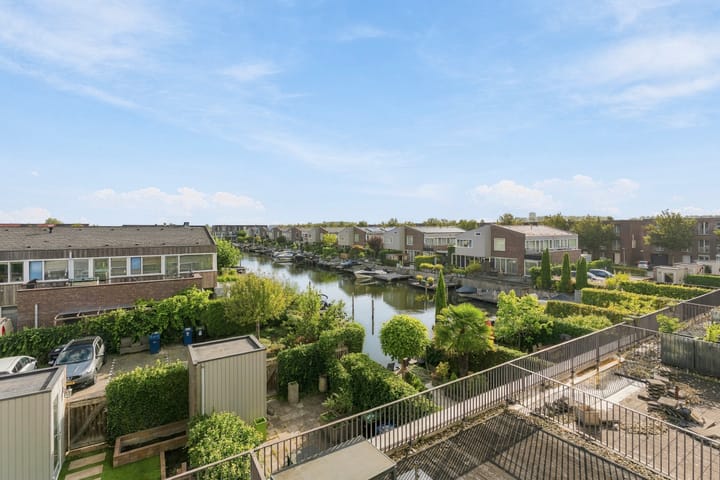
- Roof terrace with unobstructed water views
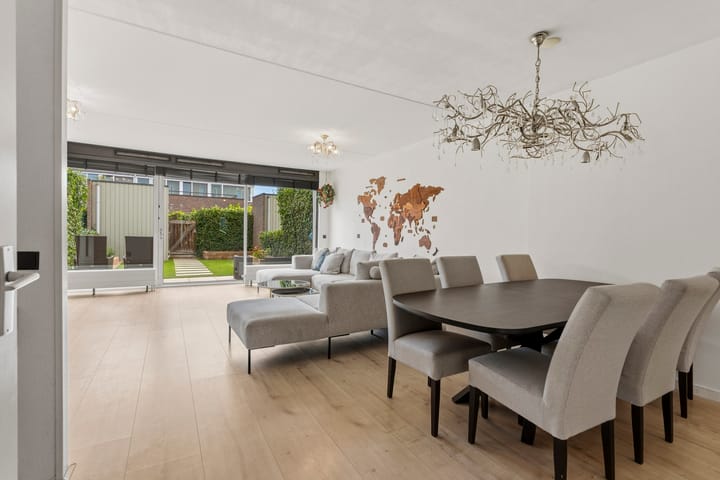
- Light-filled living room with a large glass façade
- Practical open-plan kitchen with built-in appliances
- Luxurious bathroom and two toilets, renovated in 2025
- Garden fully renovated in 2023 with high-quality materials
- Private parking space
GOOD TO KNOW
The asking price is a starting price. Offers are invited from this amount.
AMENITIES AND ACCESSIBILITY
The home sits in Noorderplassen-West, one of Almere-Stad's most sought-after neighbourhoods. The area is open and green, built around the water, and quiet without feeling remote. Primary schools, childcare, playgrounds and sports facilities are all close by, and the supermarket is just around the corner.
Step outside and you're in the Noorderplassen, with routes for walking and cycling and the water for sailing, swimming and paddling. Almere city centre, Almere Centrum station and the A6 and A27 are all within easy reach, so Amsterdam, Utrecht and Lelystad are a short journey away.
ENERGY LABEL A
With energy label A, this home is highly energy-efficient. That means lower energy bills and a comfortable indoor climate all year round.
The label may also increase your borrowing capacity. Under the current mortgage rules, buyers of a home with energy label A may be able to borrow around €10,000 more than for a home with a lower label. The actual amount depends on your income, personal situation and lender.
PROPERTY MAINTENANCE
The owners' association (VvE) handles exterior maintenance, building insurance and upkeep of the parking spaces. The monthly contribution is €161.
DETAILED PROPERTY DEscriptION
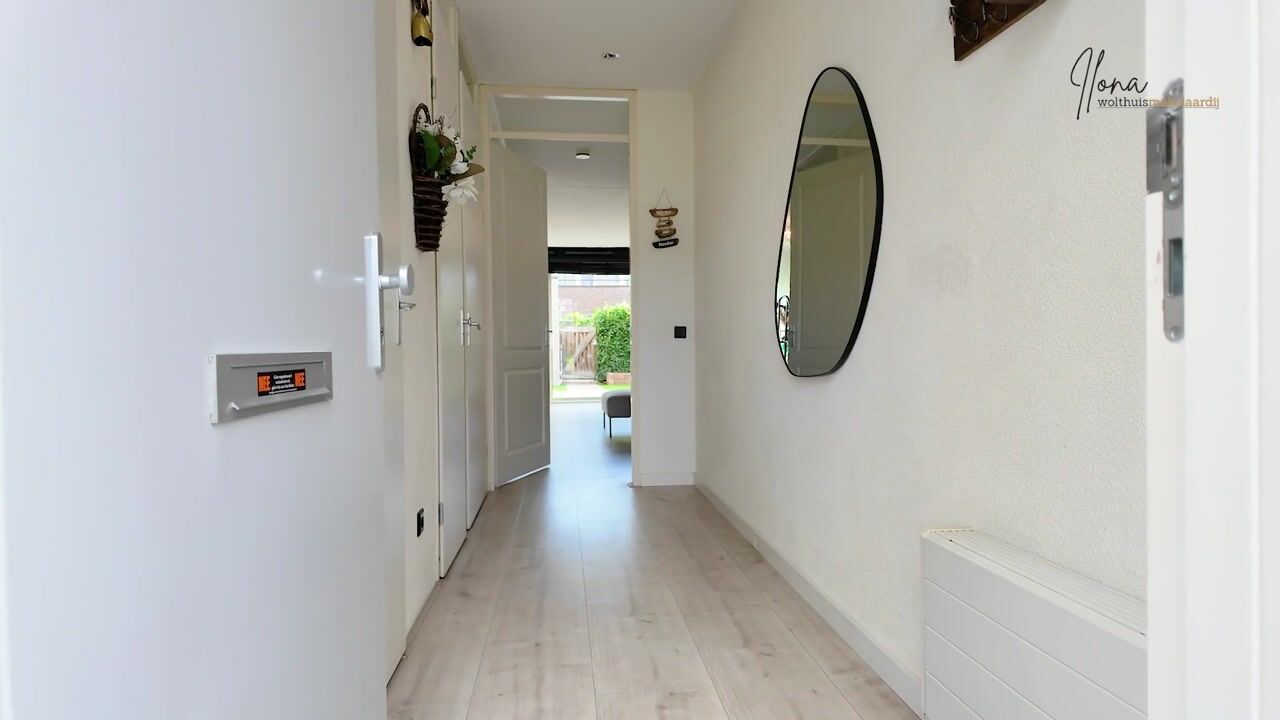
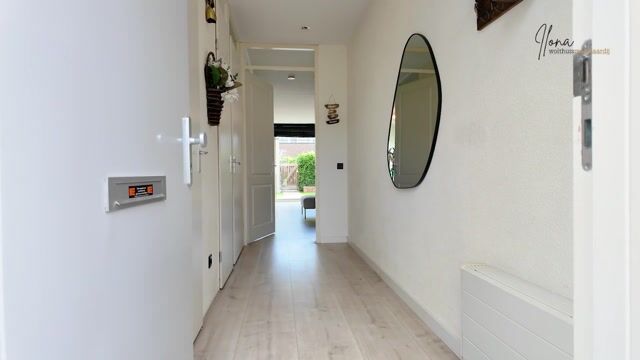
The spacious entrance hall leads to an internal storage room, a separate pantry and a toilet renovated in 2025. The toilet has a wall-mounted WC and floor-to-ceiling tiling.
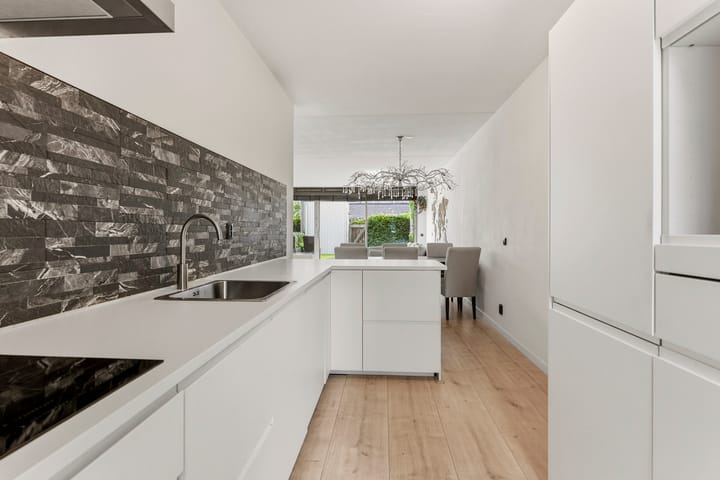
The heart of the home is the living room, facing the garden. It has room for a large seating area and a full dining table, and an electric fireplace makes it cosy on winter evenings. The aluminium-framed glass façade fills the room with daylight and opens directly onto the garden, which was fully renovated in 2023 with high-quality materials and is ready to enjoy without any work. The open-plan kitchen connects to the living space and comes with built-in appliances. It is simple, practical and fits everyday family life. The walls have a textured plaster finish.
On the first floor, the landing leads to two bedrooms, each running the full width of the house, as well as a separate toilet, the bathroom and the roof terrace. The bathroom was renovated in 2025 and has a bathtub, a walk-in shower and a washbasin unit, finished with floor-to-ceiling tiling, as is the renovated toilet. Then there's the roof terrace, with an unobstructed view over the water that you won't get tired of. This floor has laminate flooring and textured plaster walls.
The second floor has two more full-width rooms. They work as bedrooms, a home office, a hobby room, or whatever your household needs. The washing machine and dryer connection is also on this floor, so laundry stays out of sight and out of the way. This floor also has laminate flooring and textured plaster walls.
ROOF TERRACE WITH WATER VIEWS
This is the spot you'll keep coming back to: morning coffee, sunny afternoons and summer evenings, with the water spread out in front of you.
PARKING
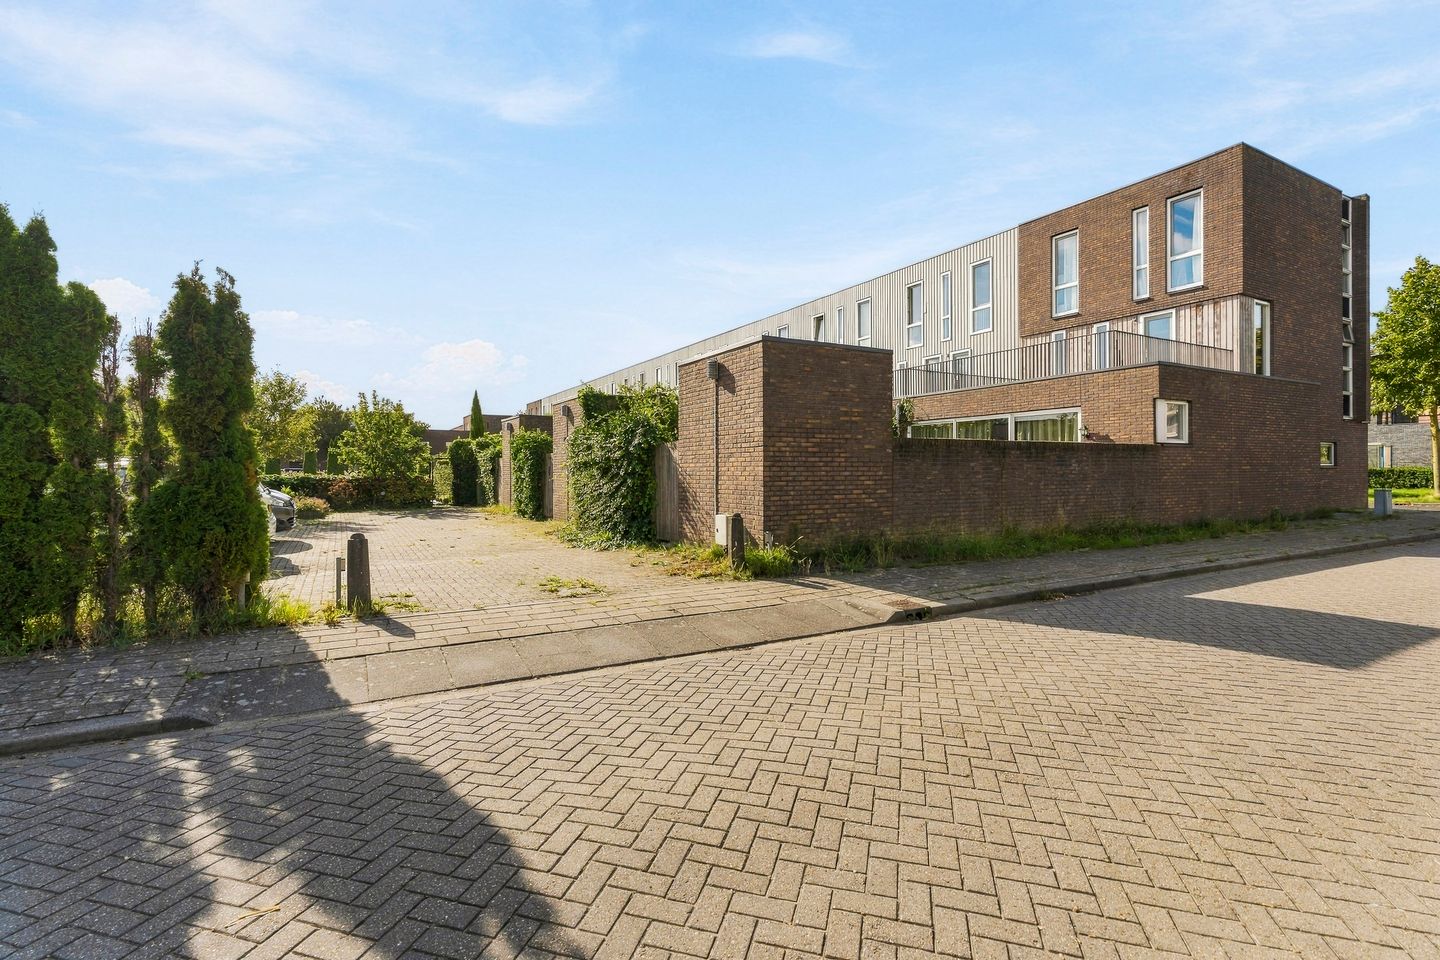
Your own private parking space is in a small courtyard directly behind the house, just a few steps from your door.
LAYOUT
Ground floor: spacious entrance hall, internal storage room, pantry, garden-facing living room, open-plan kitchen and garden.
- Textured plaster wall finish
- Toilet renovated in 2025, with wall-mounted WC and floor-to-ceiling tiling
- Open-plan kitchen with built-in appliances
- Living room with electric fireplace
- Large aluminium-framed glass façade opening onto the garden
- Garden fully renovated in 2023 with high-quality materials
First floor: landing, two bedrooms, separate toilet, bathroom and roof terrace.
- Laminate flooring
- Textured plaster wall finish
- Toilet renovated in 2025, with wall-mounted WC and floor-to-ceiling tiling
- Bathroom renovated in 2025, with bathtub, walk-in shower, washbasin unit and floor-to-ceiling tiling
- Roof terrace with unobstructed water views
Second floor: landing and two rooms.
- Laminate flooring
- Textured plaster wall finish
- Washing machine and dryer connection
INFORMATION AND VIEWINGS
Want a proper look before you visit? The funda listing includes a brochure, floor plans, 360-degree photos and a video. After that, come and see the view for yourself.
DISCLAIMER
Although this description has been compiled with care, no rights can be derived from it. We cannot guarantee the accuracy or completeness of the information provided.
Highlights
AI-generated from the description
Roof terrace with water
30 m² roof terrace with unobstructed water views.
Bright living by garden
Bright living room with large glass façade and open kitchen.
Private parking behind home
Private parking space in small courtyard behind the house.
Advertisement
Features
Transfer of ownership
- Listed since
- Acceptance
- Available in consultation
- Asking price
- € 550,000 kosten koper
- Asking price per m²
- € 4,044
- Status
- Available
Construction
- Kind of house
- Mansion, row house
- Building type
- Resale property
- Year of construction
- 2008
- Specific
- Partly furnished with carpets and curtains
- Type of roof
- Flat roof covered with asphalt roofing
Surface areas and volume
- Areas
- Living area
- 136 m²
- Other space inside the building
- 5 m²
- Exterior space attached to the building
- 30 m²
- External storage space
- 4 m²
- Volume in cubic meters
- 497 m³
Layout
- Number of rooms
- 5 rooms (4 bedrooms)
- Number of bath rooms
- 1 bathroom and 1 separate toilet
- Bathroom facilities
- Walk-in shower, bath, and washstand
- Number of stories
- 3 stories
- Facilities
- Optical fibre, mechanical ventilation, sliding door, and TV via cable
Energy
- Energy label
- A
- Insulation
- Energy efficient window and completely insulated
- Heating
- District heating
- Hot water
- District heating
Cadastral data
- ALMERE E 513
- Cadastral map
- Ownership situation
- Full ownership
Exterior space
- Location
- In wooded surroundings, in residential district and unobstructed view
- Garden
- Back garden
- Back garden
- 54 m² (9.00 metre deep and 6.00 metre wide)
- Garden location
- Located at the northeast with rear access
- Balcony/roof terrace
- Roof terrace present
Storage space
- Shed / storage
- Detached wooden storage
- Facilities
- Electricity
Garage
- Type of garage
- Parking place
Parking
- Type of parking facilities
- Parking on private property and public parking
Popularity
1,197x
Viewed
47x
Saved
29-9-2026
On Funda
Neighborhood
Noorderplassen W.-Zuid
Almere- Residents
- 2,185
- Family with children
- 51%
- Avg. asking price / m²
- € 3,985
Discover the neighborhood
Curious about the housing supply, residents and local real estate agents?

Don’t want to forget this home?
Save it as a favorite. You’ll easily find it back and get notified when something changes.
