Op een prachtige plek in Oosterwold staat deze bijzonder fijne woning
NVM Open Huizen Dag
Saturday, October 3 from 11:00 AM to 3:00 PM
Description

At a beautiful location in Oosterwold, you will find this exceptionally pleasant and wonderfully light single-storey home. The property is very practically laid out and almost feels as though it has two residential wings. On one side, there is a comfortable sleeping wing with a bedroom, bathroom, walk-in closet and utility room. On the other side, there are two further bedrooms with their own facilities. At the centre of the home is the living room with open kitchen, connecting all the spaces in a logical way.
Thanks to the many sliding doors and doors, there is direct access to the outside from almost every room. The conservatory, the garden and the location along the wide waterway create a beautiful flow between indoor and outdoor living.
Please note: offers from €900,000 k.k.
Location and surroundings
Buitenplaats Oosterwold is located in Almere Oosterwold, a distinctive residential area where space, freedom, greenery and personal initiative are central. Oosterwold has a character all of its own. You do not live here in a standard residential neighbourhood, but in a green and spacious environment where homes, landscape, water and urban agriculture come together.
The wide waterway behind the property fits beautifully with this way of living. Here, you experience a great sense of freedom, privacy and nature, while still living in Almere and having the city’s amenities within easy reach. It is precisely this combination that makes Oosterwold so popular: living with space around you, plenty of greenery, a sustainable character and an environment that is partly shaped by the residents themselves.
Layout
You enter the home through the hall. From the hall, you continue through to the living room. On the left is an additional utility room with plenty of storage space and connections for a washing machine and dryer.
On this side of the home, there is also a spacious bedroom with its own bathroom. This bathroom is fitted with a toilet, bidet, double washbasin and walk-in shower. Adjacent to this is a walk-in closet in the adjoining room. This can be accessed from both the bedroom and the bathroom, making this part of the home very comfortable and practical.
On the other side of the living room, there are two further bedrooms, a small bathroom and a separate enclosed toilet. The bedroom that is currently used as a study also has an additional drain and water connection. This offers the possibility, for example, of installing a washbasin or another facility here. This makes the home very suitable for single-storey living, but also for guests, a workspace or a hobby room.
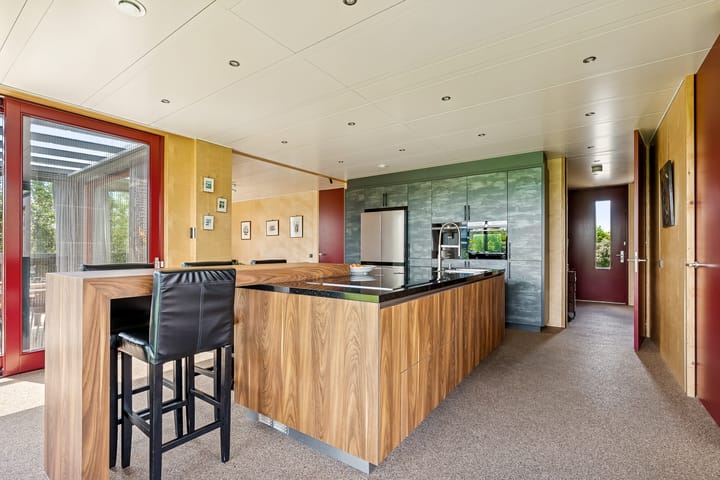
The living room is bright and pleasantly laid out. The open kitchen forms a beautiful central point in the home and features a stunning kitchen island with seating. The kitchen is fitted with high-end Siemens appliances, including a steam oven, coffee machine, vacuum drawer, dishwasher and a large induction hob.
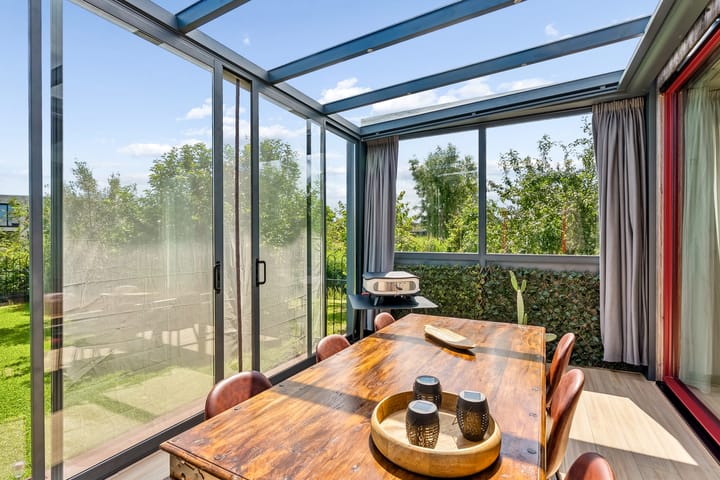
From the kitchen and living room, you walk straight into the conservatory. This is truly an extension of the home and a wonderful place to enjoy the feeling of being outdoors early in the season. From almost every room, you can access the outside through sliding doors or regular doors. As a result, the garden is truly connected to the home.
Garden
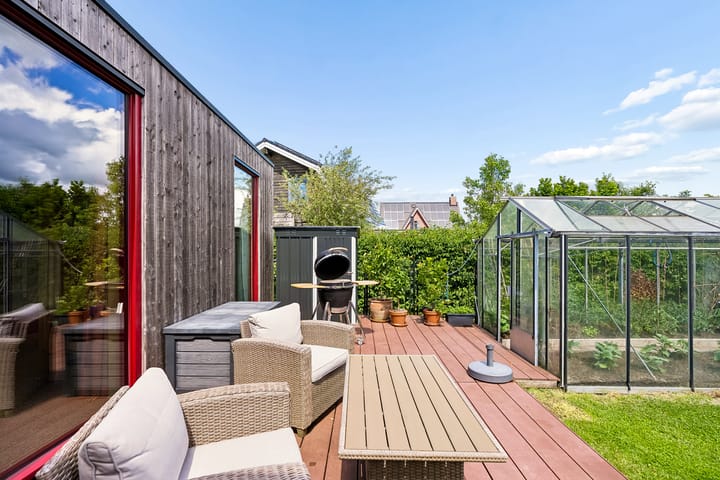
In addition to the conservatory, you can also enjoy the terrace with a raised platform. The garden is green, peaceful and offers a great deal of privacy. At the rear of the garden, there is a greenhouse of no less than 16.4 m². Ideal for those who enjoy growing their own vegetables, herbs or plants, but also simply a lovely addition to outdoor living in Oosterwold.
At the rear of the garden, there is a lockable garden storage unit. Ideal for DIY items, tools, bicycles or garden equipment. The property is situated directly along a wide waterway, giving you open views and a wonderful sense of space. You are surrounded by nature here, and that begins right in your own garden.
Details:
* Energy label A++++
* Fully insulated
* Water/air heat pump
* Year of construction 2018
* 25 solar panels
* Single-storey home
* Practical layout with two residential wings
* Conservatory
* Greenhouse of 16.4 m²
* CO?-controlled heat recovery balanced ventilation
* Facade cladding of thermally treated wood, maintenance-free
* Sustainable
* Green certificate, negative EPC and energy label may provide a mortgage interest discount with some banks
* HR +++ triple glazing
Highlights
AI-generated from the description
Single-storey with two wings
Practical layout with sleeping wing and extra rooms.
Bright living with island
Open kitchen with island and high-end Siemens appliances.
Conservatory, greenhouse and waterway
Conservatory, terrace, 16.4 m² greenhouse and wide waterway.
Advertisement
Features
Transfer of ownership
Original asking price
€ 900,000 kosten koper
Listed since
Acceptance
Available in consultation
Asking price
€ 850,000 kosten koper
Asking price per m²
€ 5,822
Status
Available
Construction
Kind of house
Single-family home, detached residential property
Building type
Resale property
Year of construction
2018
Type of roof
Flat roof covered with other
Surface areas and volume
Areas
Living area
146 m²
External storage space
18 m²
Plot size
1,276 m²
Volume in cubic meters
536 m³
Layout
Number of rooms
4 rooms (3 bedrooms)
Number of bath rooms
2 bathrooms and 1 separate toilet
Bathroom facilities
Bidet, 2 showers, double sink, toilet, 2 washstands, and sink
Number of stories
1 story
Facilities
Optical fibre, mechanical ventilation, and solar panels