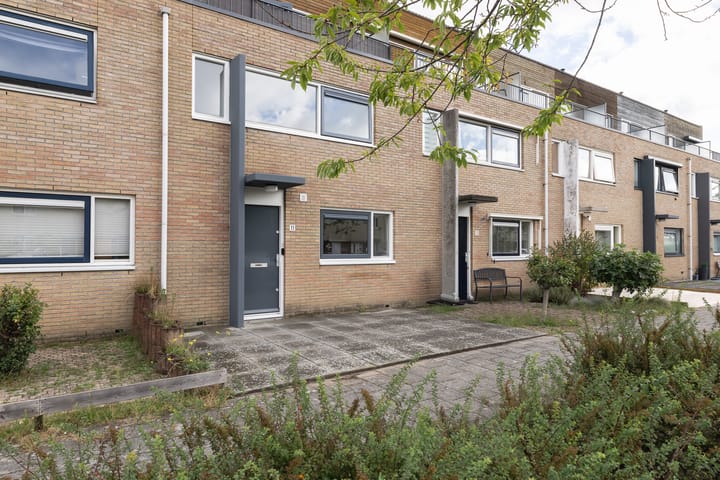
Couperusweg 11, Almere
Startingprice € 435.000,=
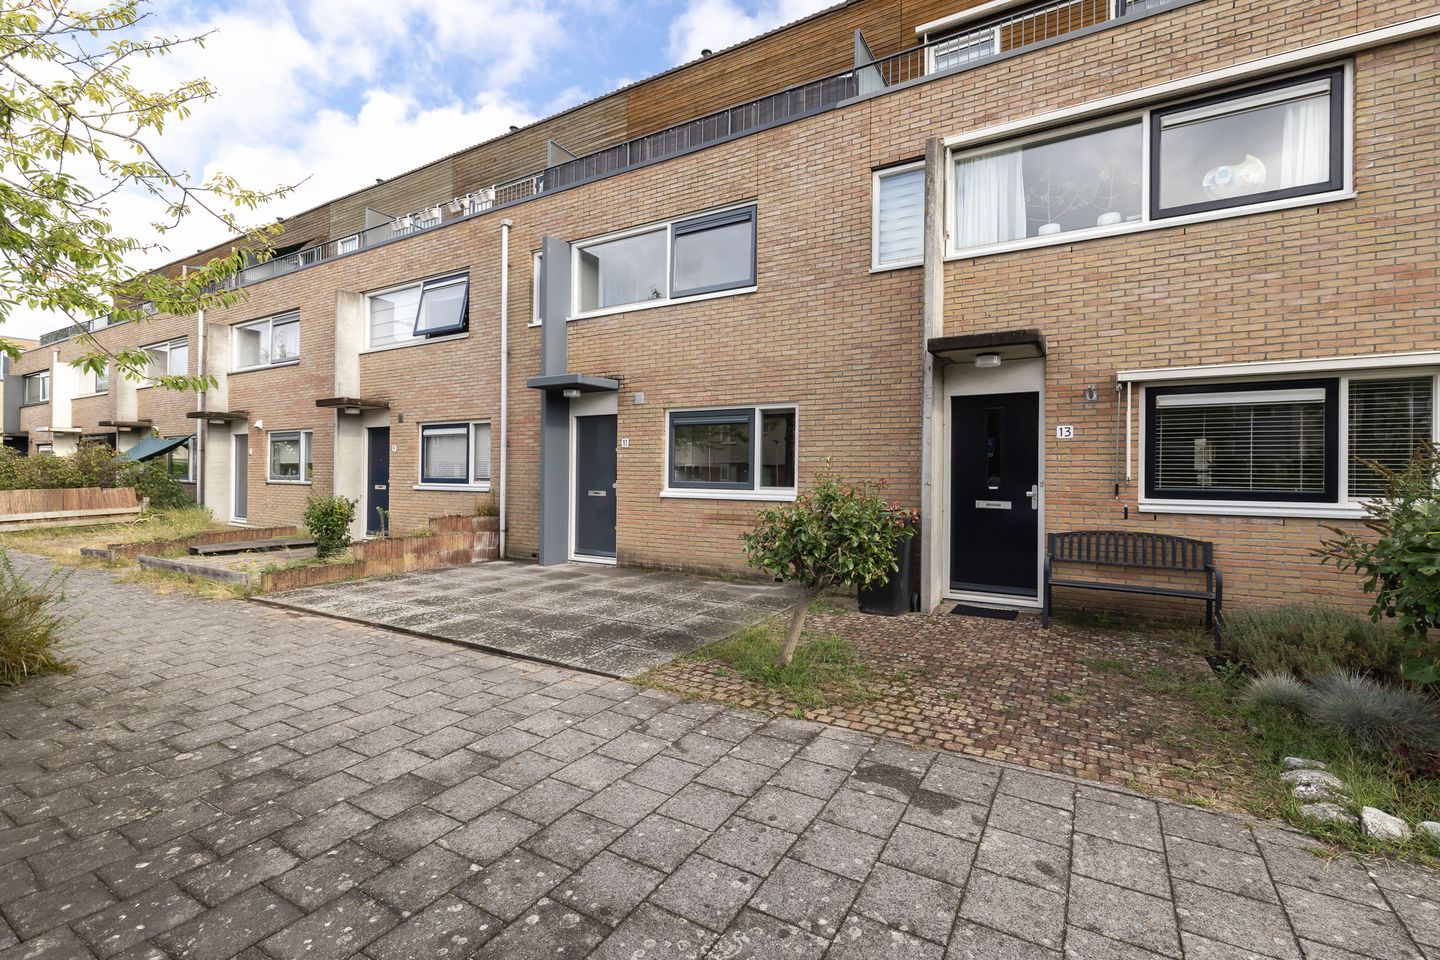
Spacious family home with four bedrooms, sunny garden, roof terrace, 8 solar panels and a complete bathroom installed in 2021, located in the Literatuurwijk.
Looking for a spacious and well-designed family home in a pleasant location in Almere? Then Couperusweg 11 is certainly worth viewing. This home offers no fewer than four bedrooms, a recently renovated bathroom installed in 2021, and a roof terrace on the second floor. In addition, the property has 8 solar panels, a valuable feature for those looking to combine comfortable living with energy efficiency.
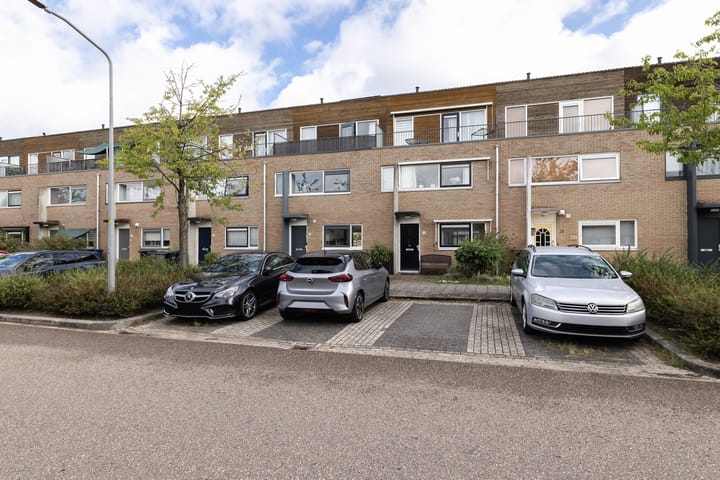
The property is located in the popular and family-friendly Literatuurwijk. The neighbourhood is characterised by a pleasant residential environment, plenty of greenery and a varied range of homes. Various everyday amenities, schools, sports facilities and public transport are easily accessible from the neighbourhood. The convenient connections to the rest of Almere and the main roads towards Amsterdam also make this a practical location for both living and commuting.
In short: a spacious family home with four bedrooms, a modern bathroom installed in 2021, 8 solar panels, a lovely garden and a wonderful roof terrace. A home offering a solid foundation and plenty of space to make it your own.
Ground floor
Through the entrance, you enter the hallway, which provides access to the meter cupboard, the toilet and the living room.
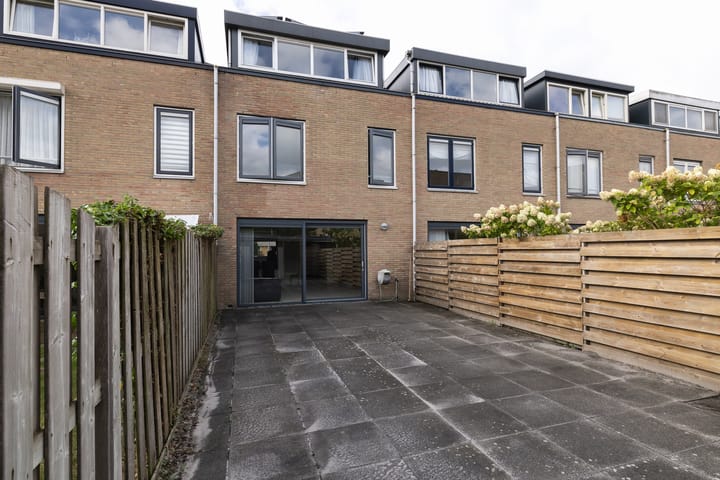
The garden-facing living room is the heart of the home. Thanks to the large sliding doors, the living room enjoys a pleasant connection with the rear garden and plenty of natural light. The generous space offers ample room for a comfortable seating area and a large dining table.
The kitchen is located at the front of the property. The current kitchen is functional and equipped with various built-in appliances, including a dishwasher, oven and induction hob. For the new owner, this offers a great opportunity to modernise the kitchen according to personal taste and preferences and create a contemporary open-plan family kitchen.
The entire ground floor features a neat tiled floor with comfortable underfloor heating.
First floor
This floor comprises three generously sized bedrooms. There is therefore plenty of space for a family, while one or more of the rooms could also be used as a home office, hobby room or guest bedroom.
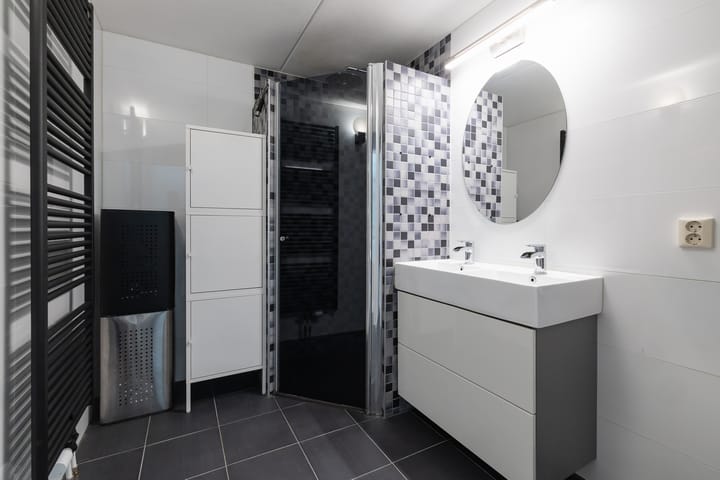
The complete bathroom was installed in 2021 and has a modern and well-maintained appearance. It features a spacious walk-in shower, a vanity unit with double washbasin, a second toilet and a designer radiator. A comfortable bathroom equipped with all the essential amenities.
Second floor
The second floor offers even more space and possibilities. From the landing, you reach the fourth bedroom, which benefits from additional space and plenty of natural light thanks to the dormer window.
A particular highlight is the roof terrace. A wonderful place to sit outside, enjoy the sunshine or create your own green oasis.
Garden
The rear garden is directly accessible from the living room and provides a pleasant outdoor space for relaxing, playing or enjoying time outdoors with family and friends.
At the rear of the garden, there is a wooden storage shed, ideal for storing bicycles and garden equipment.
Energy efficiency
The property is equipped with 8 solar panels, contributing to a more energy-efficient home and potentially helping to reduce electricity costs.
The property has an A+ energy label.
Property details
Plot size: 157 m²
Living area: 110 m²
Built in: 1998
Key features
Spacious family home with four bedrooms
Tiled ground floor with underfloor heating
Complete bathroom renovated/installed in 2021
Dormer window providing an excellent fourth bedroom on the second floor
Lovely roof terrace
8 solar panels
Energy label A+
Sunny rear garden with wooden storage shed
Located in the centrally situated Literatuurwijk
Offers from € 435.000,=
Completion in consultation
Highlights
AI-generated from the description
Bright living room with garden
Garden-facing living room with large sliding doors.
Sunny garden and roof terrace
Sunny rear garden, southwest roof terrace and shed.
Energy efficient with solar
8 solar panels and A+ label for lower usage.
Advertisement
Features
Transfer of ownership
Last asking price
€ 435,000 kosten koper
Asking price per m²
€ 3,955
Status
Sold
Construction
Kind of house
Single-family home, row house
Building type
Resale property
Year of construction
1998
Type of roof
Shed roof covered with asphalt roofing and roof tiles
Surface areas and volume
Areas
Living area
110 m²
Exterior space attached to the building
12 m²
External storage space
6 m²
Plot size
157 m²
Volume in cubic meters
335 m³
Layout
Number of rooms
5 rooms (4 bedrooms)
Number of bath rooms
1 bathroom and 1 separate toilet
Bathroom facilities
Shower, toilet, and washstand
Number of stories
3 stories
Facilities
Optical fibre, mechanical ventilation, and sliding door