
De Horizon 471349 GC AlmereOosterwold Noord
€ 890,000 k.k.

- 246 m²living area
- 1,790 m²plot size
- 4bedrooms
- Aenergy label
Buitenkans voor zelfbouwers aan de bosrand van Oosterwold!
Description
A unique opportunity for self-builders on the edge of the Oosterwold forest!
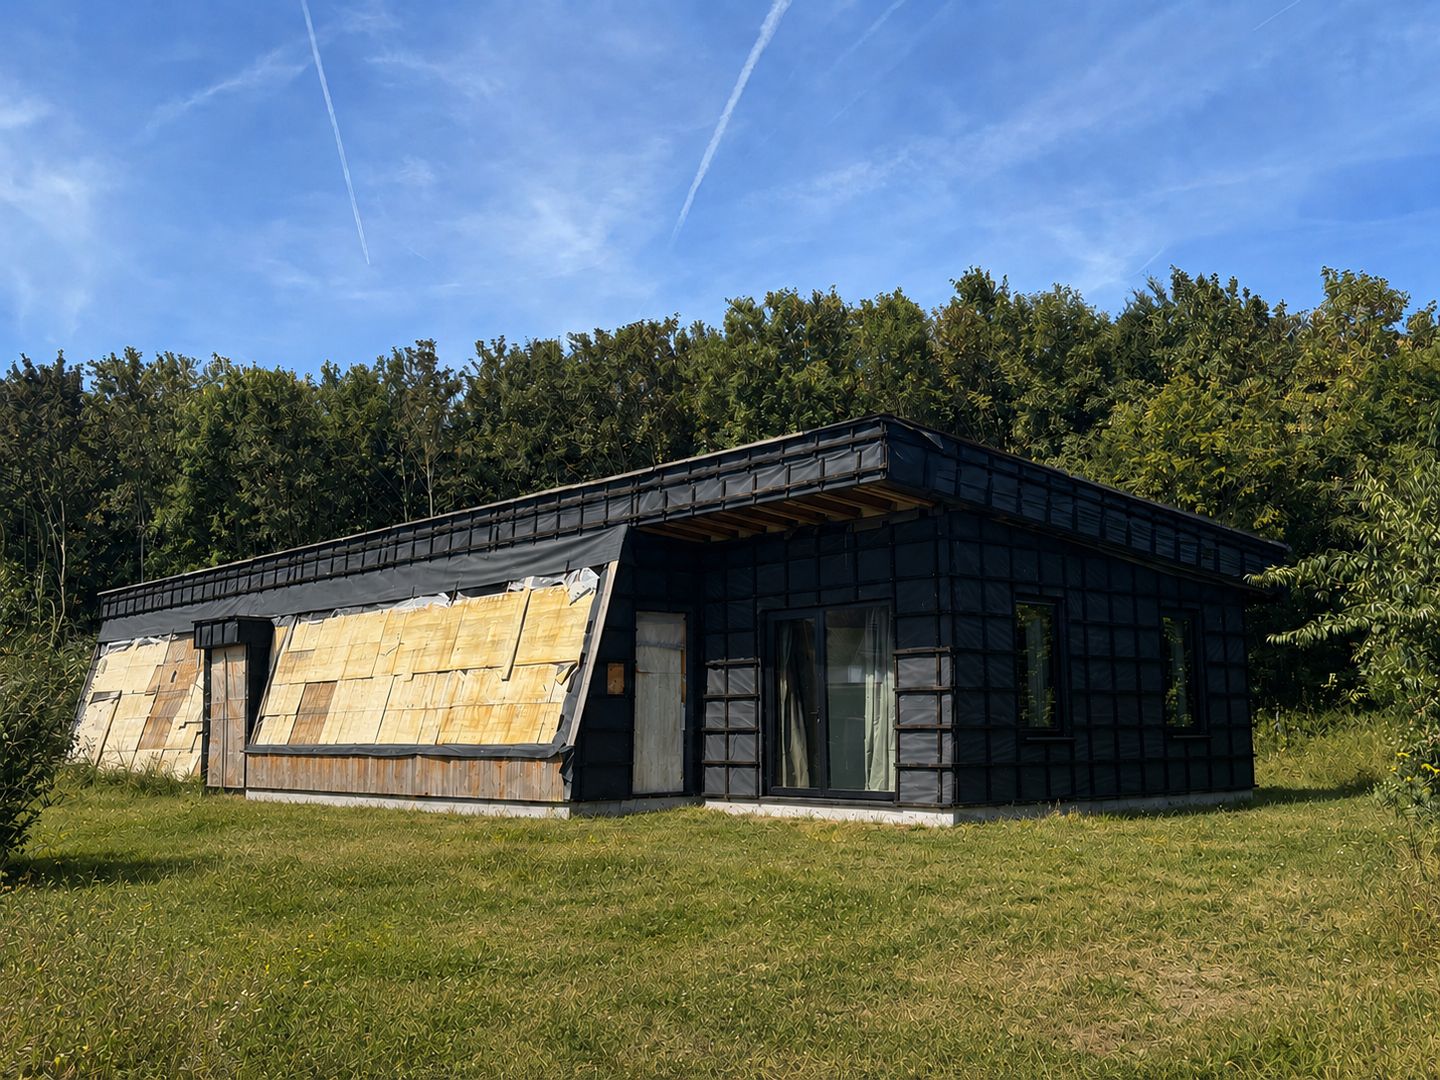
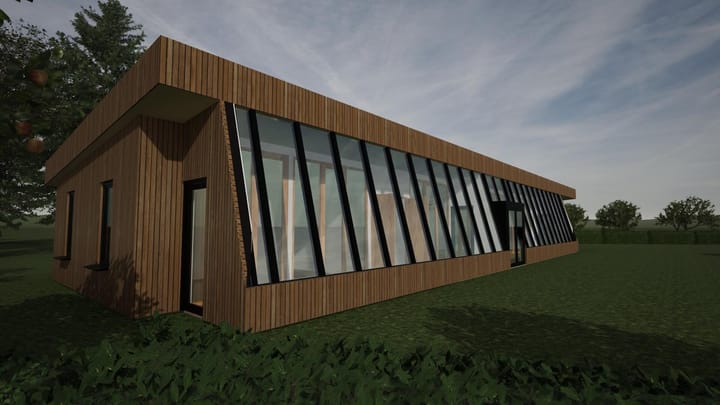
This is not a move-in-ready home, but it is an exceptional project with enormous potential. Situated in a beautiful, green location on the edge of the forest, this very spacious, single-storey earthship is currently under construction. The basic structure is already in place, a comprehensive design has been prepared and a large quantity of building materials is available for further construction.
Anyone with practical building skills, the ability to carry out the work themselves or access to the right professionals will have the opportunity to complete a truly unique home, tailor the layout to their own preferences and add considerable value. A rare opportunity for a genuine hands-on buyer who can look beyond the current stage of construction and recognise the potential this property offers.
Current situation
The photographs provide an honest impression of the current situation: the building is still very much in the construction and finishing phase. Large parts of the interior remain open and are currently being used to store materials. Various walls, ceilings, floors, installations and the exterior façade still need to be completed. The grounds surrounding the building also require further landscaping and development.
At the same time, a great deal of work has already been completed. The main structure is in place, the concrete floor has been laid, the timber frame and a large proportion of the roof insulation have been installed, and various window frames and external doors have been fitted. The adjoining section already contains a tiled bathroom with a bath, shower, toilet and washbasin. Another room has been fitted with a simple kitchen unit.
A substantial quantity of building materials is present both inside and around the building. Much of this was purchased specifically for the next stages of construction and can be used by the new owner. This means the buyer will not have to start entirely from scratch.
The design and its possibilities
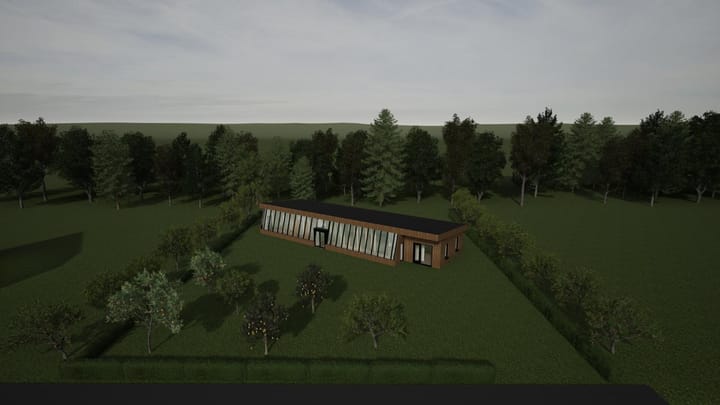
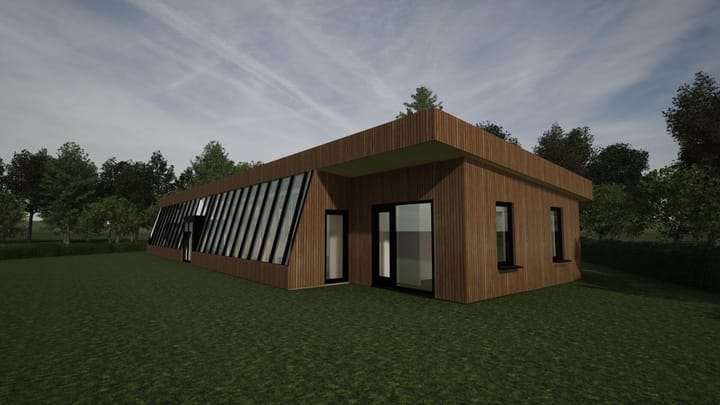
A comprehensive design, including detailed working drawings, is available for the building. The plans feature a distinctive earthship measuring almost 30 metres in length, with a spacious layout arranged entirely on one level.
According to the design, the proposed layout includes:
* a very spacious living room of approximately 55 m²;
* a dining room with kitchen of approximately 15 m²;
* three bedrooms;
* a bathroom of approximately 9.5 m²;
* a separate dressing room;
* a utility room;
* a plant room;
* several generous storage areas;
* a large garage/storage area of approximately 32 m²;
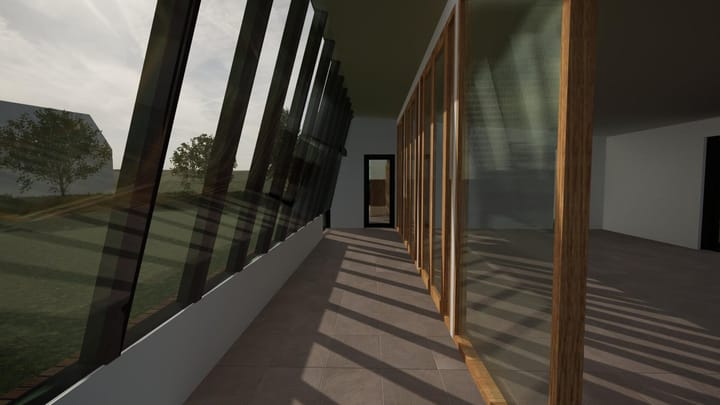
* a conservatory/greenhouse measuring approximately 54 m² in total, extending along the long façade.
As many of the internal walls have not yet been installed, the final layout can still be adapted to a considerable extent. The large open spaces offer possibilities for creating a generous living area, studio, workspace, home office, hobby room or additional bedrooms and accommodation.
The design demonstrates how the completed building could acquire a distinctive and contemporary appearance. The long glazed conservatory façade, the generous living space and the building’s unusual shape could create a living experience that is rarely found elsewhere.
Location
The setting at De Horizon 47 in Almere Oosterwold is truly beautiful. The building is situated directly on the edge of the forest. The magnificent four-metre-wide bi-fold doors will create a seamless connection between indoors and outdoors, with the mature greenery of the forest providing a natural backdrop. Here, you can enjoy space, tranquillity and nature while still living within Almere.
Oosterwold is particularly suited to people who enjoy shaping their own home and living environment. An unconventional project like this is perfectly at home in this setting: spacious, green and offering every opportunity to create something truly special.
Who is this project suitable for?
This property is particularly suitable for an experienced self-builder, a skilled buyer or a building professional who is not deterred by a substantial completion project. A considerable amount of work remains to be done, and a thorough technical assessment in advance is important. In return, the property offers a substantial existing structure, a fully developed design, a large quantity of available building materials and exceptional flexibility in terms of use and layout.
Anyone willing to roll up their sleeves can gradually transform this property into a unique earthship and create significant added value through their own work, well-considered choices and high-quality finishing.
Special features
* Unique and exceptionally spacious earthship under construction;
* Beautiful location directly on the edge of the forest;
* Entirely single-storey building;
* Comprehensive design and detailed working drawings available;
* Design featuring three bedrooms and exceptionally spacious living areas;
* Large conservatory/greenhouse planned along the long façade;
* Bathroom and simple kitchen unit already present;
* Large quantity of building materials available for use in the further construction;
* Layout can still be adapted due to the current open stage of construction;
* Substantial construction and finishing work is still required;
* Ideal for an experienced self-builder or practically skilled buyer;
* Viewing the property together with a building surveyor or contractor is recommended;
* Dimensions and layout are based on the available drawings and must be verified on site;
* Contact details for the architect involved in the project are available.
Highlights
AI-generated from the description
Very spacious single-level earthship
Distinctive earthship nearly 30 metres long, all on one level.
Location on forest edge
Beautiful green setting with mature forest backdrop.
Generous living space and conservatory
Design with 55 m² living room and approx. 54 m² conservatory.
Advertisement
Features
Transfer of ownership
- Listed since
- Acceptance
- Available in consultation
- Asking price
- € 890,000 kosten koper
- Asking price per m²
- € 3,618
- Status
- Available
Construction
- Kind of house
- Single-family home, detached residential property
- Building type
- Resale property
- Year of construction
- 2026
- Specific
- Renovation project
- Type of roof
- Shed roof covered with asphalt roofing
Surface areas and volume
- Areas
- Living area
- 246 m²
- Plot size
- 1,790 m²
- Volume in cubic meters
- 1,200 m³
Layout
- Number of rooms
- 5 rooms (4 bedrooms)
- Number of bath rooms
- 2 bathrooms and 1 separate toilet
- Bathroom facilities
- Bath, toilet, and sink
- Number of stories
- 1 story
- Facilities
- Mechanical ventilation
Energy
- Energy label
- A
- Insulation
- Floor insulation
- Hot water
- Electrical boiler
Cadastral data
- ALMERE C 4067
- Cadastral map
- Area
- 1,790 m²
- Ownership situation
- Full ownership
Exterior space
- Location
- On the edge of a forest, alongside a quiet road, sheltered location, in wooded surroundings, in residential district and rural
- Garden
- Surrounded by garden
Parking
- Type of parking facilities
- Parking on private property
Popularity
4,593x
Viewed
65x
Saved
21-8-2026
On Funda
Neighborhood

Oosterwold Noord
Almere- Residents
- 2,605
- Family with children
- 43%
- Avg. asking price / m²
- € 6,234
Discover the neighborhood
Curious about the housing supply, residents and local real estate agents?

Don’t want to forget this home?
Save it as a favorite. You’ll easily find it back and get notified when something changes.
