New
Dinsdagstraat 181335 LH AlmereSeizoenenbuurt Noord
€ 495,000 k.k.

- 119 m²living area
- 170 m²plot size
- 3bedrooms
- A+energy label
Description
DINSDAGSTRAAT 18, ALMERE
Ruim wonen aan het groen, met een diepe tuin, eigen garage, dakterras en volop mogelijkheden om verder uit te bouwen
118,5 m² woonoppervlakte | drie slaapkamers | werkkamer | inpandige garage | parkeren op eigen terrein | dakterras van 18,4 m² | energielabel A+ | 13 zonnepanelen
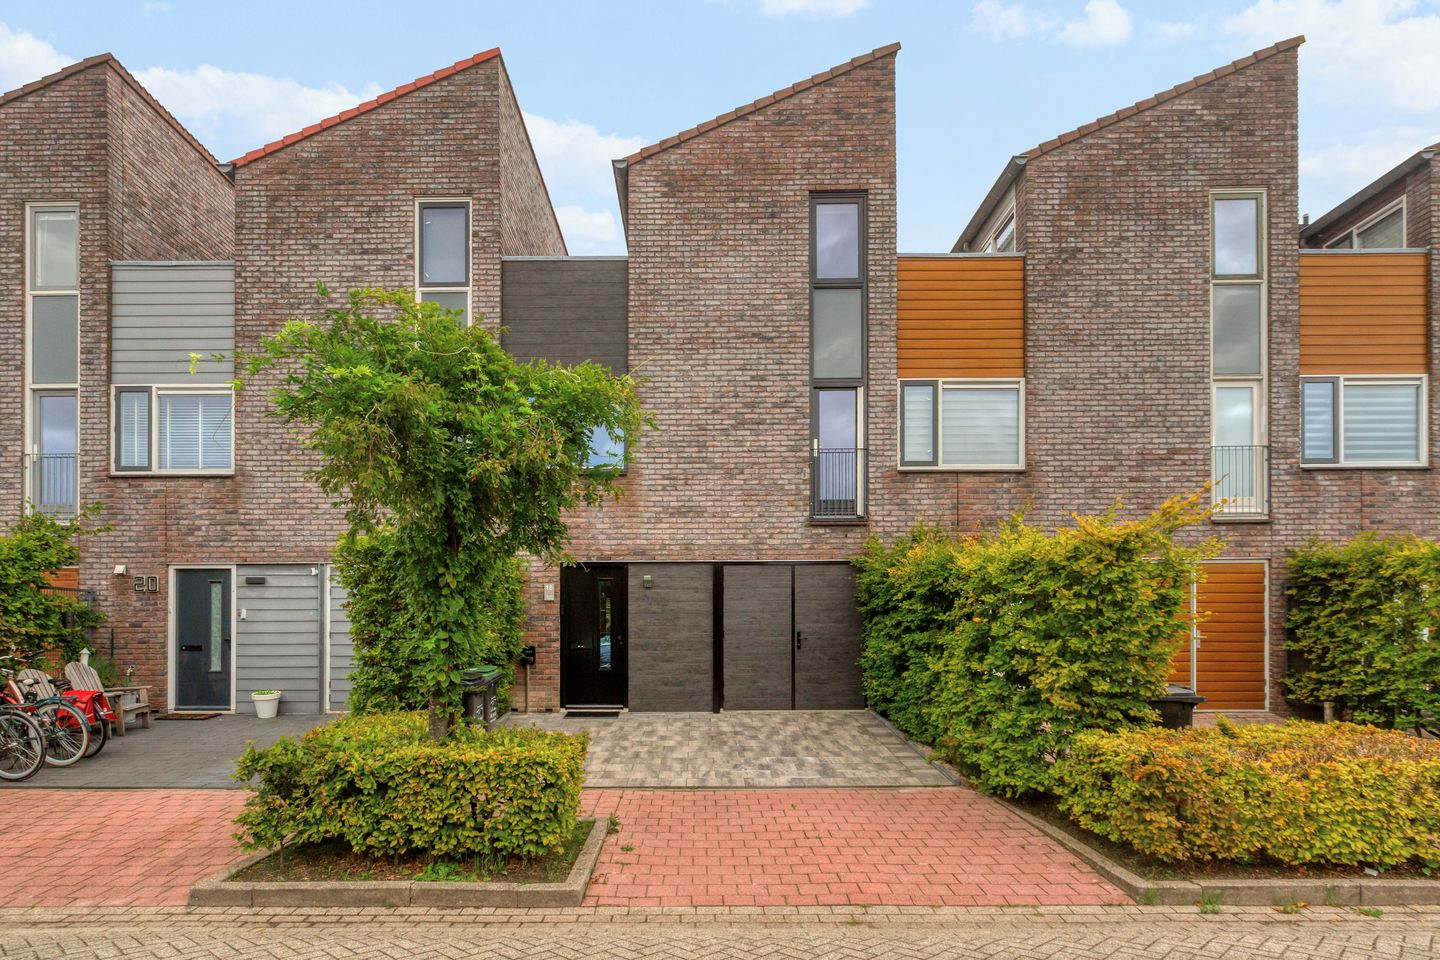
Aan de Dinsdagstraat 18 ligt deze verrassend ruime en speels ingedeelde woning, met het groen letterlijk achter de tuin. De woning biedt circa 118,5 m² woonoppervlakte, verdeeld over drie woonlagen, en combineert een royale woonverdieping met drie slaapkamers, een afzonderlijke werkkamer, een inpandige garage, een diepe groene achtertuin en een zeer privé gelegen dakterras.
Ook praktisch en toekomstgericht heeft deze woning veel te bieden. Parkeren kan op de eigen oprit, waar tevens een laadpaal aanwezig is. Dankzij energielabel A+ en 13 zonnepanelen is de woning energiezuinig en toekomstbestendig ingericht.
Daarnaast biedt de woning opvallend veel uitbreidingspotentie. Door de garage bij de woning te betrekken, de vide aan te passen en circa 2,5 meter aan de achterzijde uit te bouwen, kan indicatief ongeveer 36,7 m² extra vloeroppervlak worden gecreëerd, waarmee het woonoppervlak richting circa 155 m² kan worden vergroot. Deze mogelijkheden zijn nadrukkelijk indicatief en afhankelijk van onder meer vergunningen, constructieve haalbaarheid, uitvoering en een nieuwe NEN-meting na realisatie.
BEGANE GROND
Via de eigen oprit wordt de woning bereikt. De entree geeft toegang tot een ruime hal met een open trappenhuis en vide, die direct karakter geeft aan de woning.
Op deze verdieping bevinden zich een werkkamer en een slaapkamer. De werkkamer grenst aan de achtertuin en biedt via openslaande deuren direct toegang tot buiten. Deze ruimte leent zich uitstekend voor thuiswerken, een praktijk aan huis of een extra leefruimte.
Verder bevinden zich hier het separate toilet, praktische bergruimte en de inpandige garage. De garage wordt in het meetrapport aangemerkt als circa 15,9 m² overige inpandige ruimte.
WOONVERDIEPING
De eerste verdieping vormt het hart van de woning.
Hier bevinden zich de woonkamer, eetkamer en keuken in één royale, open woonverdieping. De zichtlijn loopt vrijwel van gevel tot gevel: vanuit de ene zijde kijk je door de hele verdieping naar het raam aan de andere kant. Juist daardoor voelt de ruimte bijzonder open en valt het daglicht van twee kanten diep de woning binnen.
De woonkamer biedt ruim plaats aan een grote zithoek. Aan de andere zijde ligt het eetgedeelte, direct naast de vide en het open trappenhuis. Hierdoor ontstaat een speelse verbinding tussen de verdiepingen en krijgt de woning een ruimtelijk karakter.
De keuken is ruim opgezet en beschikt over veel werk- en kastruimte. De indeling is praktisch en houdt de keuken open naar de rest van de verdieping.
TWEEDE VERDIEPING
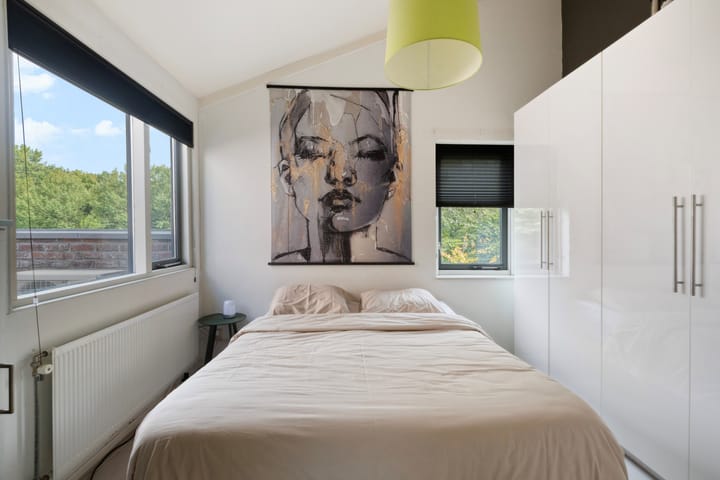
Op de tweede verdieping bevinden zich twee slaapkamers en de badkamer.
De slaapkamers zijn licht en goed van formaat. Door de ramen aan verschillende zijden is er veel daglicht en zicht op de groene omgeving.
De badkamer is voorzien van een ruime inloopdouche, toilet en een breed wastafelmeubel met twee kranen.
Via de overloop is tevens het dakterras bereikbaar.
DAKTERRAS
Op de tweede verdieping beschikt de woning over een ruim dakterras van circa 18,4 m². Het terras ligt beschut en biedt daardoor veel privacy.
Hier kan in alle rust van de zon worden genoten, los van de tuin beneden. Daarmee beschikt de woning over twee heel verschillende buitenruimtes: een besloten en zonnig dakterras boven én een diepe groene tuin op de begane grond. Het meetrapport kwalificeert deze 18,40 m² als gebouwgebonden buitenruimte.
TUIN
De achtertuin is een van de sterkste kenmerken van de woning.

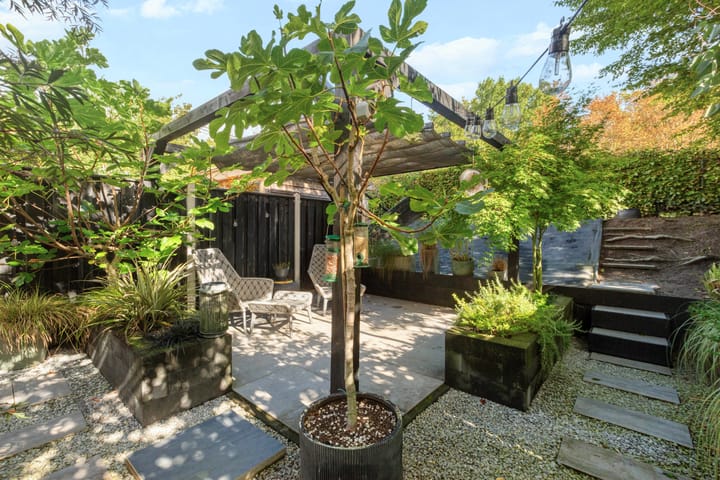
Direct aan het huis ligt een royaal terras met ruimte voor een grote eettafel. Verderop verandert de tuin in een groen en beschut geheel met volwassen beplanting, meerdere zitplekken en een pergola.
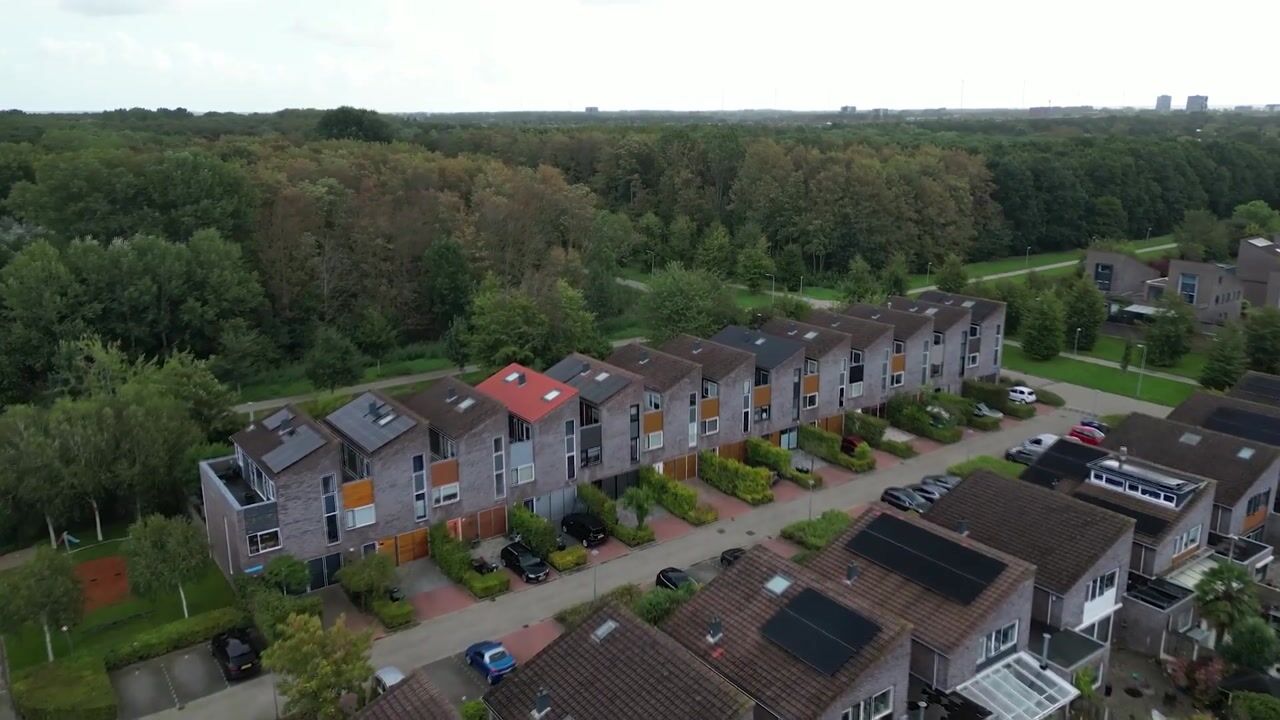
De tuin biedt veel privacy en sluit visueel mooi aan op het groen direct achter de woning. Vanuit de bovenste verdiepingen is goed zichtbaar hoe groen de ligging daadwerkelijk is.
UITBREIDINGSMOGELIJKHEDEN
Dinsdagstraat 18 biedt verschillende mogelijkheden om de woning verder naar eigen wens aan te passen.
De inpandige garage van circa 16 m² kan mogelijk bij het woonprogramma worden betrokken. Daarnaast biedt de vide circa 6,5 m² potentieel extra vloeroppervlak. Samen gaat het daarmee om circa 22,5 m² aan mogelijke extra woonruimte.
Op basis van de huidige plattegrond is de woning circa 5,69 meter breed. Een eventuele uitbouw van 2,5 meter over de volle breedte zou indicatief circa 14,2 m² extra vloeroppervlakte kunnen opleveren.
Wanneer garage, vide en uitbouw alle technisch en vergunningstechnisch realiseerbaar zijn, kan het woonoppervlak indicatief richting circa 155 m² groeien.
De genoemde uitbreidingsmogelijkheden en oppervlakten zijn nadrukkelijk indicatief en afhankelijk van onder meer vergunningen, constructieve eisen, de uiteindelijke uitvoering en een nieuwe NEN-meting na realisatie.
DUURZAAMHEID EN PARKEREN
De woning beschikt over energielabel A+, 13 zonnepanelen van 400 Wp met een gezamenlijk vermogen van 5.200 Wp en een laadpaal op eigen terrein.
De zonnepaneleninstallatie van Zonneplan dateert uit 2023.
LIGGING
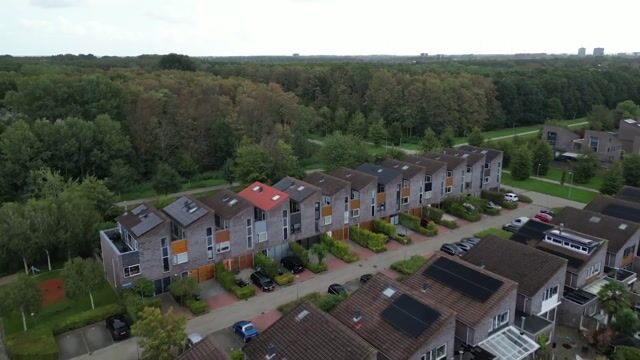
Dinsdagstraat 18 ligt in een rustige en groene woonomgeving in Almere Buiten, aan de rand van het Bosrandpark.
De directe omgeving wordt gekenmerkt door groen, wandel- en fietspaden en een ontspannen woonkarakter. Tegelijkertijd zijn dagelijkse voorzieningen, scholen, uitvalwegen en openbaar vervoer goed bereikbaar.
De ligging combineert daarmee precies wat deze woning zo aantrekkelijk maakt: veel rust en groen, zonder afgelegen te zijn.
BIJZONDERHEDEN
- circa 118,5 m² woonoppervlakte;
- verdeeld over drie woonlagen;
- drie slaapkamers;
- royale open woonverdieping;
- karakteristieke vide;
- inpandige garage van circa 16 m²;
- parkeren op eigen terrein;
- laadpaal op eigen oprit;
- energielabel A+;
- 13 zonnepanelen, totaal 5.200 Wp, geplaatst in 2023;
- cv-ketel uit 2015;
- indicatief potentieel om het woonoppervlak richting circa 155 m² te vergroten, onder voorbehoud van vergunningen, constructieve haalbaarheid, uitvoering en nieuwe NEN-meting;
- royaal en zeer privé dakterras van circa 18,4 m²;
- diepe, groen aangelegde achtertuin met meerdere terrassen;
- groene ligging aan de rand van het Bosrandpark;
- oplevering in kan snel
***English ***
DINSDAGSTRAAT 18, ALMERE
Spacious living surrounded by greenery, with a deep garden, private garage, roof terrace and excellent potential for further expansion
118.5 m² of living space | three bedrooms | home office | internal garage | parking on private property | 18.4 m² roof terrace | energy label A+ | 13 solar panels
Located at Dinsdagstraat 18, this surprisingly spacious and playfully designed home has greenery literally right behind the garden. The property offers approximately 118.5 m² of living space, spread across three floors, and combines a generous living level with three bedrooms, a separate home office, an internal garage, a deep green rear garden and a highly private roof terrace.
The home also has a great deal to offer from a practical and future-oriented perspective. Parking is available on the private driveway, which is also equipped with an EV charging point. Thanks to energy label A+ and 13 solar panels, the property is energy-efficient and well prepared for the future.
In addition, the property offers significant potential for further expansion. By incorporating the garage into the living accommodation, adapting the void and extending the rear of the property by approximately 2.5 metres, an indicative 36.7 m² of additional floor area could potentially be created, increasing the living area towards approximately 155 m². These possibilities are expressly indicative and depend on, among other things, permits, structural feasibility, execution and a new NEN measurement after completion.
GROUND FLOOR
The property is approached via its own driveway. The entrance opens into a spacious hallway with an open staircase and void, immediately giving the home a distinctive character.
This floor comprises a home office and a bedroom. The home office adjoins the rear garden and has direct access outside through French doors. This room is ideally suited for working from home, a private practice or use as an additional living space.
Also located on this floor are a separate toilet, practical storage space and the internal garage. According to the measurement report, the garage is classified as approximately 15.9 m² of other internal space.
LIVING FLOOR
The first floor forms the heart of the home.
Here, the living room, dining area and kitchen are combined in one generous open-plan living floor. The sightline runs almost from façade to façade: from one side, you can look through the entire floor towards the window on the opposite side. This creates a particularly open feel and allows daylight to enter deeply from both sides.
The living room offers ample space for a large seating area. On the opposite side is the dining area, positioned directly beside the void and the open staircase. This creates a playful connection between the different levels and gives the home a strong sense of space.
The kitchen is generously sized and offers plenty of worktop and storage space. Its practical layout keeps it open to the rest of the floor.
SECOND FLOOR
The second floor comprises two bedrooms and the bathroom.
The bedrooms are bright and well proportioned. Windows on different sides provide plenty of natural light and views of the green surroundings.
The bathroom is fitted with a spacious walk-in shower, toilet and a wide washbasin unit with two taps.
The roof terrace is also accessible from the landing.
ROOF TERRACE
The property features a spacious roof terrace of approximately 18.4 m² on the second floor. Its sheltered position offers a high degree of privacy.
This is a wonderful place to enjoy the sun in peace, separate from the garden below. The home therefore offers two very different outdoor spaces: a private and sunny roof terrace above and a deep green garden at ground level. The measurement report classifies this 18.40 m² as building-related outdoor space.
GARDEN
The rear garden is one of the strongest features of the property.
Directly behind the house is a generous terrace with enough space for a large dining table. Further into the garden, the space becomes increasingly green and secluded, with mature planting, several seating areas and a pergola.
The garden offers plenty of privacy and visually blends into the greenery directly behind the property. From the upper floors, it is easy to appreciate just how green the setting really is.
EXPANSION POTENTIAL
Dinsdagstraat 18 offers several opportunities to adapt and enlarge the property to suit your own preferences.
The internal garage of approximately 16 m² could potentially be incorporated into the living accommodation. In addition, the existing void offers approximately 6.5 m² of potential additional floor area. Together, this represents approximately 22.5 m² of possible extra living space.
Based on the current floor plan, the house is approximately 5.69 metres wide. A possible rear extension of 2.5 metres across the full width could indicatively add approximately 14.2 m² of extra floor area.
If the garage conversion, adaptation of the void and rear extension are all technically feasible and permitted, the living area could potentially increase towards approximately 155 m².
The stated expansion possibilities and surface areas are expressly indicative and depend on permits, structural requirements, the final execution and a new NEN measurement after completion.
SUSTAINABILITY AND PARKING
The property has energy label A+, 13 solar panels of 400 Wp each with a combined capacity of 5,200 Wp, and an EV charging point on private property.
The Zonneplan solar panel installation dates from 2023.
LOCATION
Dinsdagstraat 18 is situated in a quiet and green residential area in Almere Buiten, on the edge of the Bosrandpark.
The immediate surroundings are characterised by greenery, walking and cycling paths and a relaxed residential atmosphere. At the same time, everyday amenities, schools, main roads and public transport are all within easy reach.
The location therefore combines exactly what makes this home so appealing: peace and greenery, without feeling remote.
PARTICULARS
- approximately 118.5 m² of living space;
- arranged over three floors;
- three bedrooms;
- generous open-plan living floor;
- distinctive void;
- internal garage of approximately 16 m²;
- parking on private property;
- EV charging point on the private driveway;
- energy label A+;
- 13 solar panels, total capacity 5,200 Wp, installed in 2023;
- central heating boiler dating from 2015;
- indicative potential to increase the living area towards approximately 155 m², subject to permits, structural feasibility, execution and a new NEN measurement;
- generous and highly private roof terrace of approximately 18.4 m²;
- deep, landscaped rear garden with several terraces;
- green setting on the edge of Bosrandpark;
- quick completion possible.
Highlights
AI-generated from the description
Generous open living floor
Living, dining and kitchen combined in one open space.
Roof terrace and deep garden
Sunny 18.4 m² roof terrace and deep green rear garden.
Energy efficient with solar
Energy label A+, 13 solar panels and EV charger on driveway.
Advertisement
Features
Transfer of ownership
- Listed since
- Acceptance
- Available in consultation
- Asking price
- € 495,000 kosten koper
- Asking price per m²
- € 4,160
- Status
- Available
Construction
- Kind of house
- Single-family home, row house
- Building type
- Resale property
- Year of construction
- 2000
- Type of roof
- Combination roof covered with asphalt roofing and roof tiles
- Quality marks
- Politiekeurmerk
Surface areas and volume
- Areas
- Living area
- 119 m²
- Other space inside the building
- 16 m²
- Exterior space attached to the building
- 19 m²
- Plot size
- 170 m²
- Volume in cubic meters
- 473 m³
Layout
- Number of rooms
- 5 rooms (3 bedrooms)
- Number of bath rooms
- 1 bathroom and 1 separate toilet
- Bathroom facilities
- Double sink, walk-in shower, and washstand
- Number of stories
- 3 stories
- Facilities
- Air conditioning, mechanical ventilation, and solar panels
Energy
- Energy label
- A+
- Insulation
- Completely insulated
- Heating
- CH boiler
- Hot water
- CH boiler
- CH boiler
- Gas-fired combination boiler from 2015, in ownership
Cadastral data
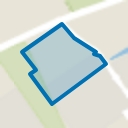
- ALMERE B 4303
- Cadastral map
- Area
- 170 m²
- Ownership situation
- Full ownership
Exterior space
- Location
- On the edge of a forest, alongside a quiet road, in wooded surroundings, in residential district and unobstructed view
- Garden
- Back garden
- Balcony/roof terrace
- Roof terrace present
Parking
- Type of parking facilities
- Public parking and parking garage
Popularity
613x
Viewed
16x
Saved
6-10-2026
On Funda
Neighborhood
Seizoenenbuurt Noord
Almere- Residents
- 1,000
- Family with children
- 45%
- Avg. asking price / m²
- € 4,114
Discover the neighborhood
Curious about the housing supply, residents and local real estate agents?

Don’t want to forget this home?
Save it as a favorite. You’ll easily find it back and get notified when something changes.
