New
Douwe Dabbertstraat 531336 BM AlmereStripheldenbuurt Noordwest
€ 534,500 k.k.

- 145 m²living area
- 169 m²plot size
- 4bedrooms
- Aenergy label
Description
DOUWE DABBERTSTRAAT 53 ALMERE-BUITEN (STRIPHELDENBUURT)* (english text below)
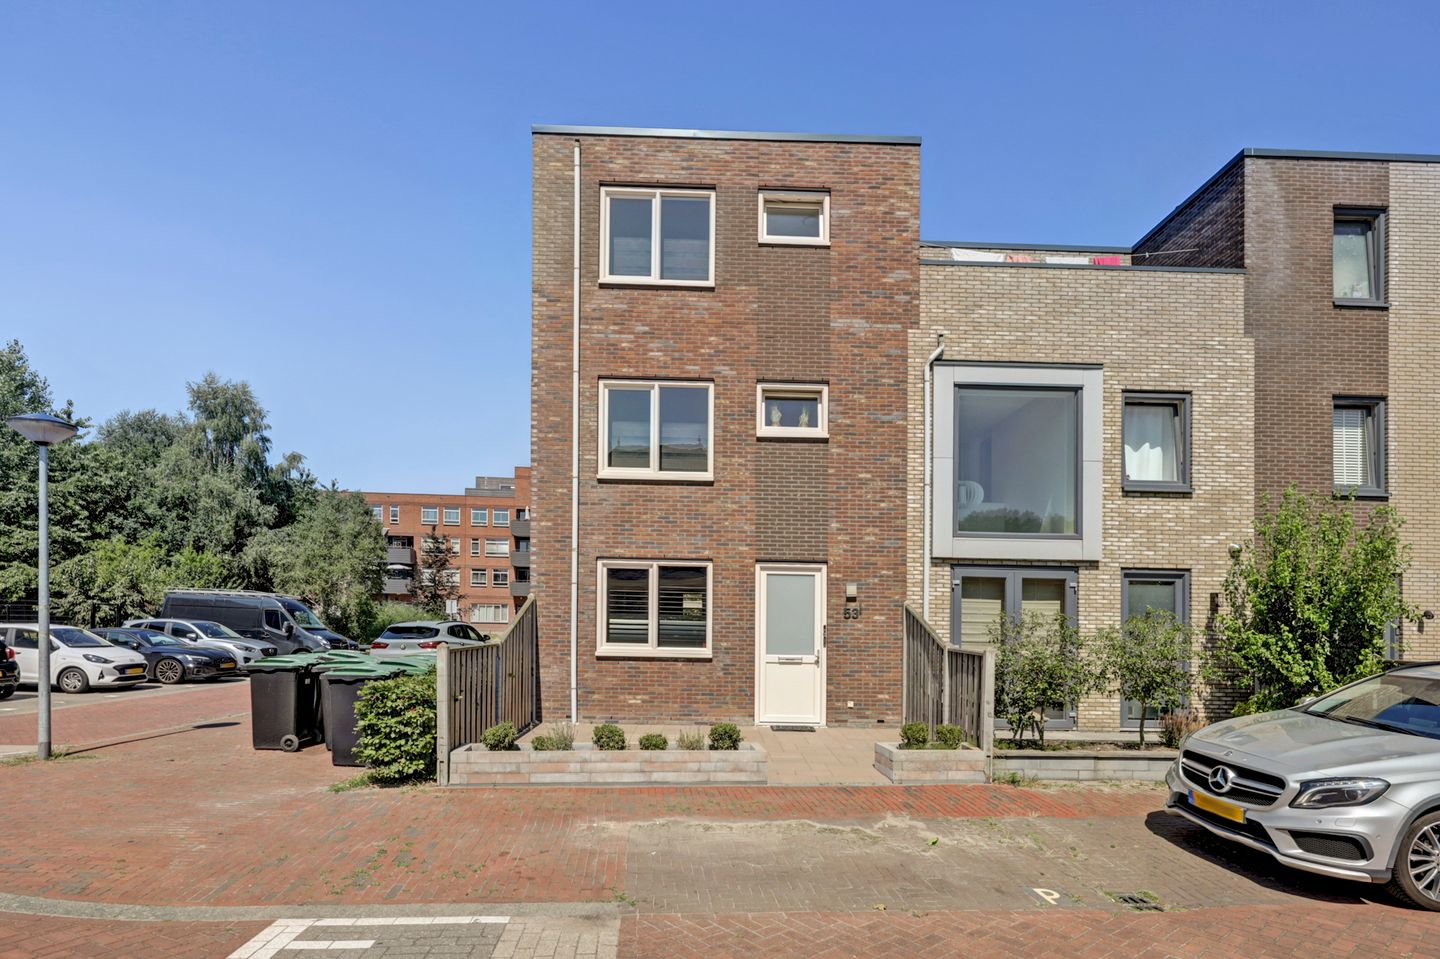
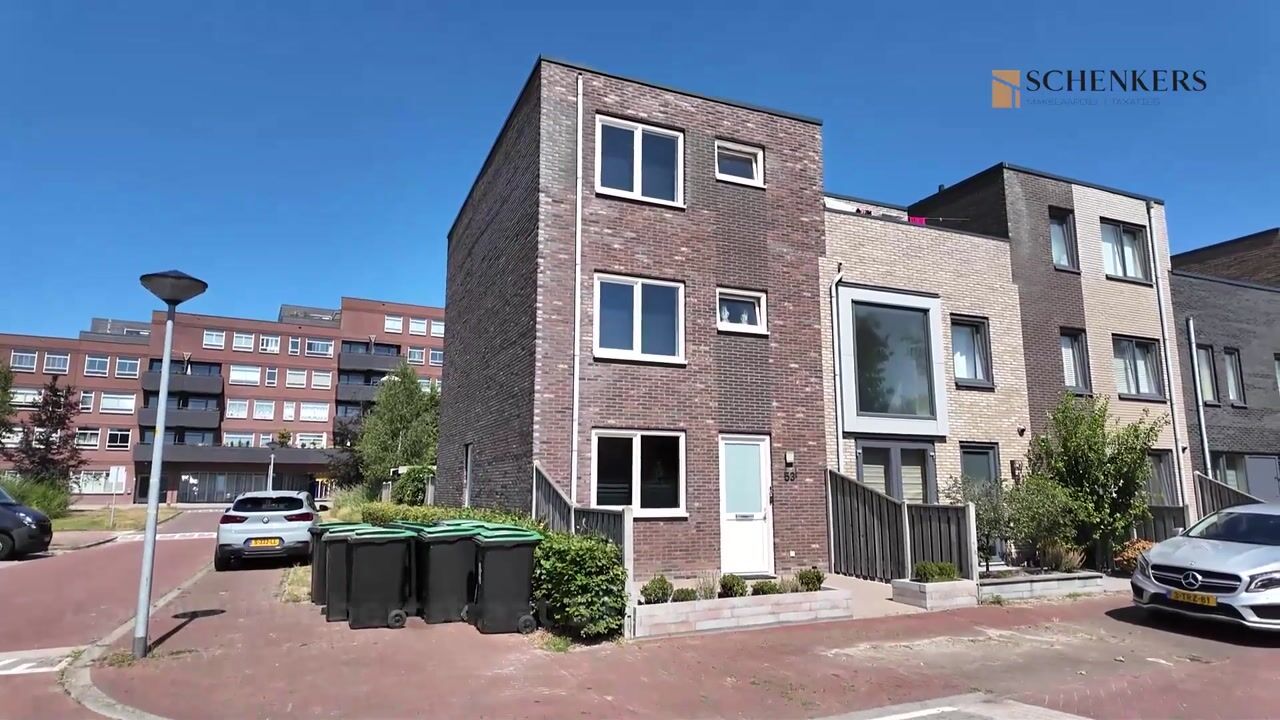
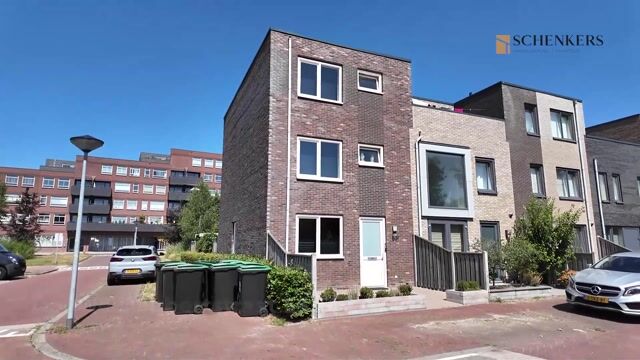
In de nette, kindvriendelijke en groene woonwijk Stripheldenbuurt mogen wij je aanbieden deze moderne, goed onderhouden en zeer riante gezinswoning. Deze royale eindwoning heeft 146 m² woonoppervlak, vier zeer ruime slaapkamers, vloerverwarming op de begane grond, een luxe keuken en badkamer, .....zonnepanelen én een extra diepe zonnige achtertuin.
Deze woning wordt u aangeboden met een BIEDEN VANAF PRIJS van € 534.500,- k.k..
Indeling:
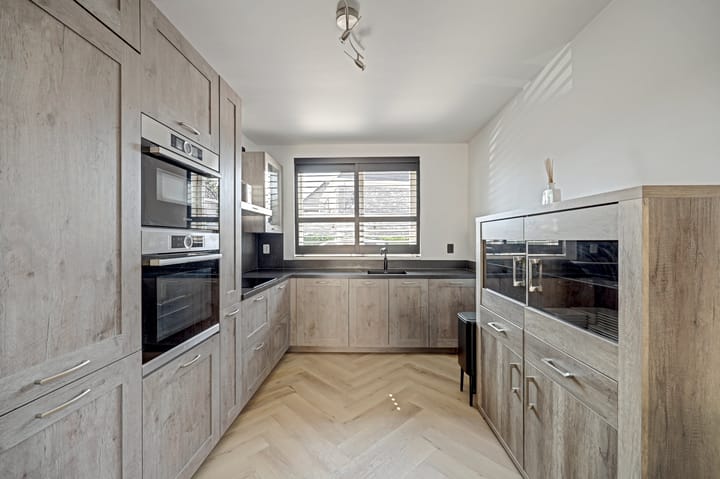
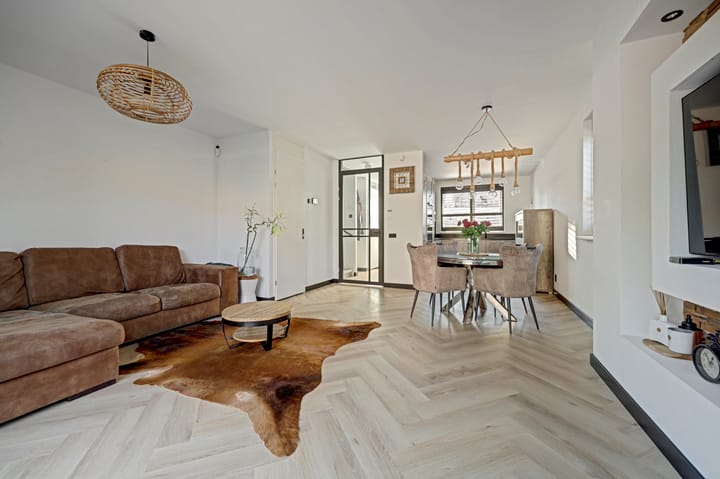
Begane grond: via de strak aangelegde en verzorgde voortuin stap je binnen in de hal met garderobe, modern vrijhangend toilet en fontein, meterkast en trapopgang. Dankzij de hoekligging en de vele ramen, met prachtige op maat gemaakte shutters, aan drie zijden geniet de woning van een prachtige natuurlijke lichtinval. De royale, tuingerichte woonkamer geven via de openslaande deuren direct toegang tot de meer dan diepe achtertuin en biedt volop plaats voor een grote zithoek en een grote eettafel met stoelen. Daarnaast beschikt de woonkamer over een praktische trapkast voor extra bergruimte. Aan de voorzijde bevindt zich de moderne, halfopen keuken in L-opstelling met veel (boven)kastruimte, waaronder een handige apothekerskast, afgewerkt met een prachtige composiet werkblad en uiteraard uitgerust met hoogwaardig inbouwapparatuur als, een inductiekookplaat, afzuigkap, combi-oven, stoomoven, koel-/vriescombinatie en vaatwasser. De gehele begane grond is voorzien van een stijlvolle, in pvc uitgevoerde, visgraatvloer met comfortabele vloerverwarming als hoofdverwarming.
Eerste verdieping: overloop, badkamer en hier bevinden zich twee uitzonderlijk ruime slaapkamers van respectievelijk 20 m² en 15 m² groot. In beide kamers dus voldoende plek om kasten kwijt te kunnen. De badkamer is volledig betegeld en uitgerust met een inloop-regendouche, tweede toilet, breed wastafelmeubel, kolomkast en een draai-kiepraam voor natuurlijke ventilatie. Via de vaste trap bereik je de tweede verdieping.
Tweede verdieping: overloop en ook hier weer twee royale slaapkamers met dezelfde grote van respectievelijk 20 m² en 15 m². Daarnaast is er een ruime wasruimte met aansluitingen voor wasmachine en droger, cv-installatie (2025, huur), mechanische ventilatie en de omvormer van de zonnepanelen. Dankzij de reeds aanwezige leidingen zou hier eventueel een tweede badkamer te realiseren zijn.
De diepe, onderhoudsvriendelijke achtertuin is aangelegd met sierbestrating, schuttingen die voor veel privacy zorgen,
een border met (vaste)beplanting, onderhoudsvriendelijk kunstgras, houten berging voor het stallen van de fiets(en) en een praktische achterom. Onlangs is er een stuk perceel bij gekocht, waardoor de tuin zelfs nog eens met 17 m² is uitgebreid.
Stripheldenbuurt is onderdeel van Almere-Buiten en kenmerkt zich door de ruime opzet, het vele groen, de grachtjes en watertjes en ligt op korte afstand liggen het Kotterbos en natuurgebied de Oostvaardersplassen, ideaal voor een heerlijke wandel- of fietstocht. Scholen, kinderopvang, speeltuinen, supermarkt, snackbar en bushalte zijn op loopafstand te bereiken. En aan de nabijgelegen Evenaar diverse sportvoorzieningen als , tennis, basketball, voetbal en skateboarden. Hier en het centrum van Almere-Buiten kan je terecht voor verschillende gezellige horecagelegenheden en biedt het centrum een groot scala aan andere winkels. Stripheldenbuurt heeft een gunstige ligging ten opzichte van Hogering N702) en uitvalswegen A6 en A27 richting Lelystad, Amsterdam of 't Gooi en Utrecht. Daarnaast is het openbaar vervoer ook makkelijk te bereiken, het bus- en treinverbindingen NS Oostvaarders, zit op korte afstand! Dus ideaal voor woon-werkverkeer!
Kenmerken
• energielabel A
• 5 zonnepanelen
• vloerverwarming begane grond
• 4 zeer ruime slaapkamers
• mogelijkheid voor extra badkamer op tweede verdieping
• luxe keuken met inbouwapparatuur
• diepe achtertuin van ca. 16 meter lang
• 145 m² woonopervlakte
• 509 m³inhoud
• BIEDEN VANAF € 534.500,- k.k.
*Deze informatie is met de nodige zorgvuldigheid samengesteld. Onzerzijds wordt echter geen enkele aansprakelijkheid aanvaard voor enige onvolledigheid, onjuistheid of anderszins, dan wel de gevolgen daarvan. Alle opgegeven maten en oppervlakten zijn indicatief.
----------------------------------------------------------------------------------------------------------------------------------------------------
DOUWE DABBERTSTRAAT 53, ALMERE-BUITEN (STRIPHELDENBUURT)
Located in the well-maintained, family-friendly and green residential neighbourhood of Stripheldenbuurt, we are pleased to present this modern, exceptionally spacious and well-maintained family home. This generous end-of-terrace property offers 146 m² of living space, four very spacious bedrooms, underfloor heating on the ground floor, a luxury kitchen and bathroom, solar panels, and an extra-deep, sunny rear garden.
This property is offered with an asking price starting from € 534.500 (costs for buyer).
Layout:
Ground floor: The neatly landscaped front garden leads to the entrance hall, which features a wardrobe area, a modern wall-mounted toilet with washbasin, the utility meter cupboard, and the staircase to the first floor. Thanks to its corner position and large windows on three sides, complemented by beautiful made-to-measure plantation shutters, the home enjoys an abundance of natural light. The spacious, garden-facing living room features French doors opening directly onto the extra-deep rear garden and provides ample space for both a generous seating area and a large dining table. A practical under-stairs storage cupboard offers additional storage space.
At the front of the property is the contemporary semi-open L-shaped kitchen with plenty of cupboard space, including a practical pull-out pantry cabinet. The kitchen is finished with an elegant composite worktop and equipped with high-quality built-in appliances, including an induction hob, extractor hood, combination oven, steam oven, fridge-freezer, and dishwasher. The entire ground floor is finished with a stylish herringbone-pattern PVC floor and benefits from comfortable underfloor heating, which serves as the main heating system.
First floor: The landing provides access to two exceptionally spacious bedrooms measuring approximately 20 m² and 15 m² respectively, both offering plenty of room for wardrobes and additional furniture.
The fully tiled bathroom is fitted with a walk-in rain shower, a second toilet, a wide vanity unit with washbasin, a tall storage cabinet, and a tilt-and-turn window providing natural ventilation.
A fixed staircase leads to the second floor.
Second floor: The landing gives access to two more generously sized bedrooms, again measuring approximately 20 m² and 15 m². There is also a spacious utility/laundry room with connections for a washing machine and dryer, the central heating boiler (2025, leased), the mechanical ventilation unit, and the inverter for the solar panels. Thanks to the existing plumbing connections, this room also offers the possibility of creating a second bathroom.
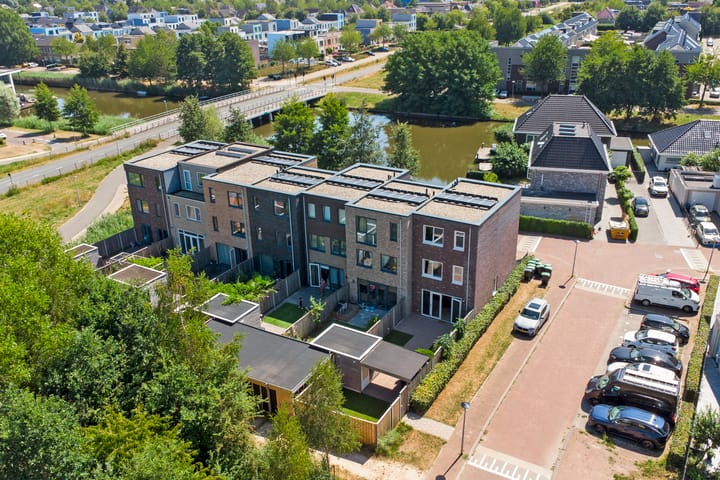
The extra-deep, low-maintenance rear garden has been landscaped with decorative paving, privacy fencing, attractive planted borders, low-maintenance artificial grass, a detached wooden storage shed for bicycles, and a convenient rear entrance. An additional section of land was recently purchased, increasing the garden by approximately 17 m².
Location: Stripheldenbuurt is part of Almere-Buiten and is known for its spacious layout, abundant greenery, canals and waterways. The nearby Kotterbos forest and the Oostvaardersplassen nature reserve are perfect for walking and cycling enthusiasts. Primary schools, childcare facilities, playgrounds, a supermarket, snack bar and a bus stop are all within walking distance. The nearby Evenaar area offers a wide range of sports facilities, including tennis, basketball, football and skateboarding. Both Evenaar and the centre of Almere-Buiten offer a variety of restaurants, cafés and shops. The neighbourhood enjoys excellent accessibility, with quick connections to the Hogering (N702) and the A6 and A27 motorways towards Lelystad, Amsterdam, 't Gooi and Utrecht. Public transport is also excellent, with bus services and Almere Oostvaarders railway station just a short distance away, making this an ideal location for commuters.
Features
• Energy label A
• 5 solar panels
• Underfloor heating throughout the ground floor
• Four exceptionally spacious bedrooms
• Possibility to create a second bathroom on the second floor
• Luxury kitchen with high-quality built-in appliances
• Extra-deep rear garden of approximately 16 metres
• Living area: 146 m²
• Volume: approximately 509 m³
• Offered with a starting price of €534,500 (costs for buyer).
Disclaimer
This information has been compiled with the utmost care. However, no liability is accepted for any inaccuracies, omissions or the consequences thereof. All measurements and floor areas are indicative only.
Advertisement
Features
Transfer of ownership
- Listed since
- Acceptance
- Available in consultation
- Asking price
- € 534,500 kosten koper
- Asking price per m²
- € 3,686
- Status
- Available
Construction
- Kind of house
- Single-family home, corner house
- Building type
- Resale property
- Year of construction
- 2017
- Type of roof
- Flat roof covered with asphalt roofing
Surface areas and volume
- Areas
- Living area
- 145 m²
- External storage space
- 6 m²
- Plot size
- 169 m²
- Volume in cubic meters
- 509 m³
Layout
- Number of rooms
- 5 rooms (4 bedrooms)
- Number of bath rooms
- 1 bathroom and 1 separate toilet
- Bathroom facilities
- Shower, toilet, sink, and washstand
- Number of stories
- 3 stories
- Facilities
- Mechanical ventilation, sliding door, and solar panels
Energy
- Energy label
- A
- Insulation
- Completely insulated
- Heating
- CH boiler
- Hot water
- CH boiler
- CH boiler
- Vaillant ecoTEC plus ( combination boiler from 2025, to rent)
Cadastral data
- ALMERE R 2719
- Cadastral map
- Area
- 152 m²
- Ownership situation
- Full ownership
- ALMERE R 3230
- Cadastral map
- Area
- 17 m²
- Ownership situation
- Full ownership
Exterior space
- Location
- Alongside a quiet road and in residential district
- Garden
- Back garden and front garden
- Back garden
- 82 m² (16.00 metre deep and 5.14 metre wide)
- Garden location
- Located at the northwest with rear access
Storage space
- Shed / storage
- Detached wooden storage
- Facilities
- Electricity
Parking
- Type of parking facilities
- Public parking
Popularity
0x
Viewed
0x
Saved
3-8-2026
On Funda
Neighborhood

Stripheldenbuurt Noordwest
Almere- Residents
- 1,000
- Family with children
- 43%
- Avg. asking price / m²
- € 4,379
Discover the neighborhood
Curious about the housing supply, residents and local real estate agents?

Don’t want to forget this home?
Save it as a favorite. You’ll easily find it back and get notified when something changes.
