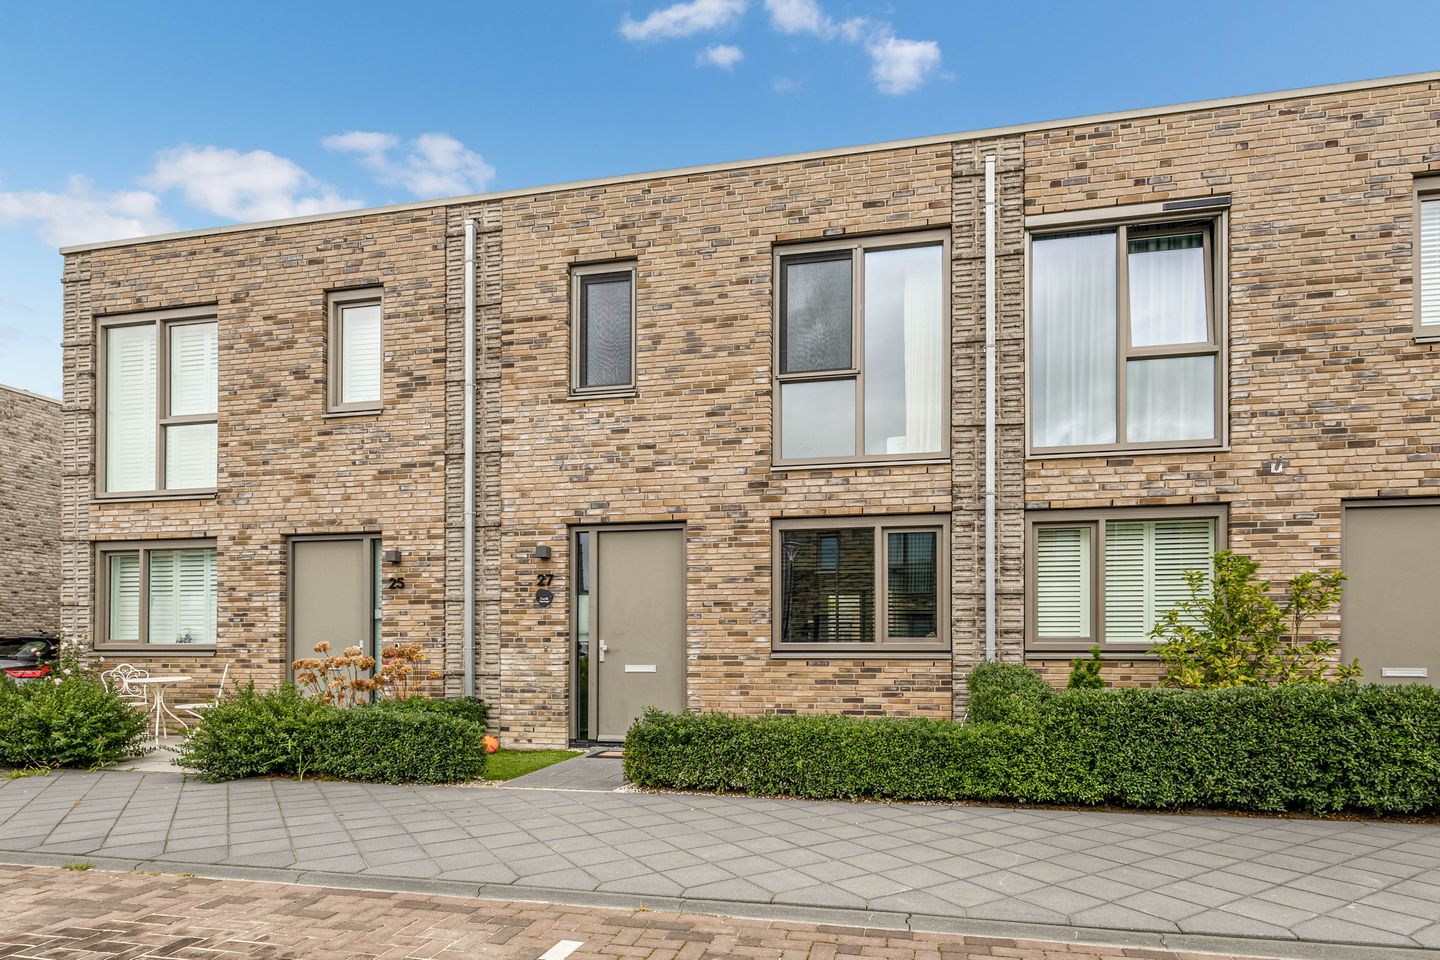
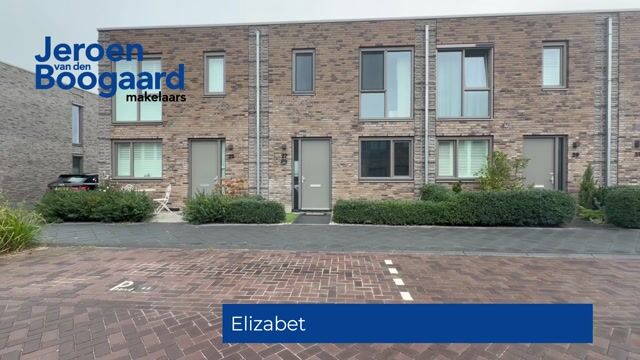
An energy-efficient home in the spacious and child-friendly neighbourhood of De Groene Eem in Almere.
The property features a living room with an open-plan kitchen, three bedrooms, a modern bathroom and a north-east-facing back garden approximately 12.5 metres deep, complete with a storage shed and rear access. There is a private parking space in a communal car park. The heat pump, heat recovery ventilation system, 12 solar panels, energy label A++++ and underfloor heating and cooling throughout the property ensure a high level of living comfort and low energy costs.
Situated in the popular De Groene Eem neighbourhood, part of Almere Oosterwold. This green, spacious neighbourhood is known for its self-sufficient character, urban farming and ecological approach. The management of the green and communal areas is organised by the Management Foundation.
The neighbourhood features playgrounds, two primary schools and a shopping centre for daily shopping. For a wider range of shops, restaurants and bars, the centre of Almere is a 15-minute drive away. There are also plenty of leisure options, such as walking in the Kathedralenbos or Cirkelbos, visiting the Kemphaan or playing golf at Almeerderhout. Access roads to the A6 and A27 motorways towards Amsterdam, Schiphol, Utrecht and Amersfoort are a short distance away, and there is a bus stop within walking distance.
Key features:
- Ready-to-move-in property in a child-friendly neighbourhood
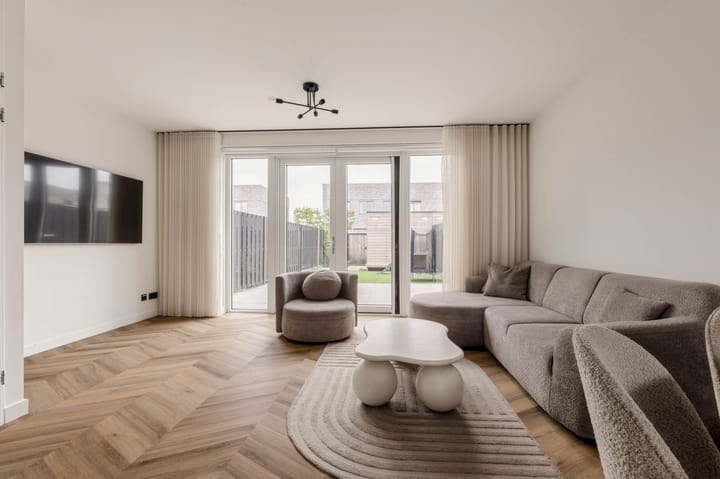
- Bright living room with French doors
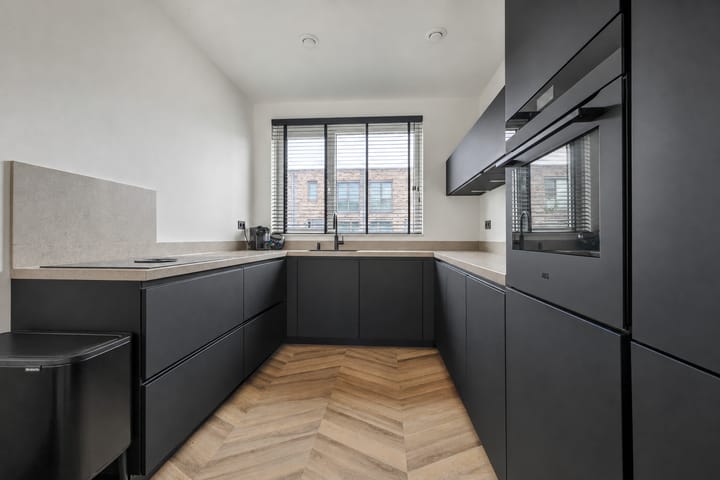
- Modern kitchen
- Three bedrooms and one bathroom
- North-east-facing back garden approximately 12.5 metres deep
- PVC window frames with HR++ glazing
- Underfloor heating and cooling throughout the property
- 12 solar panels
- Energy rating A++++
- Private parking space on communal grounds
- Contribution to the Management Foundation for the maintenance of public spaces is €70 per month
- It is not permitted to erect additional extensions, annexes or outbuildings
- Handover by mutual agreement
LAYOUT
Ground floor: entrance hall with meter cupboard, toilet with washbasin and stairs to the first floor. The garden-facing living room has attractive herringbone flooring, a stair cupboard and French doors leading to the back garden. The modern U-shaped kitchen features a dark colour scheme with ample cupboard space, a composite worktop and various built-in appliances, namely: an induction hob with integrated extractor, a combi-oven, a fridge-freezer, a dishwasher and a Quooker.
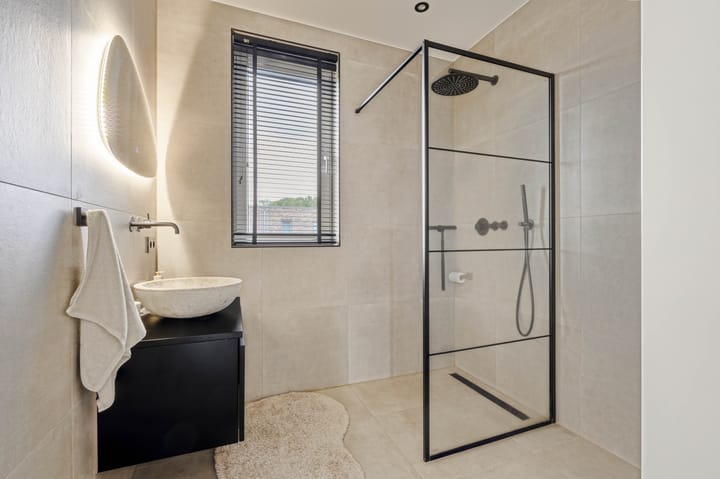
First floor: landing, utility room housing the heat pump and washing machine connection, two bedrooms at the rear, and a bedroom and the bathroom at the front of the property. The modern bathroom has a toilet, shower and a vanity unit with a washbasin.
Outside: there is a front and rear garden. The rear garden, which is approximately 12.5 metres deep and faces north-east, is laid out for low maintenance and features a detached storage shed and a back entrance.
Highlights
AI-generated from the description
Bright living and kitchen
Garden-facing living room with herringbone floor and modern U-kitchen.
Deep low-maintenance garden
Approx. 12.5-metre back garden with shed and rear access.
Highly energy-efficient living
Heat pump, HRV, 12 solar panels, underfloor heating and cooling, rating A++++.
Advertisement
Features
Transfer of ownership
Listed since
Acceptance
Available in consultation
Asking price
€ 500,000 kosten koper
Asking price per m²
€ 5,682
Status
Available
Construction
Kind of house
Single-family home, row house
Building type
Resale property
Year of construction
2023
Type of roof
Flat roof covered with asphalt roofing
Surface areas and volume
Areas
Living area
88 m²
External storage space
6 m²
Plot size
126 m²
Volume in cubic meters
309 m³
Layout
Number of rooms
4 rooms (3 bedrooms)
Number of bath rooms
1 bathroom and 1 separate toilet
Bathroom facilities
Shower, toilet, sink, and washstand
Number of stories
2 stories
Facilities
Optical fibre, mechanical ventilation, rolldown shutters, and solar panels
Energy
Energy label
A++++
Insulation
Completely insulated
Heating
Complete floor heating, heat recovery unit and heat pump