New
Floris Versterstraat 681328 CW AlmereTussen de Vaarten Z.- Noordoost
€ 485,000 k.k.

- 124 m²living area
- 151 m²plot size
- 4bedrooms
- Aenergy label
Description
Dop Real Estate presents: Floris Versterstraat 68 in Almere.
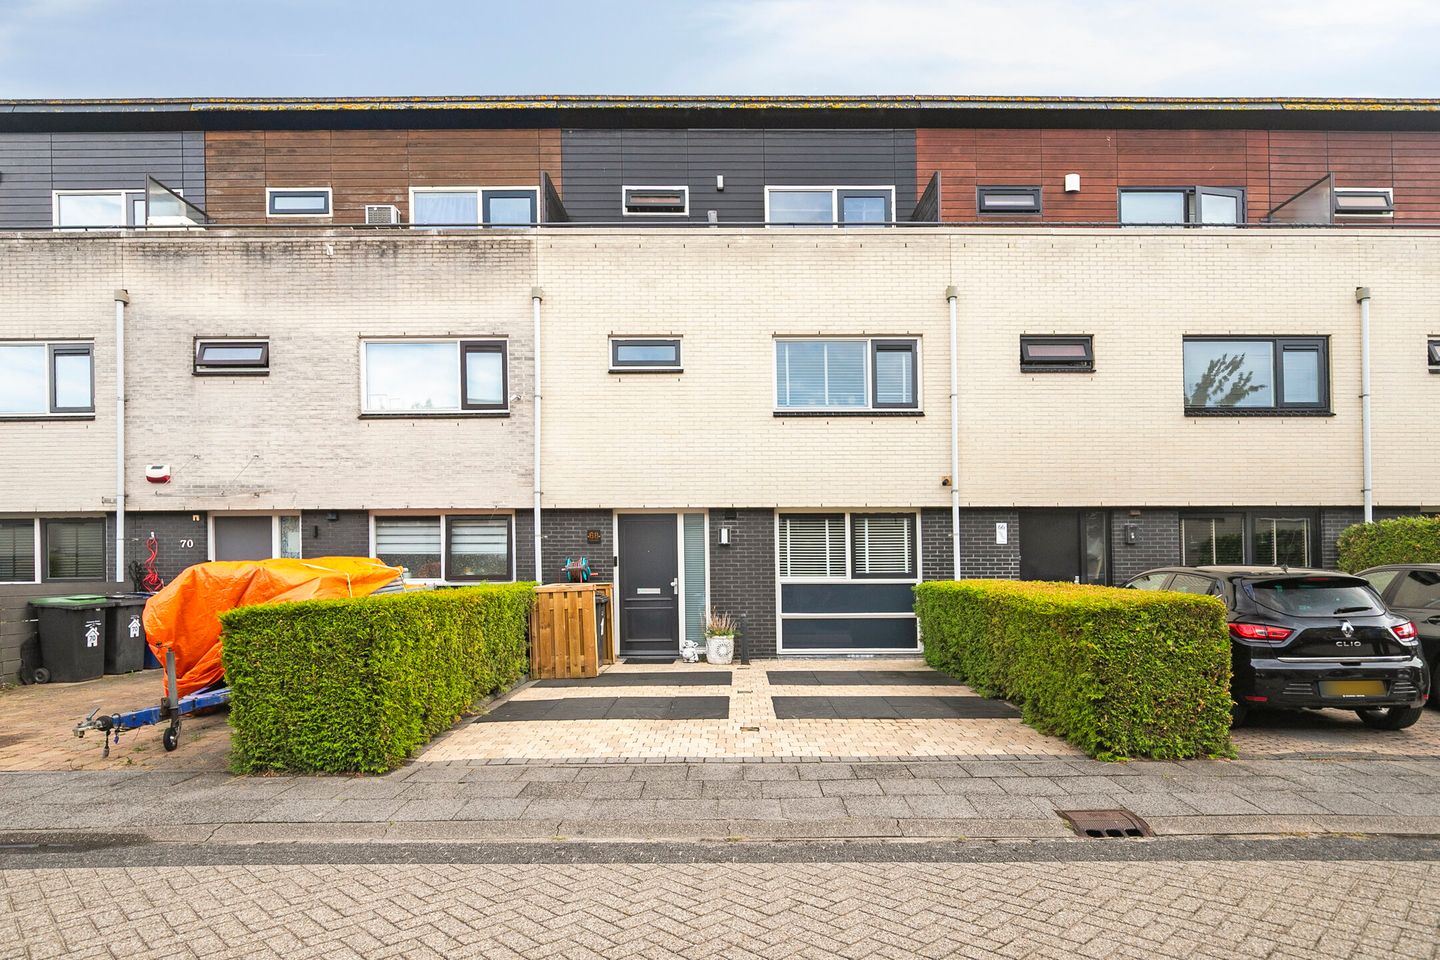
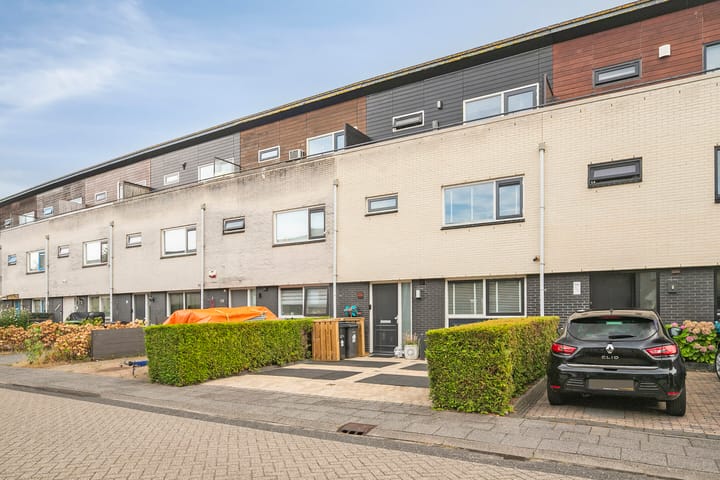
Located on Floris Versterstraat in Almere, this surprisingly spacious and well-maintained terraced house offers approx. 124 m² of living space and is situated on a plot of approx. 151 m². The property is divided over 3 floors and features a spacious living room with an open-plan kitchen, no fewer than 4 bedrooms, a bathroom, a balcony, a detached wooden storage shed and a pleasant covered area. Thanks to its practical layout, well-maintained condition and generous amount of space, this is a wonderful family home where comfortable living takes centre stage.
The property was built in 2000 and offers various comfortable features, including district heating, underfloor heating on the ground floor, insulating glazing, air conditioning and solar panels. Considerable attention has also been paid to maintenance in recent years. In 2025, the façades were professionally cleaned and impregnated, and according to the seller, the window frames, windows and doors were painted in 2024. As a result, the property has a neat and well-maintained appearance and provides an excellent basis for many years of comfortable living.
From the moment you enter, the surprisingly generous amount of living space immediately stands out. The spacious living room provides a pleasant place to come together, while the open-plan kitchen at the front creates a comfortable connection between cooking and living. With 3 bedrooms on the first floor and an additional bedroom on the second floor, the property offers plenty of space for a family, as well as for working from home, hobbies or guests. The balcony, the sunny rear garden and the detached storage shed with covered area complete the property.
Layout
Ground floor
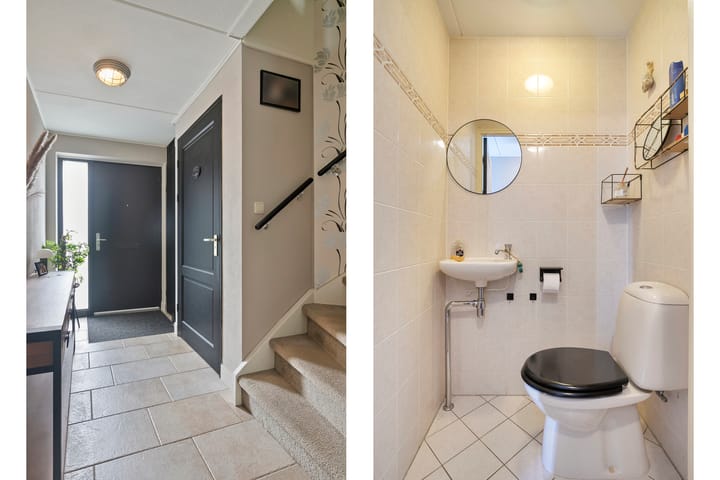
Through the entrance, you reach the hallway with the toilet, meter cupboard, practical storage space and the staircase to the first floor. From the hallway, you continue into the spacious living room with open-plan kitchen.
The living room is mainly situated at the rear of the property and forms a pleasant and spacious living area. Thanks to its generous dimensions, there is plenty of room for both a comfortable seating area and a cosy dining area. This creates a wonderful space where the whole family can come together, enjoy long dinners or simply relax.
The open-plan kitchen is located at the front of the property. The kitchen has a practical layout and offers sufficient worktop and storage space. It is also equipped with various built-in appliances, including an induction hob, extractor hood, dishwasher, steam oven, refrigerator and freezer. Thanks to the open connection with the living room, you can remain in pleasant contact with the rest of the living space while cooking.
The entire ground floor is fitted with underfloor heating and, like the rest of the property, is heated by district heating. This provides a pleasant and comfortable indoor climate.
First floor
A fixed staircase leads to the landing on the first floor. This floor comprises 3 bedrooms and the bathroom.
The largest bedroom is situated at the rear of the property and, thanks to its generous dimensions, offers plenty of space for a comfortable layout. There are also 2 additional well-proportioned bedrooms. This makes the floor ideal for a family, while the rooms can also easily be used as a home office, guest room or hobby room.
The bathroom is situated at the front of the property and is fitted with a bathtub, washbasin and toilet. A practical space where you can start the day at your own pace or relax at the end of it.
Second floor
A fixed staircase leads to the second floor. Here you will find an additional bedroom, bringing the total number of bedrooms in the property to no fewer than 4.
The roof structure gives this floor an attractive and playful character. The room can be used in various ways and offers plenty of possibilities as a bedroom, study, hobby room or guest room.
The balcony can be accessed from this room. The balcony is situated at the front of the property and provides a pleasant additional outdoor space where, for example, you can quietly enjoy a cup of coffee. The total building-related outdoor space is approx. 8 m².
Garden
The rear garden is favourably situated facing south, making it a wonderful place to fully enjoy outdoor living and the sunshine. The garden offers sufficient space to create several seating areas, providing plenty of opportunities for outdoor dining, relaxing or spending time together.
At the rear of the garden is a detached wooden storage shed of approx. 8 m². This provides practical storage space for bicycles, garden tools and other belongings.
Adjoining the storage shed is a pleasant covered area. This sheltered spot is ideal for creating an additional seating area, allowing you to enjoy the garden even when the weather is less predictable.
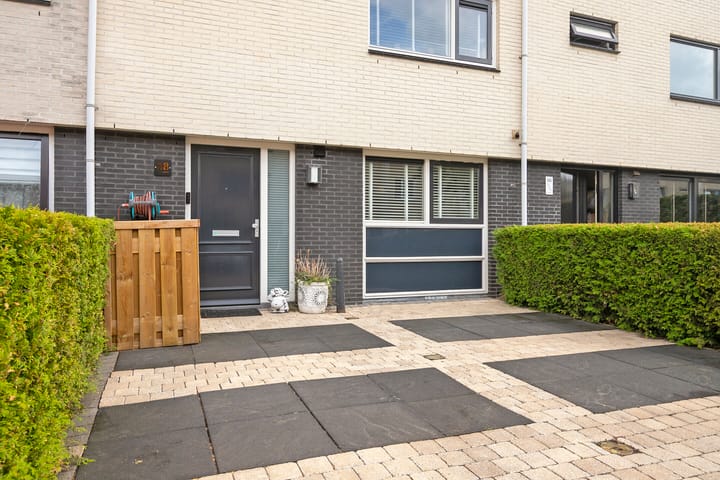
The front garden is also neatly landscaped and offers parking on private property for 2 cars. Parking is also available on the street, providing sufficient parking options for visitors.
Comfort and maintenance
The property offers a pleasant combination of space and living comfort. It is heated by district heating, while the entire ground floor is fitted with underfloor heating. The property also features insulating glazing.
Solar panels are also installed, and the property is equipped with air conditioning, providing additional comfort during warm summer days.
The property has been carefully maintained over the years. In 2025, the façades were steam-cleaned and subsequently impregnated. According to the seller, the window frames, windows and doors were most recently painted in 2024. These maintenance works contribute to the neat and well-maintained appearance of the property.
Surroundings
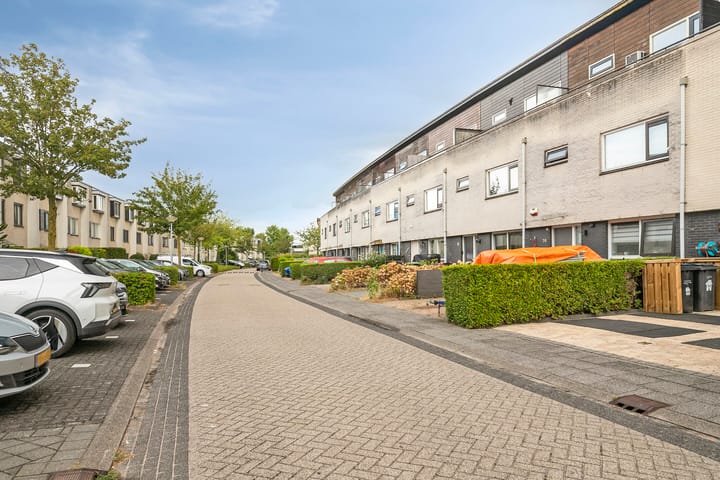
Floris Versterstraat 68 is situated in a quiet and pleasant residential area in Almere, characterised mainly by single-family homes. This makes the location an attractive place for families and for anyone looking for comfortable living with various amenities within easy reach.
Almere offers an extensive range of amenities, including shops, schools, childcare facilities, sports facilities and recreational opportunities. The city also offers plenty of green spaces, with various walking and cycling routes in the surrounding area.
Accessibility is also excellent. Various parts of Almere and surrounding cities are easily accessible by both car and public transport. Connections towards Amsterdam, Lelystad and the rest of the Randstad also make this an attractive location for commuters.
Don’t wait too long and schedule a viewing at Floris Versterstraat 68 today!
Asking price €485,000,- buyer’s costs.
Highlights
AI-generated from the description
Spacious living with open kitchen
Generous living room with open-plan kitchen and underfloor heating.
Sunny garden with covered area
South-facing garden with balcony, 8 m² shed and covered area.
Comfortable and energy-efficient home
District heating, underfloor heating, insulation, air conditioning and solar panels.
Advertisement
Features
Transfer of ownership
- Listed since
- Acceptance
- Available in consultation
- Asking price
- € 485,000 kosten koper
- Asking price per m²
- € 3,911
- Status
- Available
Construction
- Kind of house
- Single-family home, row house
- Building type
- Resale property
- Construction period
- 1991-2000
- Type of roof
- Combination roof
Surface areas and volume
- Areas
- Living area
- 124 m²
- Exterior space attached to the building
- 8 m²
- External storage space
- 8 m²
- Plot size
- 151 m²
- Volume in cubic meters
- 439 m³
Layout
- Number of rooms
- 9 rooms (4 bedrooms)
- Number of bath rooms
- 1 bathroom and 1 separate toilet
- Bathroom facilities
- Shower, bath, toilet, sink, and washstand
- Number of stories
- 3 stories
- Facilities
- Air conditioning, outdoor awning, mechanical ventilation, and rolldown shutters
Energy
- Energy label
- A
- Heating
- District heating and partial floor heating
Cadastral data
- ALMERE P 4344
- Cadastral map
- Area
- 151 m²
- Ownership situation
- Full ownership
Exterior space
- Location
- Alongside a quiet road and in residential district
- Garden
- Back garden and front garden
- Balcony/roof terrace
- Balcony present
Storage space
- Shed / storage
- Detached wooden storage
Parking
- Type of parking facilities
- Parking on private property
Popularity
0x
Viewed
0x
Saved
8-9-2026
On Funda
Neighborhood

Tussen de Vaarten Z.- Noordoost
Almere- Residents
- 2,160
- Family with children
- 50%
- Avg. asking price / m²
- € 3,877
Discover the neighborhood
Curious about the housing supply, residents and local real estate agents?

Don’t want to forget this home?
Save it as a favorite. You’ll easily find it back and get notified when something changes.
