Sold
Fokkeboom 421319 BK AlmereNoorderplassen W.-Zuid
€ 625,000 k.k.

- 142 m²living area
- 295 m²plot size
- 3bedrooms
- Aenergy label
Sales history
- Listed since
- June 18, 2026
- Date of sale
- July 9, 2026
- Term
- 3 weeks
Description
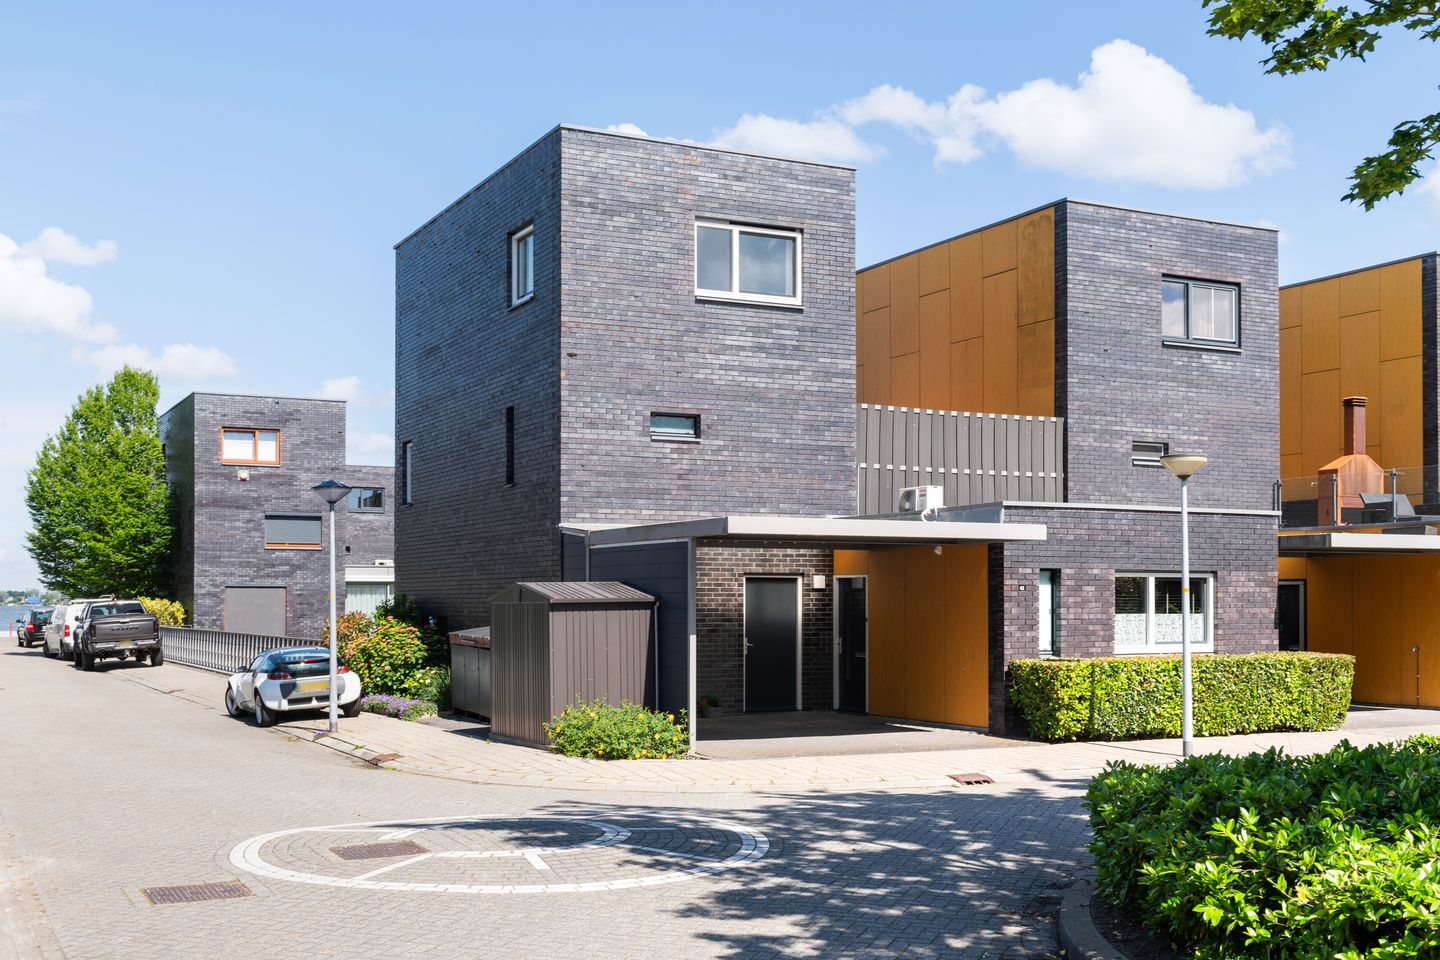
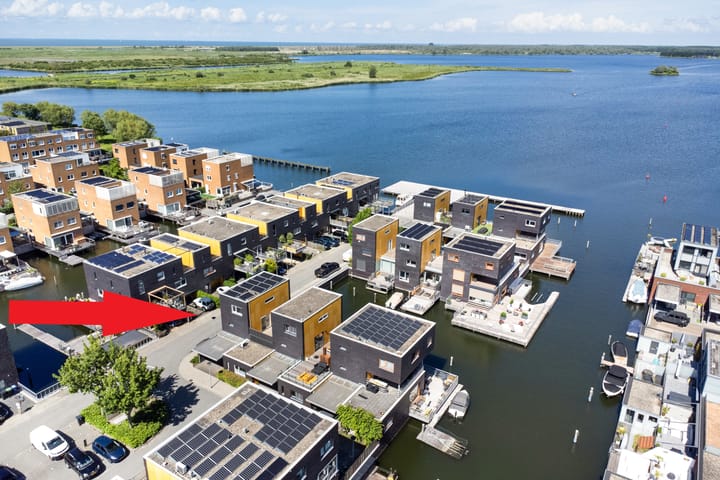
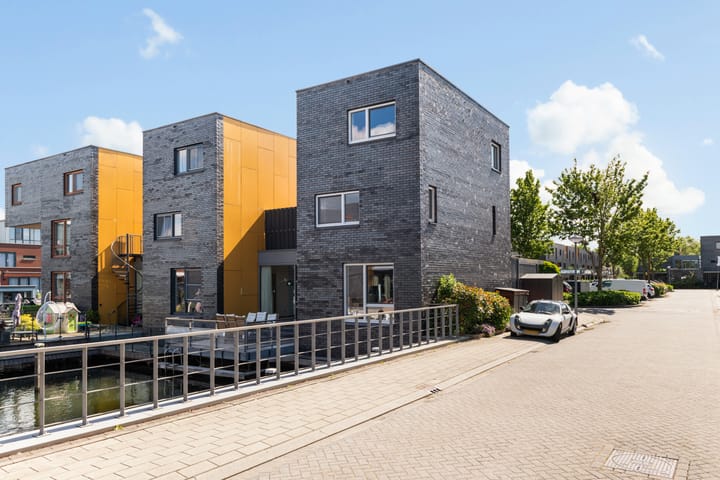
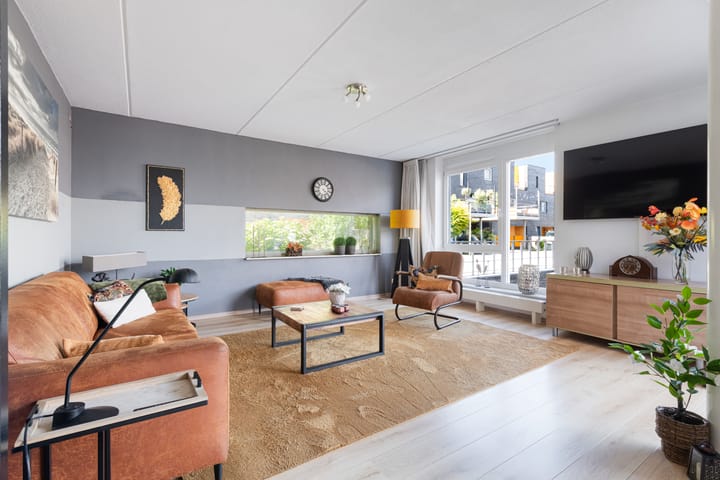
Modern corner villa with a private dock, waterfront terrace, rooftop terrace, and a carport for two cars. Built in 2004, the home has a living area of 142 m² and features a spacious living room, three bedrooms, and an indoor storage room. Situated on 259 m² of private land with its own waterfront access. The roof is equipped with 11 solar panels installed in 2021, and the home will be fitted with a hybrid heat pump in 2022. Energy label A.
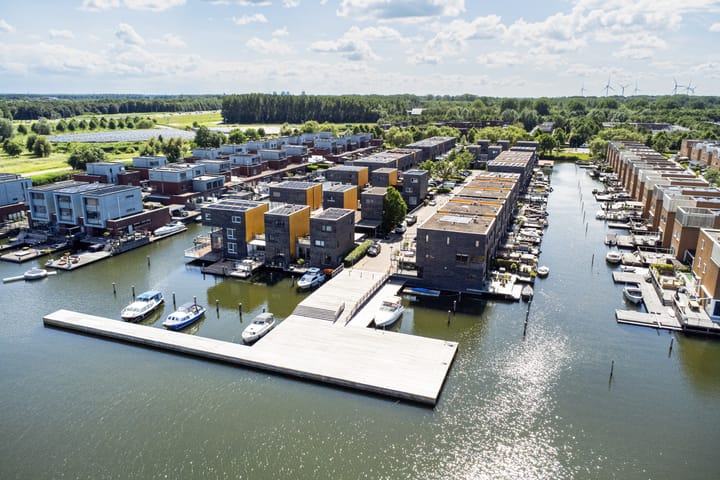
This home is located in the popular Noorderplassen-West neighborhood, right on the water. From the backyard, you can sail directly onto the Noorderplassen, with an open connection to the Markermeer and the IJsselmeer. At the same time, all daily amenities are nearby: a supermarket and elementary school are about 1 kilometer away, and the center of Almere is just a 10-minute drive. Thanks to its convenient location near the A6, you can also reach Amsterdam in about 30 minutes. A unique place where tranquility, nature, and the vibrancy of the city come together perfectly.
Layout:
Ground floor: The entrance to the home is accessed via the private driveway with a carport. The entryway features the utility closet, the half-bath, and access to the spacious living/dining room.
The stunning view of the water catches your eye immediately upon entering. At the front is the modern open-concept corner kitchen with a breakfast bar. It is equipped with various built-in appliances, including a dishwasher and a ceramic cooktop. Thanks to the large sliding glass doors, this bright living room offers a beautiful view of the water and direct access to the wooden deck.
Hallway with a spacious indoor storage room of approximately 13 m², ideal for bicycles, boating gear, and extra storage. Staircase leading to the upper floor.
First Floor: The landing provides access to the sunny rooftop terrace of approximately 26 m². There is plenty of privacy, and you can enjoy the sun almost all day long. This floor also provides access to a spacious master bedroom (18 m²), a spacious bathroom, and a separate toilet. The bathroom features a double sink and a comfortable walk-in shower.
Second Floor: Landing with access to two bedrooms measuring 9 and 13 m² respectively. This floor also features a practical laundry room that doubles as a storage area.
Features:
- Energy efficiency rating: A
- Solar panels (11) installed in 2021
- Hybrid heat pump (2022) combined with district heating
- Fantastic waterfront location with private dock
- Annual fee for shared dock and waterway: €234.88
- Excellent connections to Almere Center and the A6
- Space for two cars on the property under the carport
- Ample storage space available
Curious? Contact us today; we would be happy to show you this exceptional home in person. Additional information can be found on the property’s website; the link is located under the “Download Brochure” button!
Advertisement
Features
Transfer of ownership
- Last asking price
- € 625,000 kosten koper
- Asking price per m²
- € 4,401
- Status
- Sold
Construction
- Kind of house
- Single-family home, corner house (residential property on water)
- Building type
- Resale property
- Year of construction
- 2004
- Type of roof
- Flat roof covered with plastic
Surface areas and volume
- Areas
- Living area
- 142 m²
- Other space inside the building
- 3 m²
- Exterior space attached to the building
- 72 m²
- External storage space
- 13 m²
- Plot size
- 295 m²
- Volume in cubic meters
- 532 m³
Layout
- Number of rooms
- 4 rooms (3 bedrooms)
- Number of bath rooms
- 1 bathroom and 2 separate toilets
- Bathroom facilities
- Shower, double sink, walk-in shower, and washstand
- Number of stories
- 3 stories
- Facilities
- Mechanical ventilation, sliding door, and solar panels
Energy
- Energy label
- A
- Insulation
- Roof insulation, energy efficient window, insulated walls and floor insulation
- Heating
- District heating and heat pump
- Hot water
- District heating
Cadastral data
- ALMERE E 359
- Cadastral map
- Area
- 295 m²
- Ownership situation
- Full ownership
Exterior space
- Location
- Alongside a quiet road, along waterway, in residential district and unobstructed view
- Garden
- Sun terrace
- Sun terrace
- 22 m² (5.00 metre deep and 4.30 metre wide)
- Garden location
- Located at the northeast
- Balcony/roof terrace
- Roof terrace present and balcony present
Storage space
- Shed / storage
- Built-in
- Facilities
- Electricity
Garage
- Type of garage
- Carport
Parking
- Type of parking facilities
- Parking on private property and public parking
Popularity
3,643x
Viewed
59x
Saved
18-6-2026
On Funda
Neighborhood
Noorderplassen W.-Zuid
Almere- Residents
- 2,185
- Family with children
- 51%
- Avg. asking price / m²
- € 3,983
Discover the neighborhood
Curious about the housing supply, residents and local real estate agents?

Don’t want to forget this home?
Save it as a favorite. You’ll easily find it back and get notified when something changes.
