New
Giek 241319 BN AlmereNoorderplassen W.-Zuid
€ 900,000 k.k.

- 215 m²living area
- 449 m²plot size
- 6bedrooms
- Aenergy label
Description
Experience the ultimate sense of space and comfort while enjoying waterfront living in a beautiful, nature-rich setting.
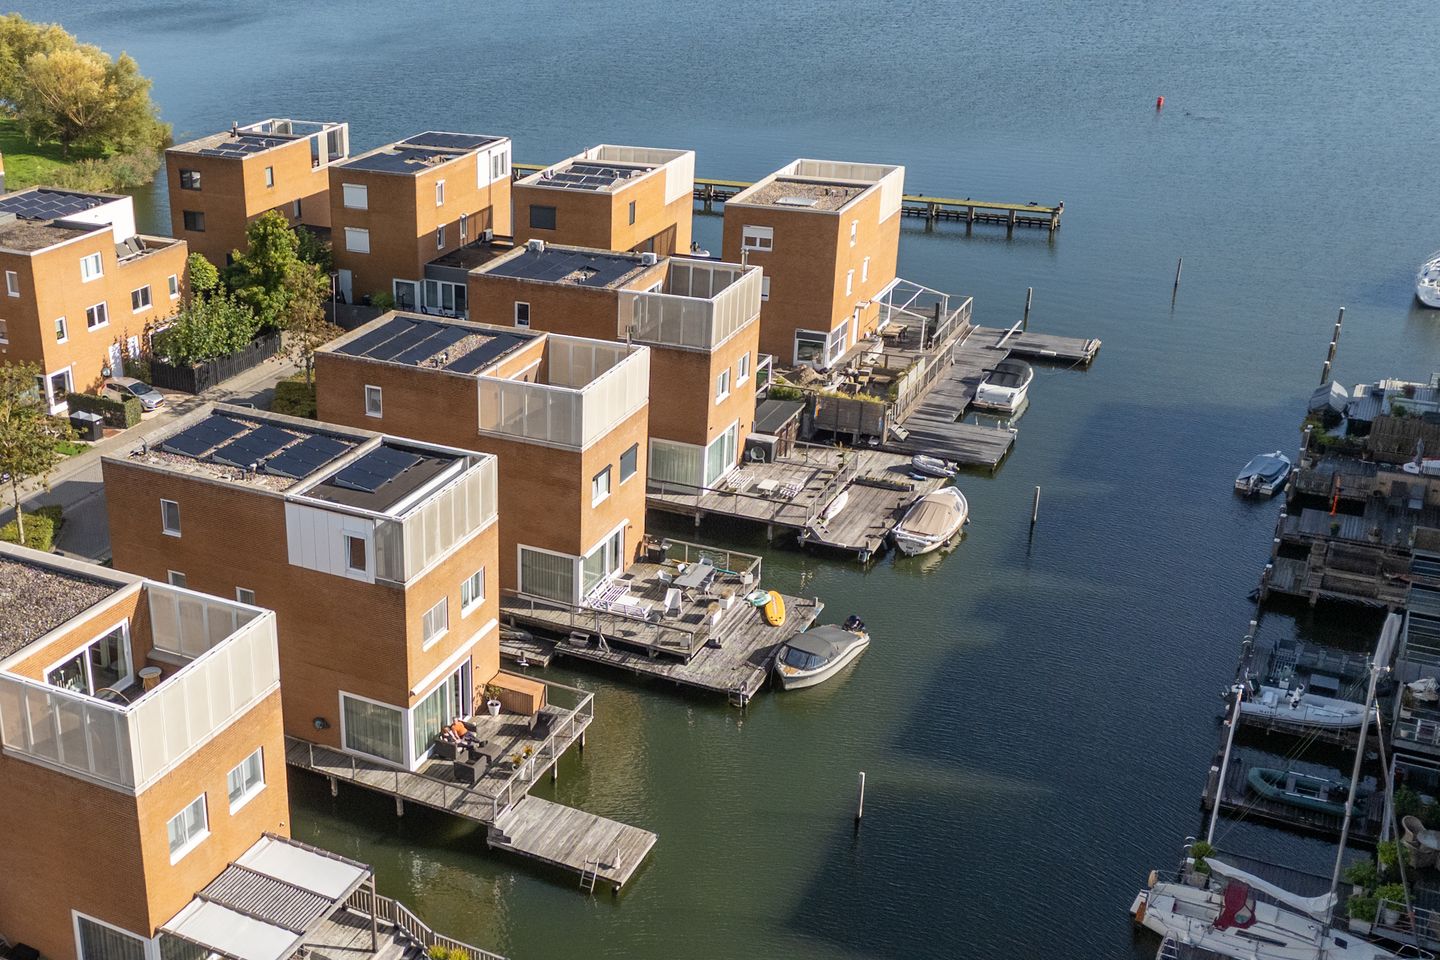
The location of this property is truly exceptional: situated directly on open water, close to the Noorderplassen nature reserve and bordering the Markermeer lake.
This detached villa is located in the sought-after Noorderplassen-West neighbourhood and is certainly worth viewing. It enjoys a beautiful waterfront position, complete with a spacious south-facing decking terrace overlooking the water.
Within a short distance, you will find the charming marina with restaurants and cafés, a supermarket, bus stop, health centre, primary school, childcare facilities and a gym.
Living area: 215 m²
6 bedrooms - 2 bathrooms - Waterfront terrace
Spacious and luxurious waterfront living!
This exceptionally spacious home offers an impressive 215 m² of living space, six rooms, two modern bathrooms and a sunny south-facing decking terrace directly on the water. The attractive split-level layout, high-quality finishes and luxurious open-plan kitchen make this an ideal home for a large family, those working from home, or anyone looking for generous living space.
GOOD TO KNOW
The asking price is a starting bid price. This means that the seller will seriously consider offers above the stated asking price.
RESIDENTIAL AREA – LOCATION
This villa is situated in the new and highly sought-after Noorderplassen-West neighbourhood. Surrounded by greenery and water, the area is designed for enjoying the outdoors and an active outdoor lifestyle.
Within walking distance, you will find a charming marina and the beautiful Pampushout nature reserve. The spacious neighbourhood offers a wide range of amenities, including a supermarket, hairdresser, primary school, health centre, childcare facilities, marina and restaurant — all within easy walking distance.
The area has excellent road connections to the Hoge Ring and the A6 motorway, while the nearest bus stop is just a few minutes’ walk away. From Noorderplassen-West, you can reach Almere city centre surprisingly quickly, in approximately 10 minutes by car.
The neighbourhood is also an excellent base for enjoying recreational activities on and around the water, with the Noorderplassen lakes, Markermeer and Pampushout nature reserve all close by.
KEY FEATURES
- Living area of 215 m²
- South-facing waterfront decking terrace
- Luxuriously finished bathrooms, renovated in 2023
- Fully equipped, high-end kitchen installed in 2021
- Complete and well-maintained finish throughout
- Exterior painting completed in August 2026
- Private on-site parking
- 12 solar panels installed in 2024
- The waterway between the properties is jointly owned by the homeowners, ensuring that the adjoining waterfront terraces remain accessible at all times
- All essential amenities within walking distance
- Excellent access to major roads
- Approximately 10 minutes by bus to Almere-Stad city centre and the railway station
DETAILED DEscriptION OF THE PROPERTY
GROUND FLOOR
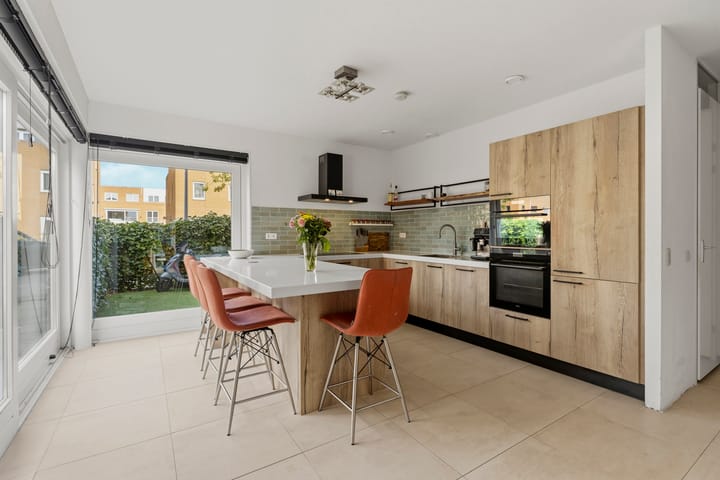
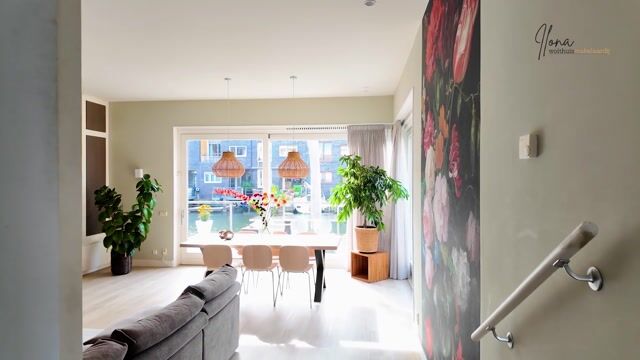
Upon entering, you are welcomed into the spacious living and dining kitchen. The luxurious kitchen, installed in 2021, is fully equipped and features a complete range of built-in appliances.
From the kitchen, you enter the hallway, which provides access to a pantry/storage area, a modern guest toilet with a wall-hung toilet, and the internal storage room.
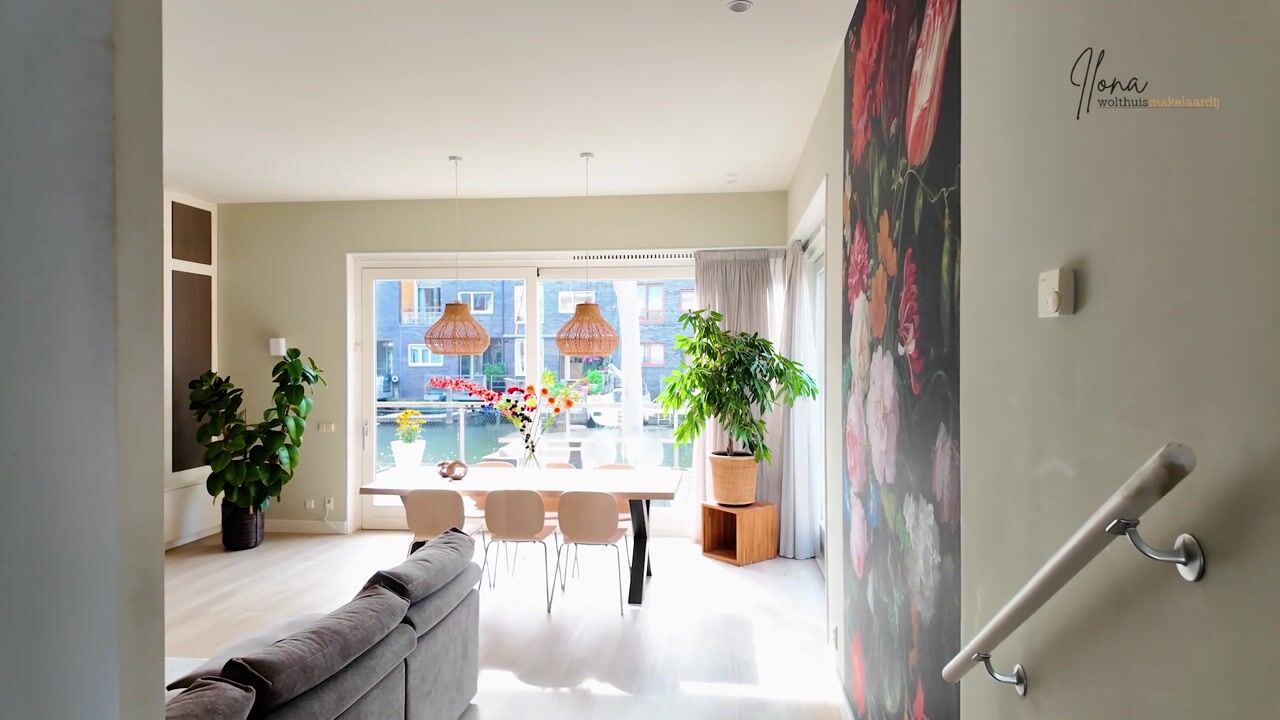
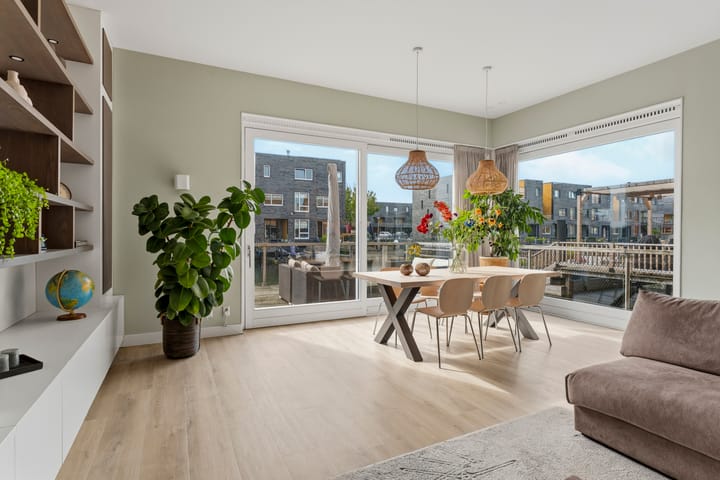
The generous living room features an attractive split-level layout, offering plenty of space for different seating and living areas. Large windows provide an abundance of natural light, creating a bright and welcoming atmosphere. From the living room, large sliding doors open directly onto the waterfront terrace.
FIRST FLOOR
The landing provides access to four spacious rooms, a separate toilet and the modern, luxurious bathroom.
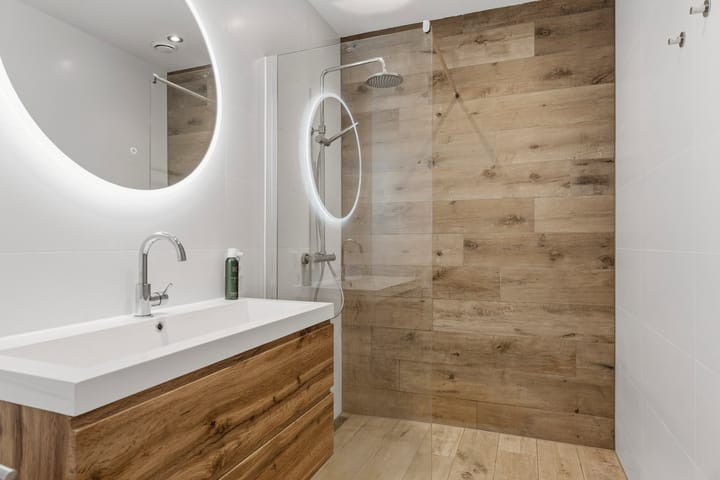
The bathroom was renovated in 2023 and features a walk-in shower, vanity unit and floor-to-ceiling tiling. The walls throughout this floor are finished with plasterwork and fibreglass wallpaper.
SECOND FLOOR
The second floor offers two additional rooms, a practical laundry room and a second luxurious bathroom.
This bathroom was also renovated in 2023 and features a walk-in shower, vanity unit, wall-hung toilet and floor-to-ceiling tiling.
Sliding doors provide access to the rooftop terrace.
OUTDOOR SPACE
At the rear of the property, you will find a spacious decking terrace directly on the water, ideally positioned facing south. It is the perfect place to enjoy plenty of sunshine and unobstructed views across the water.
The property also includes a share in the jointly owned communal land, which is used for the maintenance of the waterway.
SUSTAINABILITY
The property has an Energy Performance Certificate (EPC) rating of A, making it an energy-efficient and comfortable home. In addition, twelve solar panels were installed in 2024, helping to reduce energy consumption and monthly energy costs.
A favourable energy rating may also offer advantages when arranging a mortgage. Depending on the lender, it can influence the maximum mortgage amount, and some lenders may offer an interest-rate discount for energy-efficient properties. The exact options depend on the mortgage provider and the buyer's individual financial circumstances.
PARKING
The spacious front garden provides private on-site parking for two cars. This means you always have convenient parking directly at your home.
LAYOUT
Ground floor: Entrance, living/dining kitchen, hallway, pantry/storage room, internally accessible storage room, toilet and split-level living room.
GROUND FLOOR
Living room, living/dining kitchen, hallway, storage and toilet.
- Living room with PVC flooring
- Living/dining kitchen with tiled flooring
- Toilet with wall-hung toilet
- Walls and ceilings finished with smooth plasterwork
- Fully equipped luxury kitchen (2021) with a complete range of built-in appliances
-Custom-made built-in cabinet in the living room
FIRST FLOOR
Landing, 4 rooms, separate toilet and bathroom.
- Walls finished with plasterwork and fibreglass wallpaper
- Toilet with wall-hung toilet
- Luxury bathroom (2023) with walk-in shower, vanity unit and floor-to-ceiling tiling
SECOND FLOOR
Landing, laundry room, rooftop terrace, 2 rooms and bathroom.
- Walls finished with plasterwork and fibreglass wallpaper
- Luxury bathroom (2023) with walk-in shower, vanity unit, wall-hung toilet and floor-to-ceiling tiling
- Sliding doors providing access to the rooftop terrace
CURIOUS TO SEE MORE?
We would be delighted to show you the property from the inside.
INFORMATION AND VIEWINGS
Would you like to explore the property in detail from the comfort of your own home before arranging a viewing? In addition to photographs and the property description, funda.nl also provides a brochure, floor plans, 360-degree photographs and a professional video, giving you a comprehensive first impression of the property.
DISCLAIMER
Although this information has been compiled with care, no rights may be derived from the contents of this text. We therefore cannot guarantee the accuracy or completeness of the information provided.
Highlights
AI-generated from the description
Sunny waterfront terrace
Spacious south-facing decking terrace with open views.
Luxury kitchen split-level
Spacious 2021 living kitchen and split-level living room.
Energy efficient with solar
EPC rating A and 12 solar panels installed in 2024.
Advertisement
Features
Transfer of ownership
- Listed since
- Acceptance
- Available in consultation
- Asking price
- € 900,000 kosten koper
- Asking price per m²
- € 4,186
- Status
- Available
Construction
- Kind of house
- Villa, detached residential property
- Building type
- Resale property
- Year of construction
- 2005
- Specific
- Partly furnished with carpets and curtains
- Type of roof
- Flat roof covered with asphalt roofing
Surface areas and volume
- Areas
- Living area
- 215 m²
- Exterior space attached to the building
- 5 m²
- External storage space
- 13 m²
- Plot size
- 449 m²
- Volume in cubic meters
- 776 m³
Layout
- Number of rooms
- 8 rooms (6 bedrooms)
- Number of bath rooms
- 2 bathrooms and 2 separate toilets
- Bathroom facilities
- 2 walk-in showers, 2 washstands, and toilet
- Number of stories
- 3 stories
- Facilities
- Optical fibre, mechanical ventilation, sliding door, TV via cable, and solar panels
Energy
- Energy label
- A
- Insulation
- Roof insulation, energy efficient window, insulated walls, floor insulation and completely insulated
- Heating
- District heating
- Hot water
- District heating
Cadastral data
- ALMERE E 485
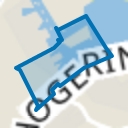
- Cadastral map
- Area
- 449 m²
- Ownership situation
- Full ownership
Exterior space
- Location
- Alongside waterfront, in residential district and unobstructed view
- Garden
- Back garden, front garden and side garden
- Back garden
- 342 m² (19.00 metre deep and 18.00 metre wide)
- Garden location
- Located at the south
- Balcony/roof terrace
- Roof terrace present
Storage space
- Shed / storage
- Built-in
- Facilities
- Electricity
Garage
- Type of garage
- Carport, possibility for garage and parking place
Parking
- Type of parking facilities
- Parking on private property and public parking
Popularity
0x
Viewed
0x
Saved
18-9-2026
On Funda
Neighborhood
Noorderplassen W.-Zuid
Almere- Residents
- 2,185
- Family with children
- 51%
- Avg. asking price / m²
- € 3,973
Discover the neighborhood
Curious about the housing supply, residents and local real estate agents?

Don’t want to forget this home?
Save it as a favorite. You’ll easily find it back and get notified when something changes.
