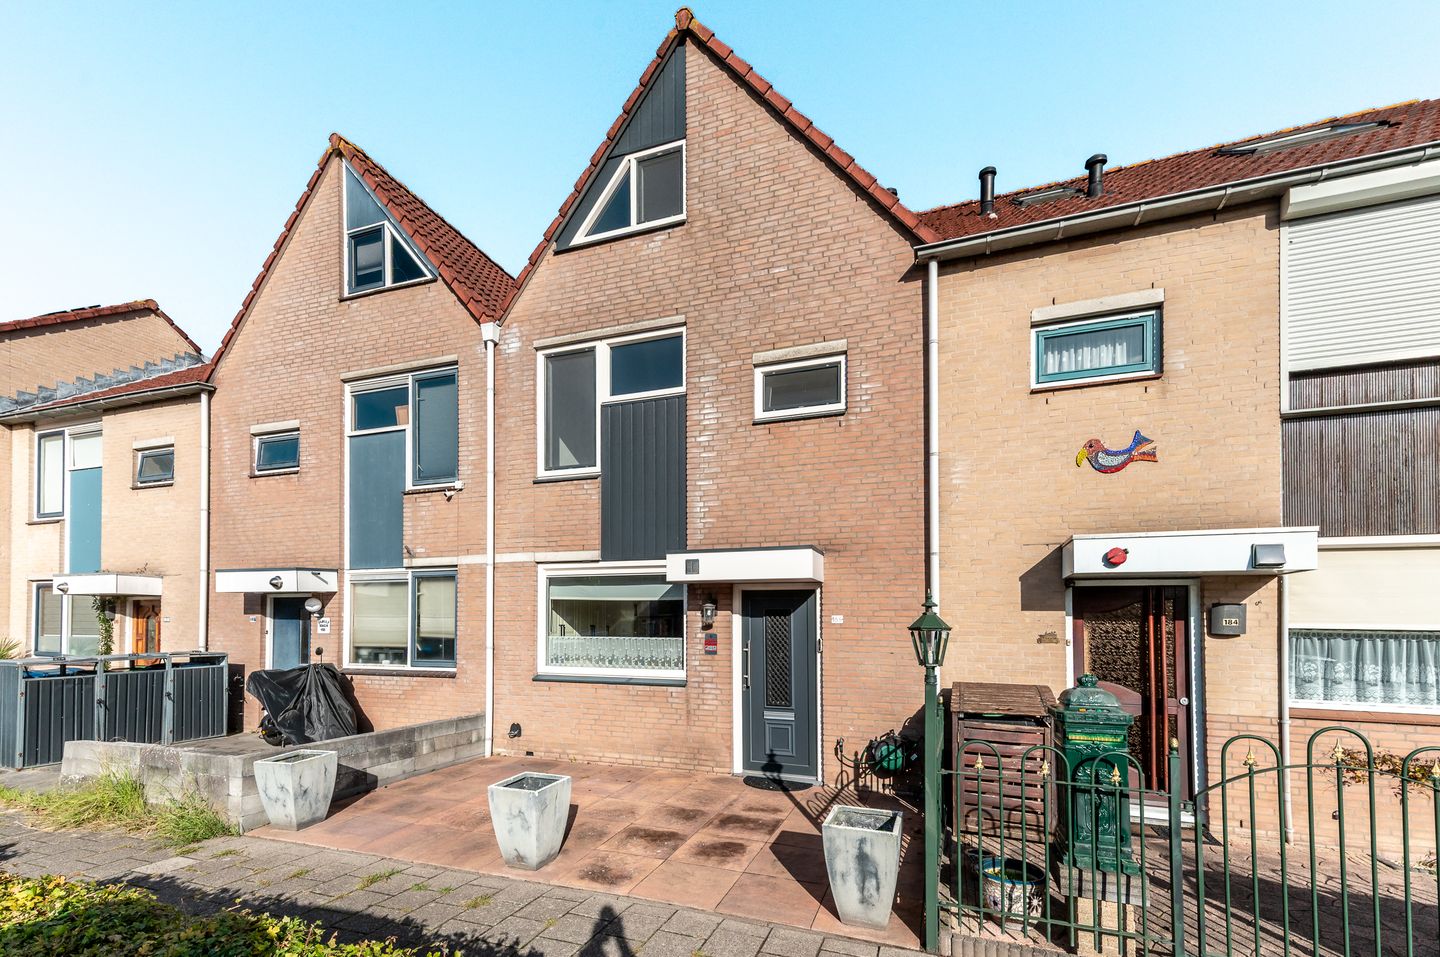
Comfortable home with 4 bedrooms, double-glazed PVC window frames, and a great location – plus a lovely playground directly behind the garden!
Welcome to this well-maintained family home in the child-friendly Kruidenwijk. Here, you’ll enjoy a peaceful and green living environment, while still having all amenities within easy reach. Shops, schools, sports facilities, and public transport are all close by. In addition, the property is ideally located near main roads to Amsterdam, Lelystad, and Utrecht.
What makes this house truly special is the location at the rear: directly behind the garden, you’ll find a safe playground where children can play, while you keep an eye on them from the covered terrace. A spot that immediately adds extra comfort and enjoyment for the whole family.
Ground floor:
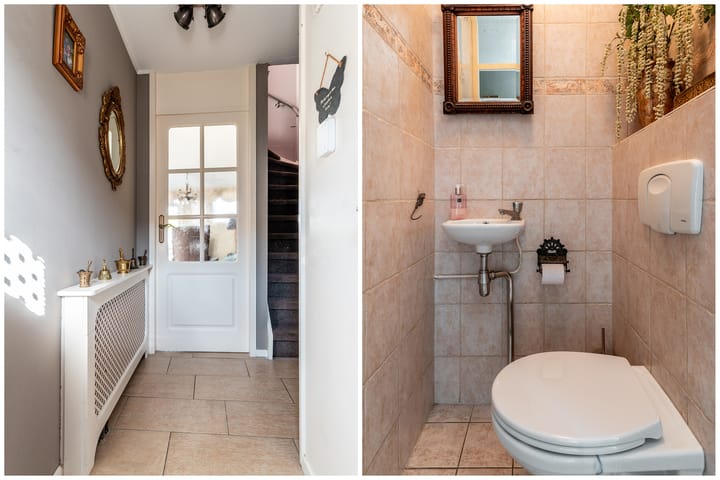
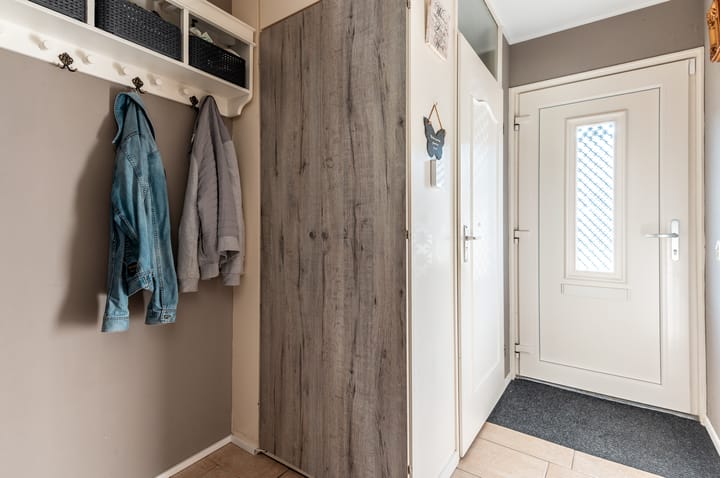
You enter the hallway with access to the toilet, staircase to the first floor, and the living room.
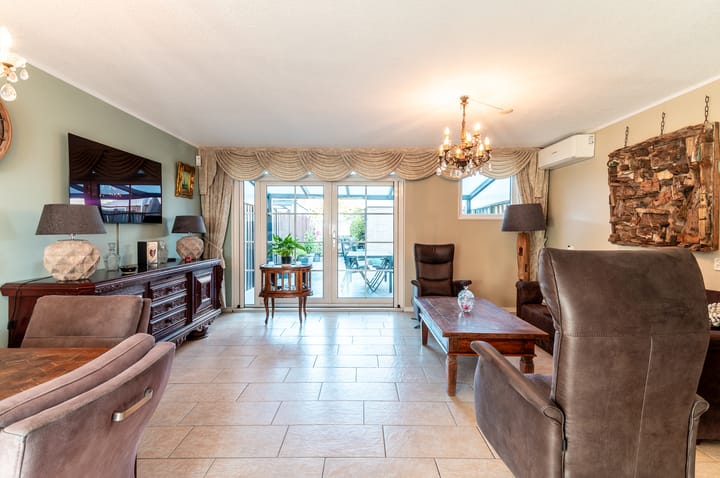
The living room feels spacious thanks to the removal of the stair cupboard. Large PVC window frames (2022) and the sliding doors bring in plenty of natural light. The ground floor is finished with a neat tiled floor including underfloor heating. An additional bonus is the air conditioning, which can both cool and heat.
The kitchen is situated at the front of the house and is equipped with modern built-in appliances such as an oven, microwave (2020), dishwasher (2023), induction hob, and extractor fan (2023). The kitchen also offers plenty of storage and cupboard space.
First floor:
On the first floor you’ll find three bedrooms: one at the front and two at the rear. All windows are fitted with PVC frames (2022). The bathroom is designed in calm tones and features a shower, washbasin unit, and toilet. A wonderfully spacious floor that gives each family member their own space.
Second floor:
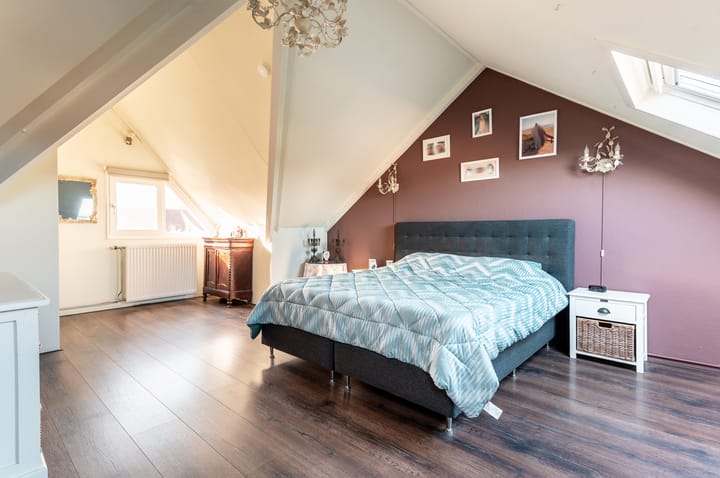
The attic floor is surprisingly spacious and set up as a large fourth bedroom with lots of natural light thanks to the PVC windows. Here you’ll also find air conditioning with both cooling and heating functions. In addition, there is ample storage, cleverly tucked away behind knee partitions, and a built-in cabinet housing the washing machine and dryer.
Both the first and second floors are finished with laminate flooring.
Outdoor space:
The backyard is low-maintenance with neat paving and a covered terrace with lighting. At the back of the garden there is a stone shed with a PVC door. Through the back entrance, you step right onto the playground behind the house – ideal for kids to play outside or for a friendly neighborhood barbecue. The garden faces northwest, which means you can enjoy the sun in the afternoon and evening.
Highlights of this property:
PVC window frames (2022)
PVC sliding doors at the rear
Underfloor heating on the ground floor
Air conditioning in the living room and attic (cooling and heating)
Kitchen with various updated appliances (dishwasher 2023, extractor fan 2023, microwave 2020)
Spacious attic with plenty of light and storage
Backyard with covered terrace, shed, and back entrance
Playground directly behind the house
Located in a child-friendly and central neighborhood
?? In short: Gipskruidweg 186 not only offers you a comfortable, move-in ready home but also a fantastic location with a playground directly behind the garden. Perfect for families looking for comfort, space, and a child-friendly environment.
Advertisement
Features
Transfer of ownership
Last asking price
€ 445,000 kosten koper
Asking price per m²
€ 3,771
Status
Sold
Construction
Kind of house
Single-family home, row house
Building type
Resale property
Year of construction
1989
Surface areas and volume
Areas
Living area
118 m²
External storage space
7 m²
Plot size
119 m²
Volume in cubic meters
401 m³
Layout
Number of rooms
5 rooms (3 bedrooms)
Number of bath rooms
1 bathroom and 1 separate toilet
Bathroom facilities
Shower, toilet, and washstand
Number of stories
3 stories
Facilities
Air conditioning, alarm installation, optical fibre, and mechanical ventilation