New
Grasmeent 681357 JH AlmereJaagmeent en Grasmeent
€ 435,000 k.k.

- 90 m²living area
- 164 m²plot size
- 2bedrooms
- Benergy label
Description
UNIQUE LIVING ON GRASMEENT IN ALMERE HAVEN!
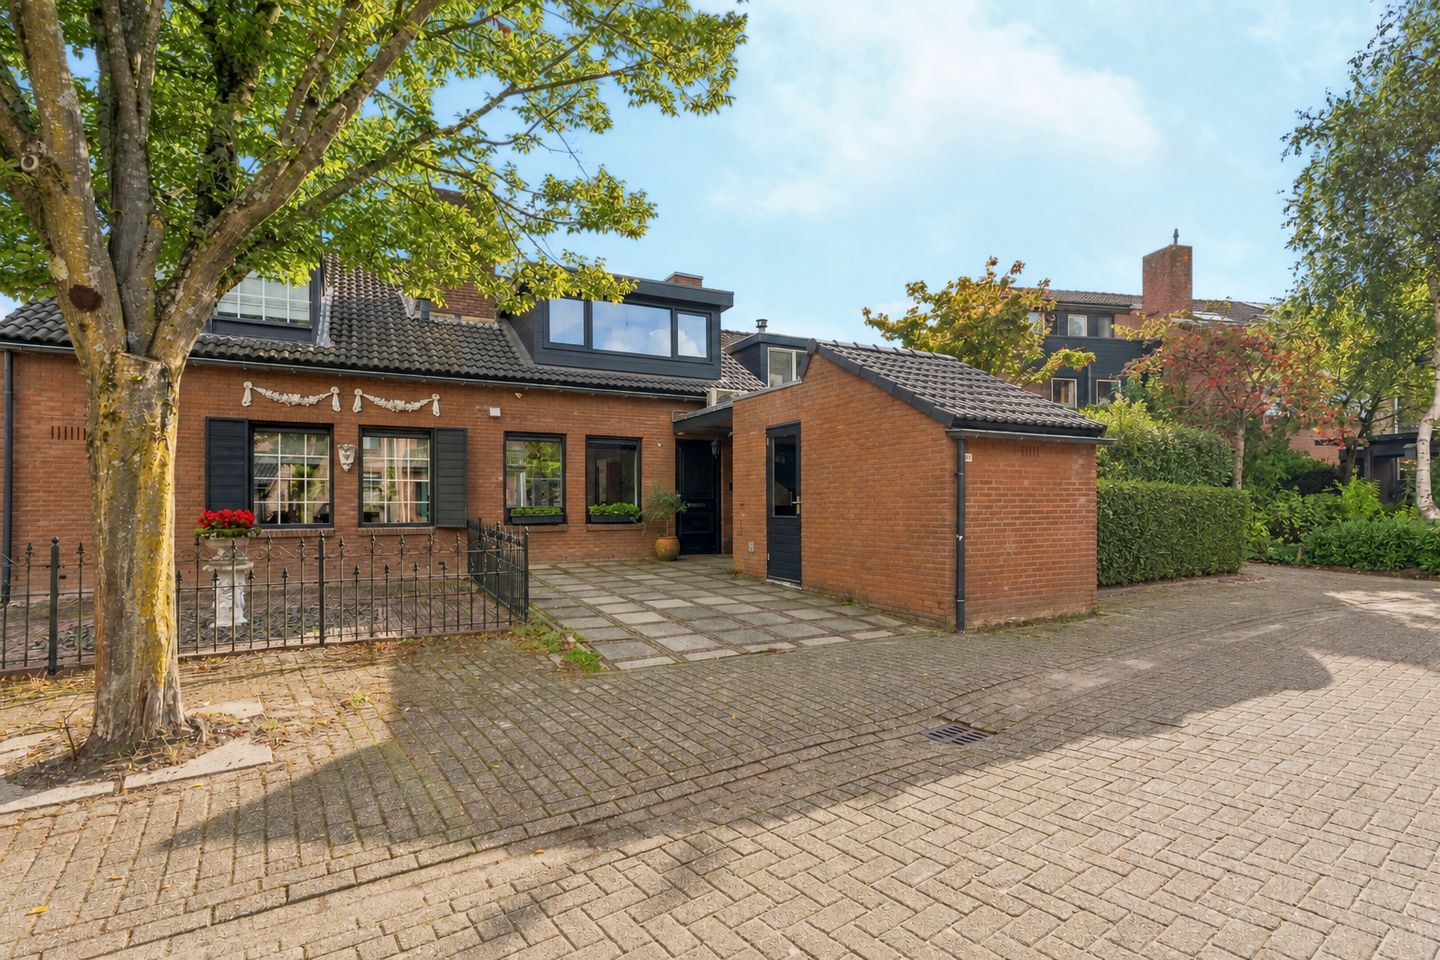
This property was extensively renovated in 2020 and finished to a luxurious standard. Attention was paid not only to its appearance, but also to essential maintenance and improvements. The property also benefits from an approximately 17-metre-deep garden and private parking on its own driveway. An exceptionally complete home in a highly desirable location in Almere Haven!
GOOD TO KNOW
The asking price is a starting price for offers. This means that the seller will seriously consider offers above the stated asking price.
KEY FEATURES
- Fully renovated in 2020 and finished to a luxurious standard
- Modern, luxury kitchen equipped with all necessary appliances
- Luxury toilet (2020)
- Underfloor heating throughout the entire ground floor (5 zones)
- Fully equipped, luxury bathroom (2025)
- Possibility of creating three rooms on the first floor
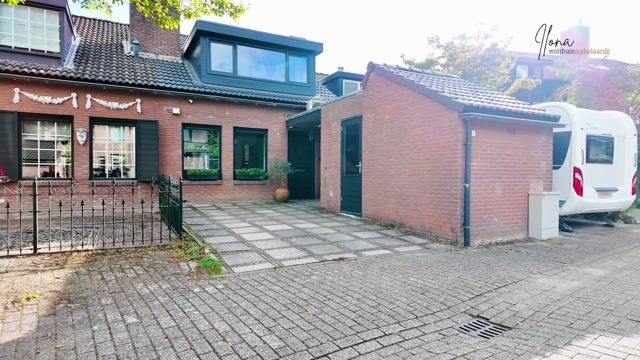
- Large dormer window at the front (2025)
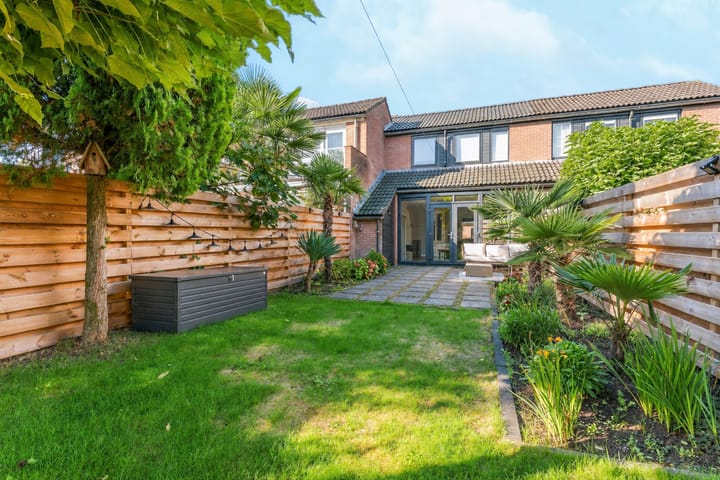
- Exceptionally spacious garden, extended through the purchase of additional land, landscaped and raised
- Partially fitted with uPVC window frames and HR++ double glazing (2025)
- New high-efficiency Intergas Xtreme 36 central heating boiler (2024)
- New mechanical ventilation system (2020), with ventilation ducts cleaned in 2022
- Air conditioning on the first floor, providing both heating and cooling (2024)
- Flat roof of the property replaced in 2020
- Underfloor insulation installed in 2020
- Sewer system renewed in 2020
- Flat roof of the storage building replaced in 2023
- Water pipes replaced in 2020
- Electrical distribution board and all electrical wiring replaced in 2020
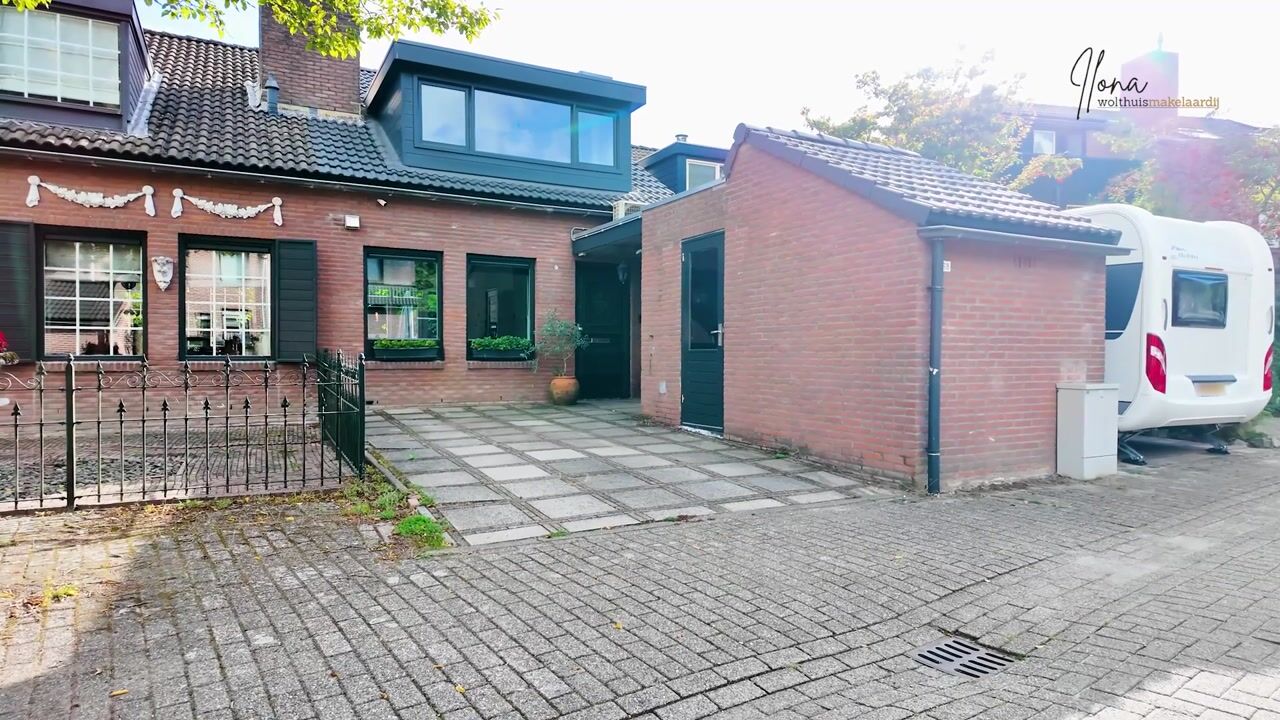
- Private parking on the driveway, which has also been raised
LOCATION
Living surrounded by greenery: that is what life on Grasmeent is all about, with the Waterlandse Bos forest practically on your doorstep.
Water enthusiasts will also feel right at home here. A two-minute walk takes you to the dike, offering beautiful views across the Gooimeer and access to nearby beaches. From the dike, you can enjoy a pleasant walk towards the charming harbour area, with its restaurants and terraces.
All essential amenities are within easy reach, including public transport, shopping facilities, a healthcare centre, several supermarkets, nature reserves and convenient access to the A6 and A27 motorways.
THE NEIGHBOURHOOD
The property enjoys a beautiful green setting, close to the park. The centre of Almere Haven and its charming harbour, with a variety of restaurants, are easily accessible on foot or by bicycle.
Imagine relaxing on one of the inviting waterfront terraces, watching boats and yachts arrive and depart while enjoying the lively yet peaceful atmosphere.
The surrounding area offers excellent amenities, including bus connections, shops, supermarkets, healthcare facilities and beautiful natural surroundings.
The riding school, Gooimeerdijk and Waterlandse Bos are all approximately a five-minute walk away.
DETAILED PROPERTY DEscriptION
Upon entering the property, you are welcomed into a spacious entrance hall with room for coats and shoes, featuring tiled flooring installed in 2020.
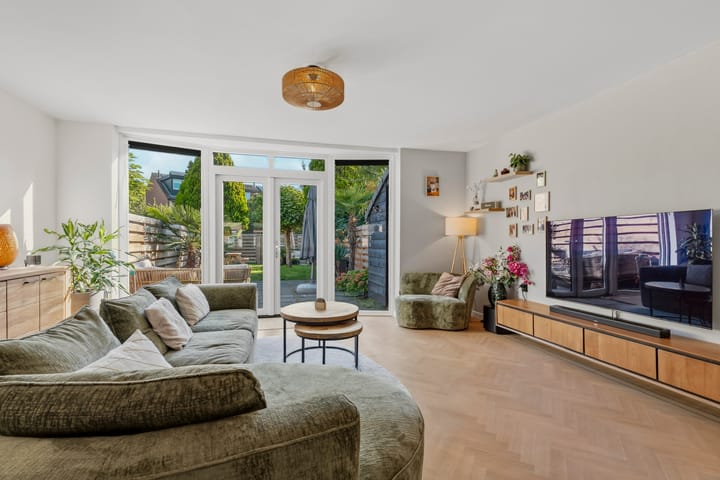
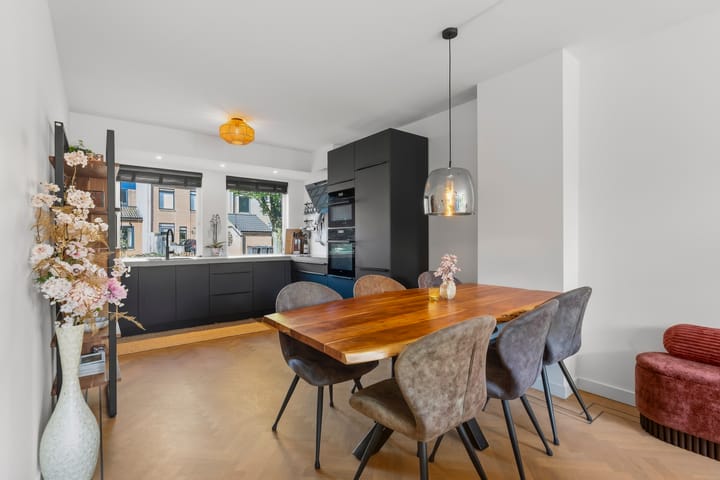
The entrance hall also provides access to the electrical distribution board, which was replaced in 2020 with a certified ABB system including two residual-current circuit breakers. The luxurious guest toilet was also renovated in 2020 and features a wall-hung toilet. The spacious garden-facing living room and open-plan kitchen and dining area together create a wonderful living space. Both areas feature beautiful French oak parquet flooring with a double border and decorative inlay, combined with underfloor heating installed in 2020. The walls and ceilings have been smoothly plastered, while the renewed interior doors complement the property's elegant and well-maintained appearance.
The fully equipped luxury kitchen was installed in 2020 and offers all the appliances needed for comfortable everyday living. At the rear of the property, uPVC window frames with HR++ double glazing allow plenty of natural light to enter. French doors provide direct access to the terrace, creating a seamless connection between indoor and outdoor living.
The landing on the first floor provides access to two bedrooms, the bathroom and a practical storage cupboard.
This floor also features parquet flooring and smoothly plastered walls and ceilings. The property is equipped with air conditioning. In 2025, a new uPVC dormer window with HR++ double glazing was installed at the front of the property, providing additional space and natural light. For those requiring an additional bedroom or home office, the floor plans illustrate the possibilities for creating a third room.
EXCEPTIONALLY DEEP GARDEN WITH PLENTY OF PRIVACY
Thanks to the purchase of additional land, the property benefits from an exceptionally spacious rear garden measuring approximately 18 metres in depth. The garden has been beautifully landscaped and features a generous terrace, planted borders and a lawn with turf laid in 2023. Surrounded by trees and greenery, the garden offers excellent privacy, with minimal overlooking from neighbouring properties. Its impressive depth allows you to enjoy the outdoors at different times of the day. Start your morning on the terrace directly behind the house and move towards the rear of the garden later in the day to enjoy the evening sunshine. A practical outbuilding with electricity is located next to the property, providing useful storage space for garden tools and equipment. Additional electrical outlets have also been installed throughout the garden. The garden fencing dates from 2023, and the garden is accessible via a rear entrance.
PRIVATE PARKING
The property benefits from its own private driveway, allowing you to park your car conveniently right outside your home.
ENERGY LABEL AND LIVING COMFORT
The property has an energy label B. During the extensive renovation in 2020, underfloor insulation was installed. In addition, the property is partially fitted with uPVC window frames and HR++ double glazing. The new uPVC dormer window installed at the front in 2025 also features HR++ double glazing.
Further improvements include:
- New high-efficiency Intergas Xtreme 36 central heating boiler (2024)
- New mechanical ventilation system (2020)
- Air conditioning providing both heating and cooling
Depending on your personal financial circumstances, the energy label may allow for additional mortgage borrowing capacity. A mortgage adviser can calculate what this could mean for you.
LAYOUT
Ground floor: spacious entrance hall, cloakroom area, guest toilet, garden-facing living room and open-plan kitchen/dining area.
- Living room and kitchen featuring parquet flooring with underfloor heating (2020)
- Entrance hall with tiled flooring and underfloor heating (2020)
- Guest toilet with wall-hung toilet (2020)
- Smoothly plastered walls and ceilings (2020)
- Modern interior doors
- Fully equipped luxury kitchen (2020), featuring a Quooker boiling-water tap, spacious fridge-freezer, ample storage space and a composite worktop
- Rear of the property fitted with uPVC window frames and HR++ double glazing
- French doors opening onto the terrace
- Electrical distribution board and all electrical wiring renewed in 2020
First floor: landing, storage cupboard, two bedrooms and bathroom.
- Possibility of creating three rooms (see floor plans)
- Parquet flooring throughout the first floor
- Smoothly plastered walls and ceilings (2020)
- uPVC dormer window with HR++ double glazing at the front (2025)
- Air conditioning providing both heating and cooling
- Fully equipped luxury bathroom (2025), featuring a walk-in shower, vanity unit with washbasin, wall-hung toilet and electric underfloor heating
- Bathroom walls tiled up to the ceiling
- New uPVC Velux roof window with opening and tilting functionality
FURTHER INFORMATION AND VIEWINGS
Would you like to explore this property in more detail before arranging a viewing?
On Funda.nl, you will find not only photographs and the full property description, but also a downloadable brochure, floor plans, 360-degree photographs and a property video, giving you an excellent first impression of this beautiful home.
DISCLAIMER
Although this property description has been prepared with the utmost care, no rights can be derived from its contents. We cannot guarantee the accuracy or completeness of the information provided.
Highlights
AI-generated from the description
Luxurious kitchen and living
Open living space with luxury kitchen, parquet and underfloor heating.
Deep, beautifully landscaped garden
Approx. 18-metre rear garden with terrace, lawn and privacy.
Green setting near Gooimeer
On Grasmeent, close to forest, dike, beaches and harbour area.
Advertisement
Features
Transfer of ownership
- Listed since
- Acceptance
- Available in consultation
- Asking price
- € 435,000 kosten koper
- Asking price per m²
- € 4,833
- Status
- Available
Construction
- Kind of house
- Single-family home, row house
- Building type
- Resale property
- Year of construction
- 1981
- Specific
- Partly furnished with carpets and curtains
- Type of roof
- Combination roof covered with asphalt roofing and roof tiles
Surface areas and volume
- Areas
- Living area
- 90 m²
- Exterior space attached to the building
- 5 m²
- External storage space
- 9 m²
- Plot size
- 164 m²
- Volume in cubic meters
- 296 m³
Layout
- Number of rooms
- 3 rooms (2 bedrooms)
- Number of bath rooms
- 1 bathroom and 1 separate toilet
- Bathroom facilities
- Walk-in shower, toilet, underfloor heating, and washstand
- Number of stories
- 2 stories
- Facilities
- Air conditioning, skylight, optical fibre, mechanical ventilation, and TV via cable
Energy
- Energy label
- B
- Insulation
- Roof insulation, energy efficient window, insulated walls, floor insulation and completely insulated
- Heating
- CH boiler and partial floor heating
- Hot water
- CH boiler
- CH boiler
- Gas-fired combination boiler, in ownership
Cadastral data
- ALMERE H 1383
- Cadastral map
- Area
- 164 m²
- Ownership situation
- Full ownership
Exterior space
- Location
- Alongside a quiet road, in wooded surroundings and in residential district
- Garden
- Back garden and front garden
- Back garden
- 89 m² (17.00 metre deep and 5.25 metre wide)
- Garden location
- Located at the northeast with rear access
Storage space
- Shed / storage
- Attached brick storage
- Facilities
- Electricity
Garage
- Type of garage
- Parking place
Parking
- Type of parking facilities
- Parking on private property and public parking
Popularity
0x
Viewed
0x
Saved
13-10-2026
On Funda
Neighborhood
Jaagmeent en Grasmeent
Almere- Residents
- 730
- Family with children
- 35%
Discover the neighborhood
Curious about the housing supply, residents and local real estate agents?

Don’t want to forget this home?
Save it as a favorite. You’ll easily find it back and get notified when something changes.
