Gerenoveerde ruime ééngezins woning met 3 slaapkamers en tuin (ZW)
Description
Move-in ready and energy-efficient living with an unobstructed view of the Hoge Vaart!
Beautifully renovated home with 3 bedrooms, energy label A, 8 solar panels, and a sunny
southwest-facing garden!
Welcome to Groep Meelhuysenstraat 46 in Almere!
Are you looking for a modern, energy-efficient home where you can enjoy living immediately? Then this
beautifully renovated home is absolutely worth a viewing!
The home was thoroughly renovated in 2023 and further modernized in 2024 and 2025. For instance, the
bathroom and toilet were completely renewed, the front and back gardens were re-landscaped, and the roof was additionally insulated in 2025.
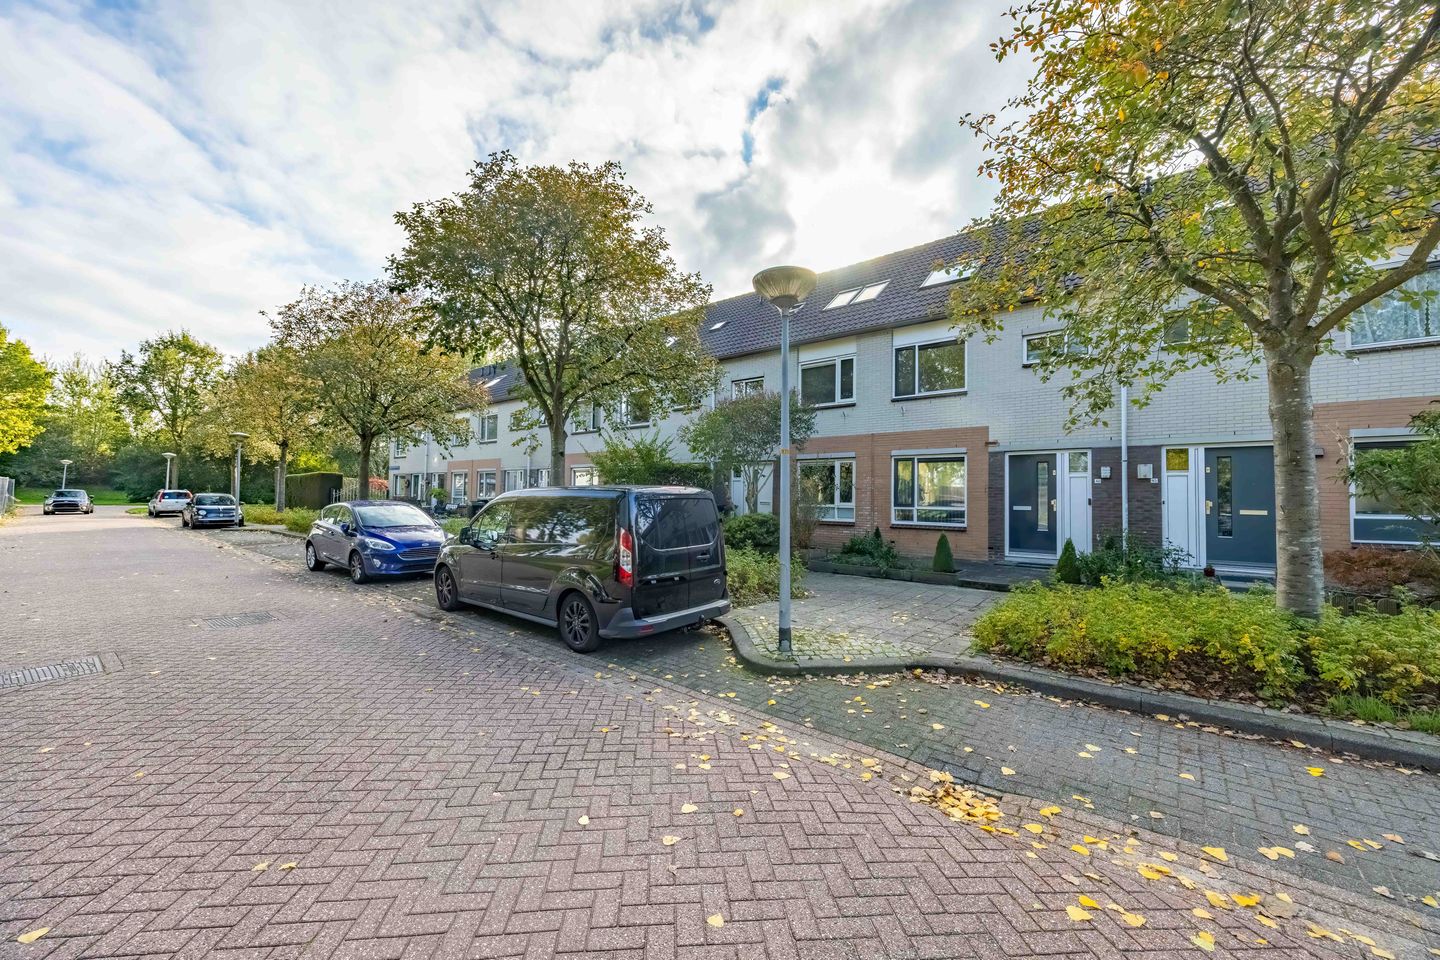
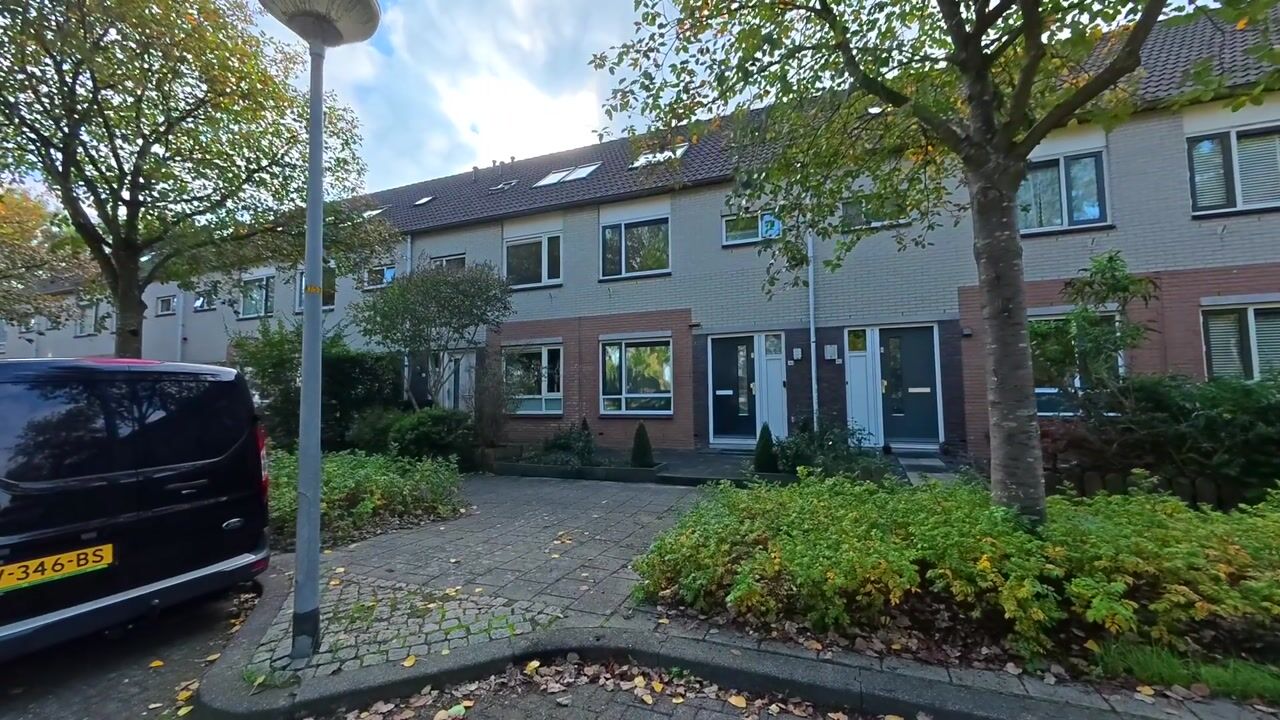
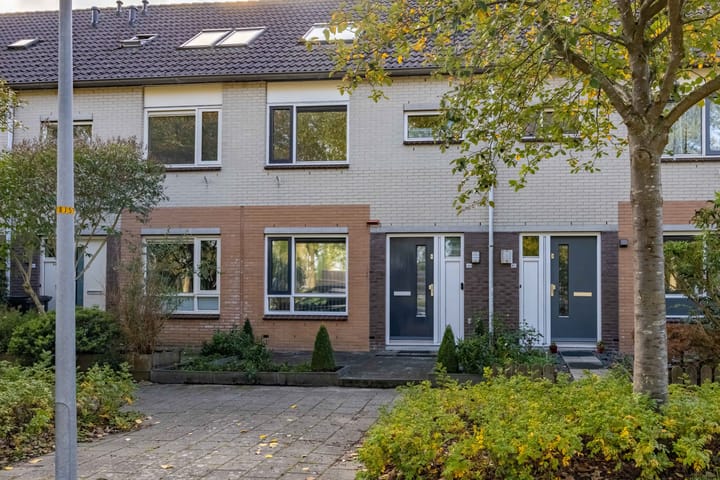
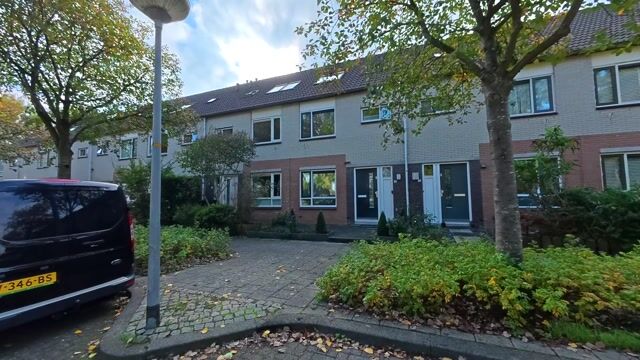
What makes this home special is its unobstructed position at the front. You enjoy a view over a wide green strip and the Hoge Vaart, without direct neighbors across the street. Behind the house is a deep, sunny southwest-facing garden.
Layout - ground floor:
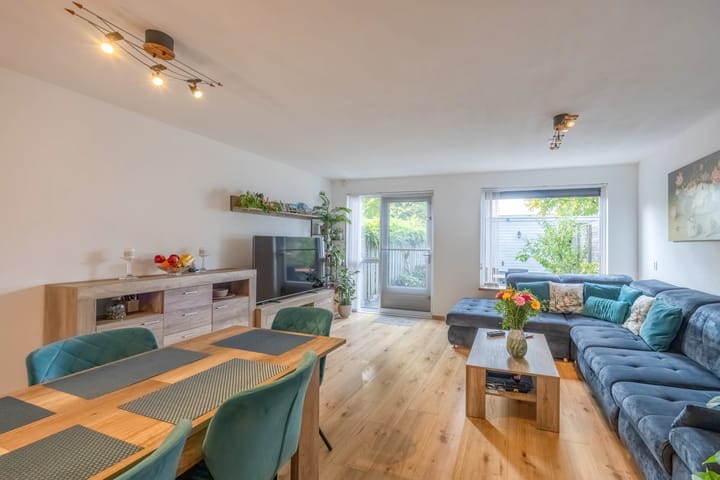
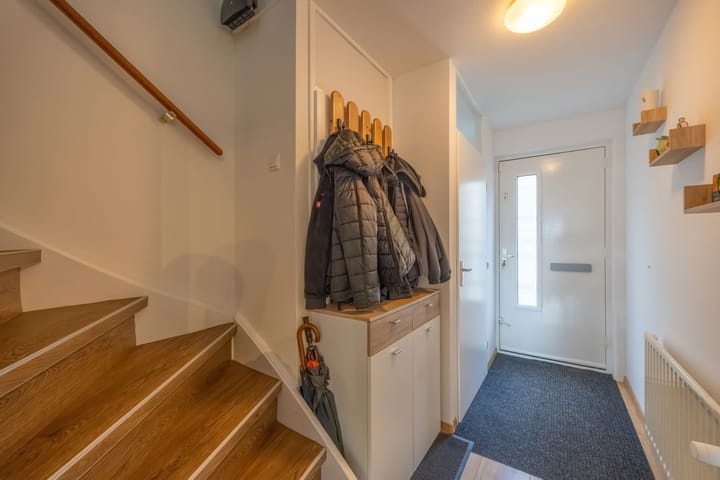
Via the entrance with the toilet, which was completely renovated in 2024, you reach the bright, spacious living room. Large windows on both sides provide plenty of natural daylight. The semi-open kitchen features modern built-in appliances and ample work and storage space.
Completely renovated front and back gardens (2024).
Both gardens were completely renovated at the end of 2024. The deep back garden faces southwest and offers plenty of afternoon and evening sun. Perfect for barbecues, long summer evenings, or relaxing in a lounge area. The garden also has a practical back entrance.
First floor:
The first floor houses two spacious and bright bedrooms. The modern bathroom was completely renovated in 2024 and features a walk-in shower, wall-mounted toilet, and stylish vanity unit.
Second floor:
The third bedroom is located here, equipped with underfloor heating for extra living comfort. Ideal as a bedroom, home office, or guest room. Connections for a washing machine and dryer are available on the landing.
Special features:
* Sustainable and comfortable
* Energy label A and completely gas-free.
* 8 solar panels from 2023, fully owned.
* Additional roof insulation installed in 2025.
* Bathroom and toilet completely renovated in 2024.
* Front and back garden completely renewed at the end of 2024.
* Underfloor heating in the bedroom on the second floor.
* Interior and exterior painting carried out in 2025.
* Anchorless cavity walls for good sound insulation. Location and surroundings:
De Groep Meelhuysenstraat 46 is situated in a quiet, green residential area with an unobstructed view of the
Hoge Vaart. Without direct neighbors across the street, you enjoy privacy, peace, and space. In the vicinity, you will find green spaces, playgrounds, schools, childcare, supermarkets, and other daily amenities.
Amsterdam, Lelystad, and the rest of the Randstad are easily accessible via the Hogering and the A6.
Public transport offers connections to Almere Centrum and Almere Buiten, with train connections to Amsterdam, Utrecht, and Schiphol, among others. The center of Almere, with shops, restaurants, and terraces, is also easily accessible.
In short: A home to enjoy immediately!
With three comfortable bedrooms, recent renovations, energy-efficient features, and a sunny
garden, this home offers everything for modern and carefree living. Make an appointment for a viewing soon!
Are you curious if this could become your new home? Then make an appointment, and we would be happy to show you around! Sign up via Funda.nl, IQmakelaarsamsterdam.nl or by phone. (0654702543)
See you soon!
Highlights
AI-generated from the description
Energy-efficient and gas-free
Energy label A, 8 solar panels, extra roof insulation
Sunny garden and views
Deep southwest garden and open view of Hoge Vaart
Bright living and kitchen
Through-living room with semi-open, bright kitchen
Advertisement
Features
Transfer of ownership
Listed since
Acceptance
Available in consultation
Asking price
€ 465,000 kosten koper
Asking price per m²
€ 4,189
Status
Available
Construction
Kind of house
Single-family home, row house
Building type
Resale property
Year of construction
1994
Type of roof
Gable roof covered with roof tiles
Surface areas and volume
Areas
Living area
111 m²
External storage space
7 m²
Plot size
121 m²
Volume in cubic meters
379 m³
Layout
Number of rooms
4 rooms (3 bedrooms)
Number of bath rooms
1 bathroom
Bathroom facilities
Walk-in shower, toilet, underfloor heating, and washstand
Number of stories
2 stories and an attic
Facilities
Outdoor awning, optical fibre, mechanical ventilation, TV via cable, and solar panels
Energy
Energy label
A
Insulation
Roof insulation, energy efficient window, insulated walls and floor insulation