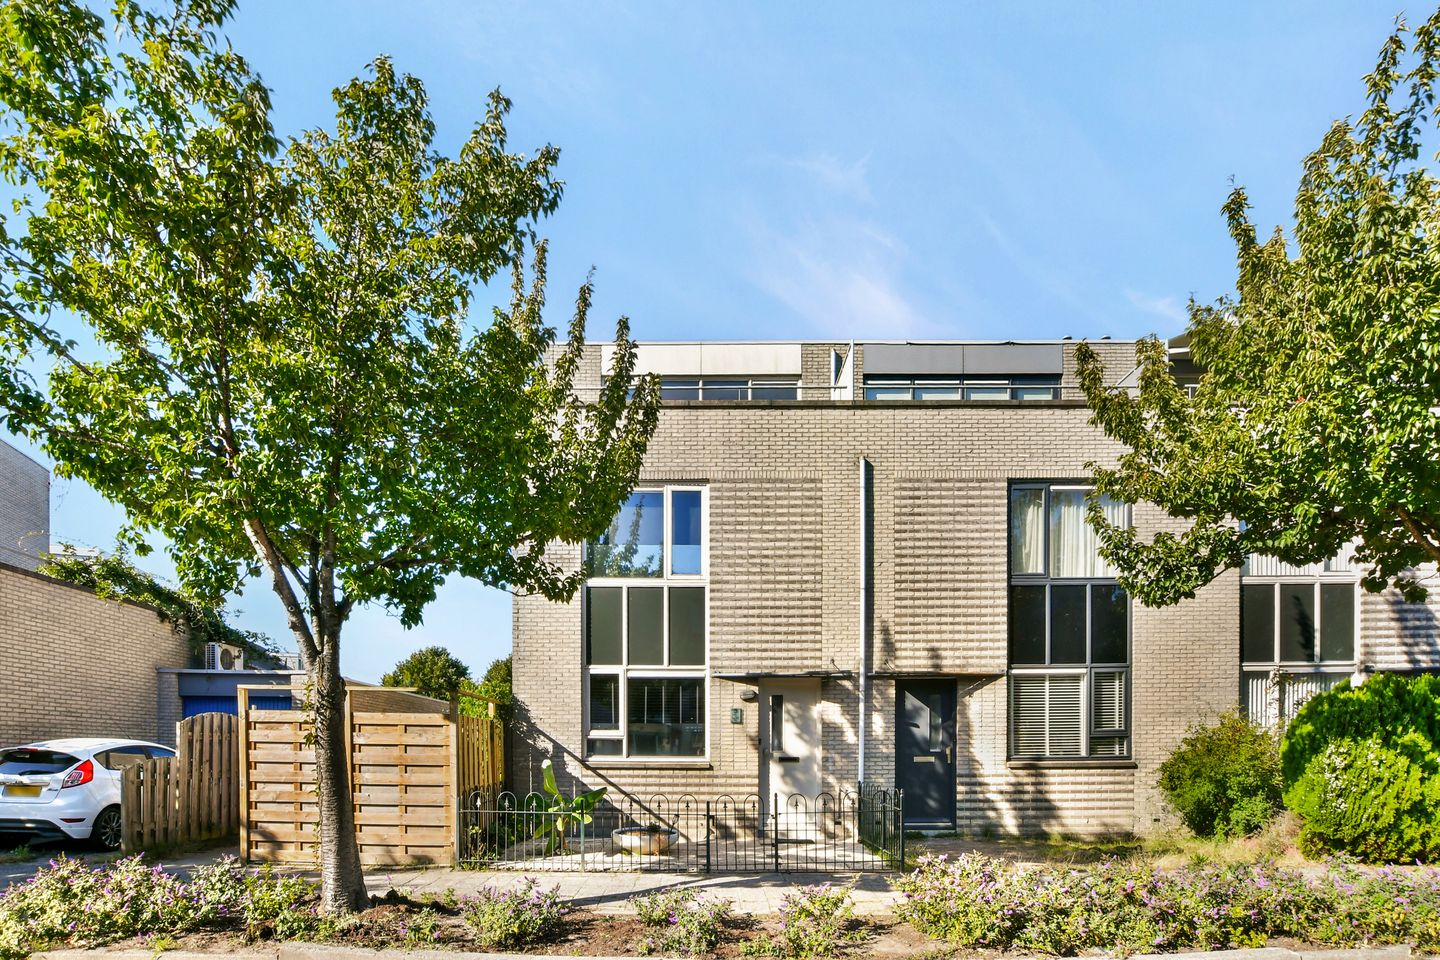
Looking for a spacious and well-maintained family home with plenty of natural light, multiple bedrooms and generous outdoor space? This attractive corner house in the Verzetswijk offers a pleasant combination of comfort, space and privacy. With its bright living room, spacious upper floors, sunny roof terrace and garden surrounding the property, there is plenty of living space both indoors and outdoors.
LOCATION
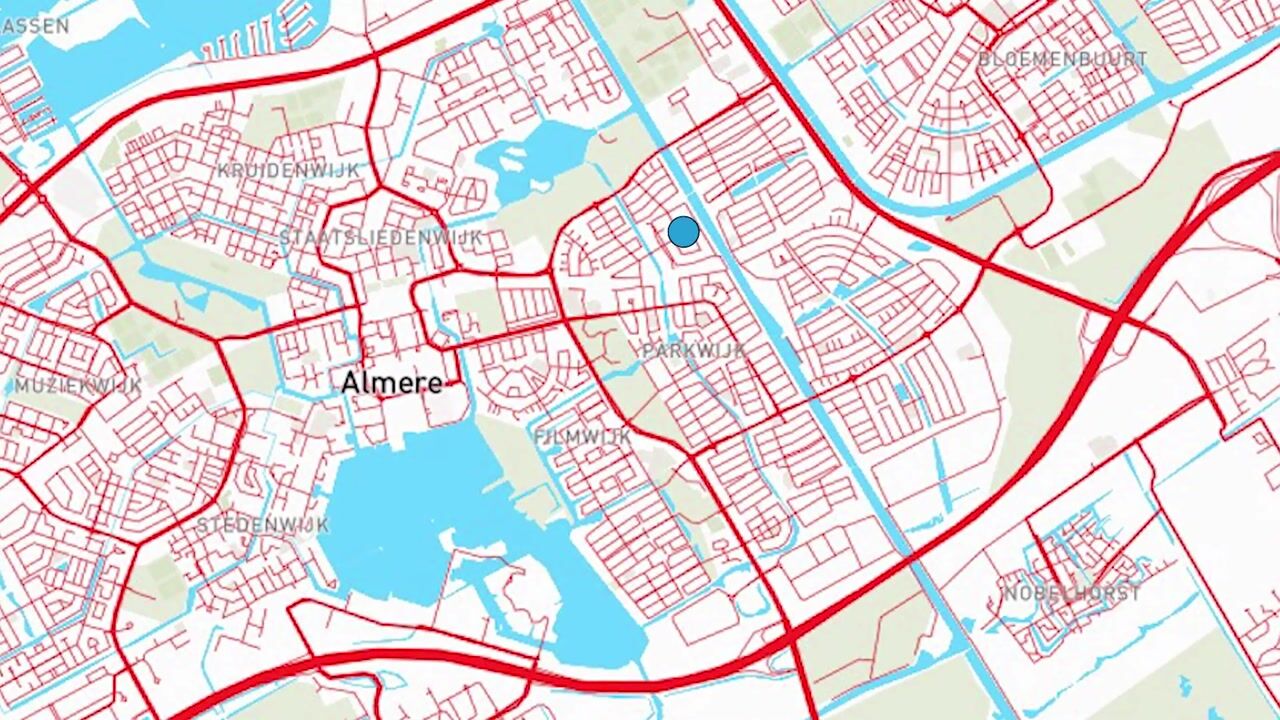
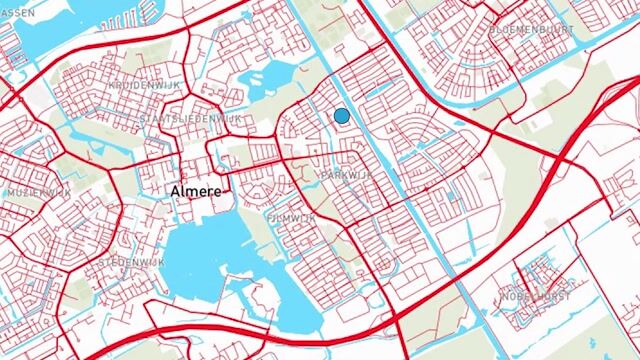
The property is situated on a quiet street in the Verzetswijk in Almere Stad. This green and spacious residential area is known for its family-friendly character and excellent accessibility. Various schools, playgrounds, supermarkets, sports facilities and public transport connections can be found in the immediate vicinity. For relaxation and recreation, there are several parks, nature areas and walking and cycling routes nearby. The centre of Almere Stad, offering a wide range of shops, restaurants and other amenities, is also within easy reach. Parkwijk railway station and the bus station are approximately a five-minute walk away. By car, the A6 and A27 motorways can be reached quickly, providing convenient connections to Amsterdam, Utrecht and Lelystad, among other destinations.
GROUND FLOOR
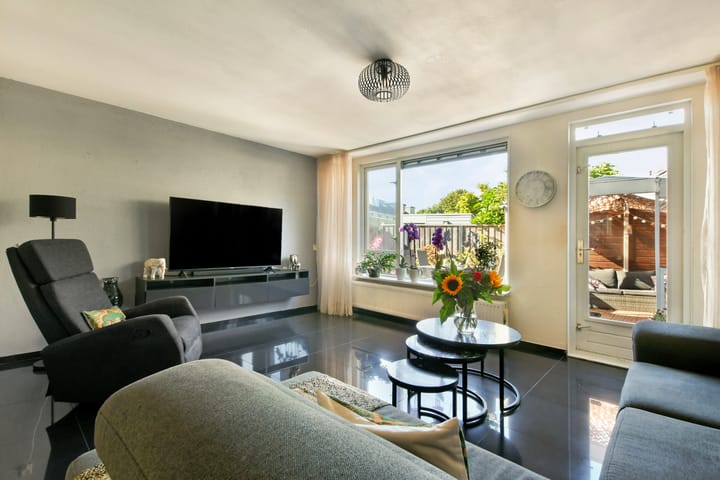
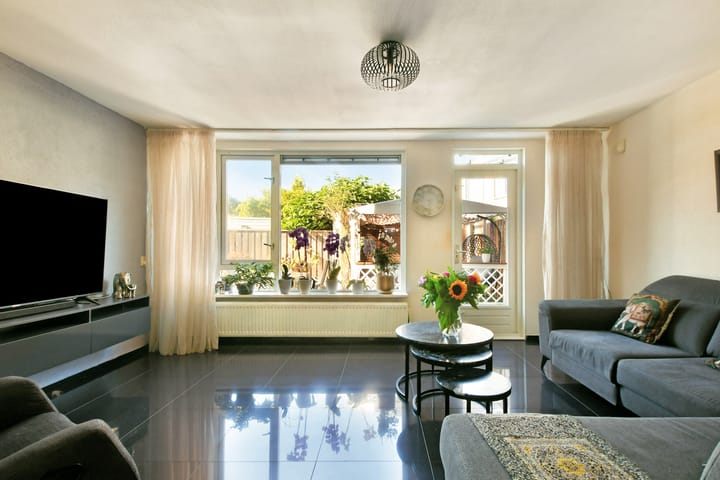
The entrance to the property is reached via the front garden. The entrance hall includes the meter cupboard and provides access to the spacious living room with semi-open kitchen. The modern kitchen is located at the front of the property and features a tall cabinet wall, ample worktop and storage space, and a sleek countertop beneath the window. The kitchen is equipped with various built-in appliances. The living room overlooks the garden and benefits from plenty of natural light thanks to the large windows, creating a pleasant connection between the indoor and outdoor spaces. A secondary hallway provides access to the toilet and the staircase leading to the first floor.
FIRST FLOOR
The landing provides access to three bedrooms and the bathroom. The spacious bedroom at the front extends across the full width of the property and offers ample space for a large bed and wardrobes. One of the other bedrooms is currently used as a walk-in wardrobe. However, it is a fully functional bedroom and can easily be converted back into a bedroom, children's room, home office or guest room. The third bedroom is also well proportioned and offers flexible use. The modern internal bathroom has recently been renovated and features a spacious walk-in shower, wall-mounted toilet and washbasin unit.
SECOND FLOOR
A fixed open staircase leads to the second floor, where the fourth bedroom is located. This floor also contains the connections for the washing machine and dryer, as well as the mechanical ventilation unit. From this floor, there is access to the sunny south-facing roof terrace. A wonderful place to enjoy the sunshine and privacy in peace.
SURROUNDING GARDEN
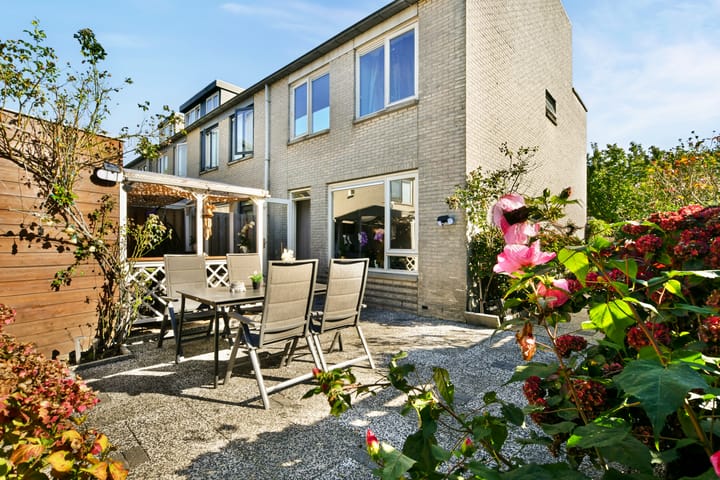
One of the key advantages of this property is the generous garden surrounding the house. With a front, side and rear garden, there is plenty of outdoor space, with different areas to enjoy either the sun or the shade throughout the day.
FEATURES
Living area approximately 119 m²
Plot size 177 m²
4 bedrooms and a new bathroom
Garden surrounding the property, including a wooden storage shed with electricity
Energy label A, valid until 3 August 2036
Heating and hot water via district heating
Possibility to install a dormer window and create a fifth bedroom
Public parking
Completion by mutual agreement
Highlights
AI-generated from the description
Sunny roof terrace and garden
South-facing roof terrace and generous surrounding garden.
Spacious corner family home
Corner house with approx. 119 m² living space and 4 bedrooms.
Quiet and well-connected location
Green area near city centre, Parkwijk station and motorways.
Advertisement
Features
Transfer of ownership
Listed since
Acceptance
Available in consultation
Asking price
€ 450,000 kosten koper
Asking price per m²
€ 3,782
Status
Available
Construction
Kind of house
Single-family home, corner house
Building type
Resale property
Year of construction
1994
Type of roof
Flat roof covered with asphalt roofing
Quality marks
Energie Prestatie Advies
Surface areas and volume
Areas
Living area
119 m²
Exterior space attached to the building
11 m²
External storage space
9 m²
Plot size
177 m²
Volume in cubic meters
391 m³
Layout
Number of rooms
5 rooms (4 bedrooms)
Number of bath rooms
1 bathroom and 1 separate toilet
Bathroom facilities
Shower, toilet, and washstand
Number of stories
3 stories
Facilities
Optical fibre, mechanical ventilation, and TV via cable