Sold
Hectorsingel 41363 VE AlmereHomeruskwartier Midden
€ 785,000 k.k.

- 220 m²living area
- 209 m²plot size
- 6bedrooms
- A+energy label
Sales history
- Listed since
- February 6, 2025
- Date of sale
- April 25, 2025
- Term
- 2½ month
Description
VISIT THIS PROPERTY WITHOUT AN APPOINTMENT DURING THE OPEN HOUSES DAY ON SATURDAY, APRIL 5 NEXT BETWEEN 11:00 - 15:00.
A unique opportunity in the Homeruskwartier in Almere Poort located on the Singel!
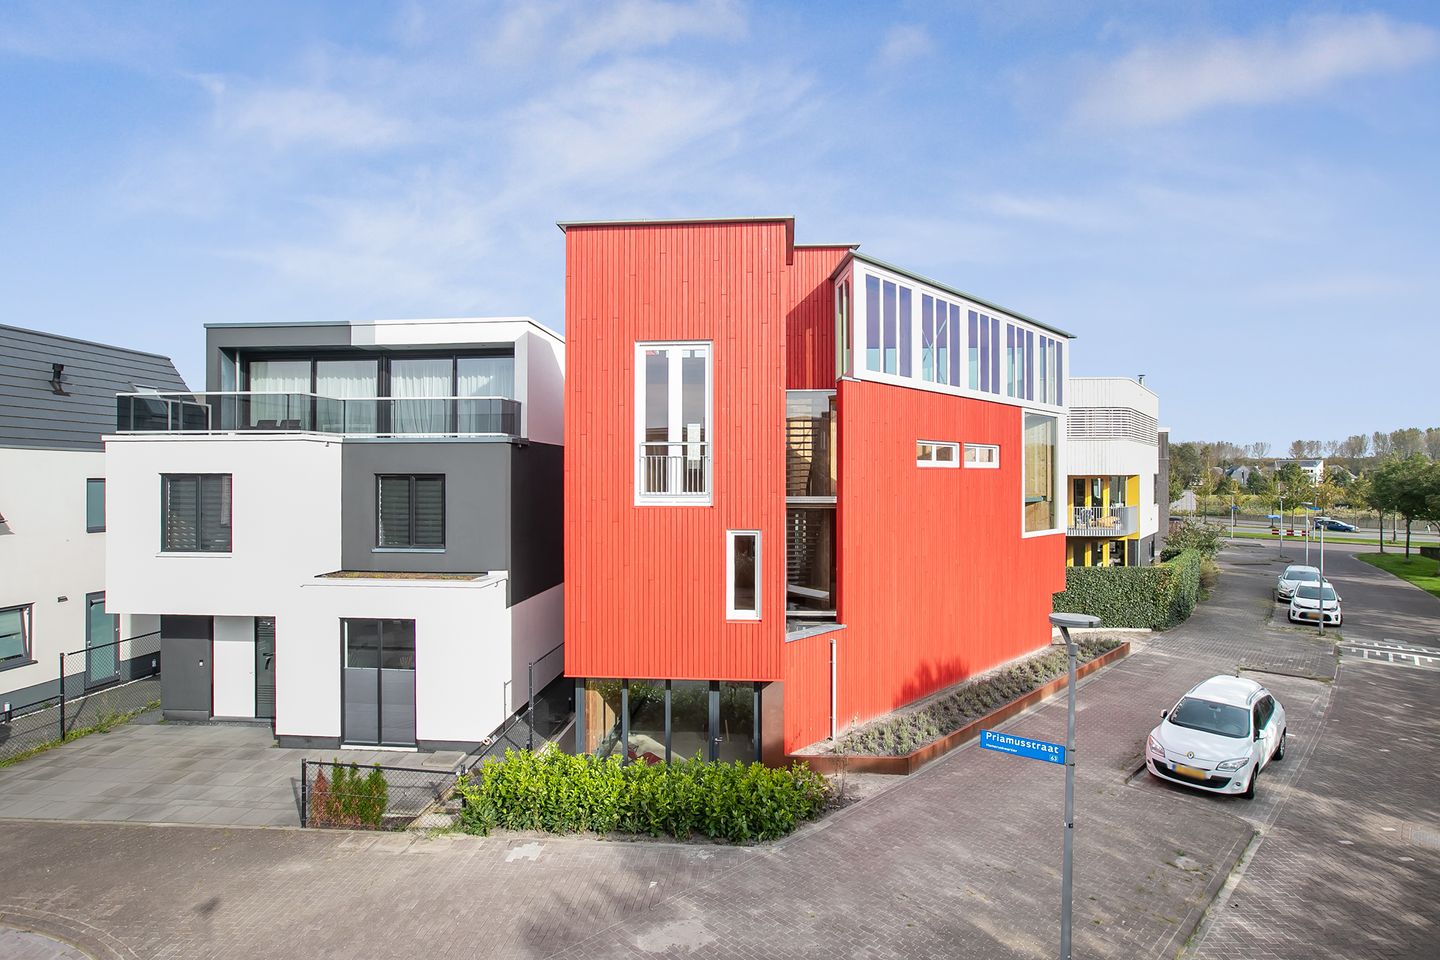
On a special corner plot of 209m2, a detached corner house has been designed which offers a usable area of 220m2. With this original design, the plot is optimally used and you can furnish the house as you wish. The garden can be used as private parking and you can enjoy the sun on the roof terrace in privacy. You could therefore say that the house is the opposite of a standard home.
INDELING
You enter on the ground floor. This space can be used in various ways. For example, the space can be used as a fully-fledged work or practice space, with its own entrance, which can also provide the necessary tax benefits.
The first floor is ideal for bedrooms. Because no layout has been made yet, you can decide this all by yourself. An idea could be to create a bedroom here with an ensuite bathroom (see artist impression), a bedroom with a walk-in wardrobe and a separate bathroom.
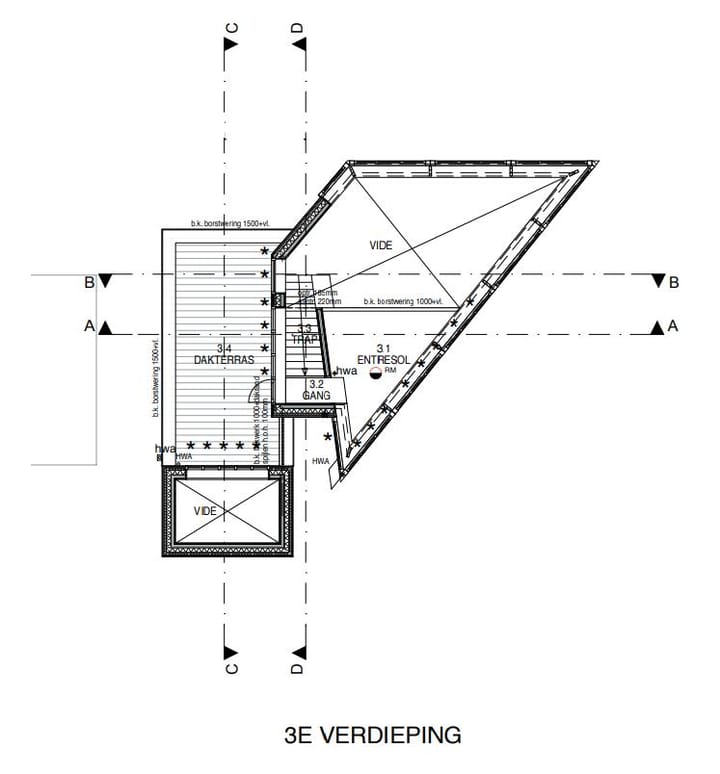
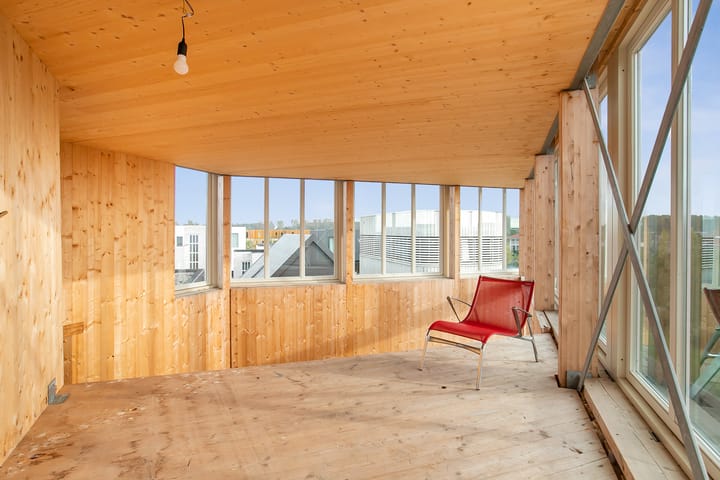
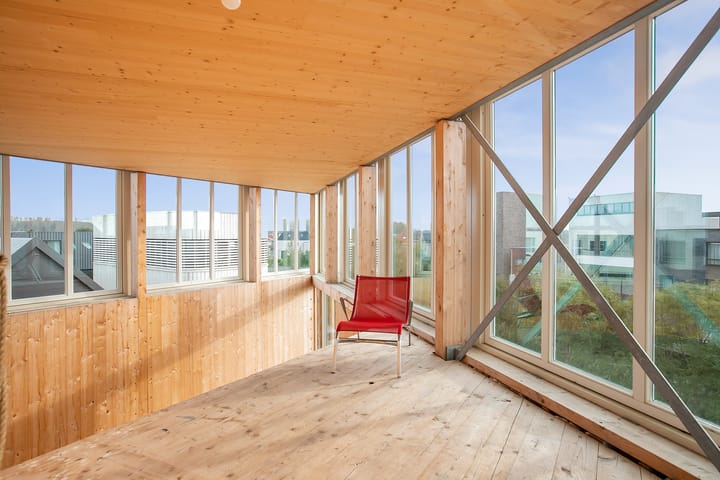
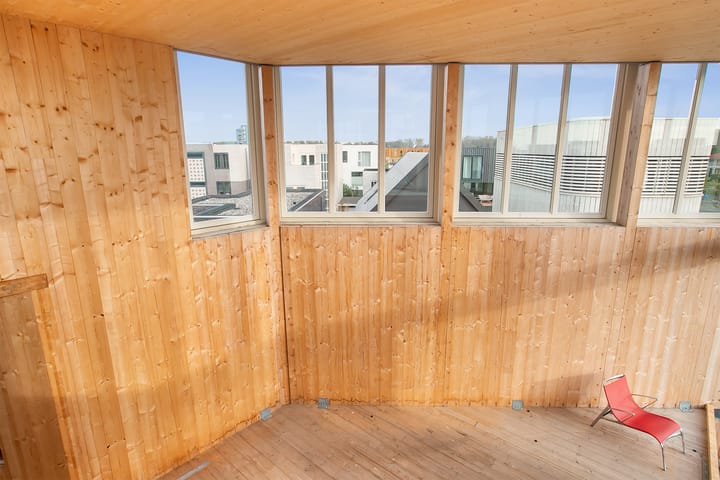
The second floor can be transformed into a spacious living space with an impressive ceiling height of 5 metres. The entry of daylight has free rein without compromising privacy. Thanks to the large windows, daylight has plenty of room to flow in, without compromising your privacy. Furthermore, this floor features a beautiful loft/entresol, which creates an open and light atmosphere. A unique space that perfectly combines comfort, style and space. The mezzanine provides access to the 21m² roof terrace, where you can enjoy outdoor air and views.
Finally, there is also a spacious and high basement of 20.8m² built which offers plenty of storage space.
THE BUILDING
On the concrete foundation, which incorporates a spacious and high basement, the main load-bearing structure is mounted, which consists of CLT (Cross Laminated Timber), a sustainable solid timber load-bearing structure. This saves 73.4 tonnes of CO2 because carbon dioxide is retained in the timber for a long time and extracted from the atmosphere. This construction is clad with also wooden cladding, all FSC certified of course, and with an insulation value, of roofs and walls, of Rc6. The vapour-open character and special accumulating capacity of the timber construction provides a very pleasant indoor climate, which is also energy-efficient.
The house is offered as shell, i.e. completely finished on the outside. The future residents will take care of the interior finishing themselves, including the building installations. You can also decide on the location for the kitchen or bathroom, for example, so that the house can be used entirely according to your wishes.
Due to the flexibility provided by the timber construction, the interior finishing can be optimally tailored to the individual wishes of the future residents. These finishes can, if desired, be created in collaboration with or under the direction of the architect.
Details:
- Architecturally built home;
- Separate business space possible;
- Property can be divided and furnished to your own taste;
- Equipped with a loft/entresol;
- Property has a basement;
- Very energy-efficient provisional energy label A+ (this will only become final when everything is installed);
- Parking on own property;
- Delivery in consultation.
The non-binding information shown on this website is compiled by us (with care) based on information from the seller (and/or third parties). We do not guarantee its accuracy or completeness. We advise you to contact us if you are interested in one of our homes or to have yourself assisted by your own NVM estate agent.
We are not responsible for the content of websites referred to.
Advertisement
Features
Transfer of ownership
- Last asking price
- € 785,000 kosten koper
- Asking price per m²
- € 3,568
- Status
- Sold
Construction
- Kind of house
- Single-family home, detached residential property
- Building type
- Resale property
- Year of construction
- 2024
- Type of roof
- Flat roof covered with asphalt roofing
Surface areas and volume
- Areas
- Living area
- 220 m²
- Other space inside the building
- 18 m²
- Exterior space attached to the building
- 38 m²
- Plot size
- 209 m²
- Volume in cubic meters
- 928 m³
Layout
- Number of rooms
- 10 rooms (6 bedrooms)
- Number of stories
- 3 stories and a basement
- Facilities
- Sliding door
Energy
- Energy label
- A+
- Insulation
- Completely insulated
- Heating
- District heating
- Hot water
- Central facility
Cadastral data
- ALMERE W 2185
- Cadastral map
- Area
- 209 m²
- Ownership situation
- Full ownership
Exterior space
- Location
- In residential district
- Garden
- Back garden, front garden and side garden
- Back garden
- 60 m² (5.00 metre deep and 12.00 metre wide)
- Garden location
- Located at the southwest with rear access
- Balcony/roof terrace
- Roof terrace present
Parking
- Type of parking facilities
- Parking on private property and public parking
Popularity
6,438x
Viewed
61x
Saved
6-2-2025
On Funda
Neighborhood
Homeruskwartier Midden
Almere- Residents
- 2,625
- Family with children
- 44%
- Avg. asking price / m²
- € 4,840
Discover the neighborhood
Curious about the housing supply, residents and local real estate agents?

Don’t want to forget this home?
Save it as a favorite. You’ll easily find it back and get notified when something changes.
