
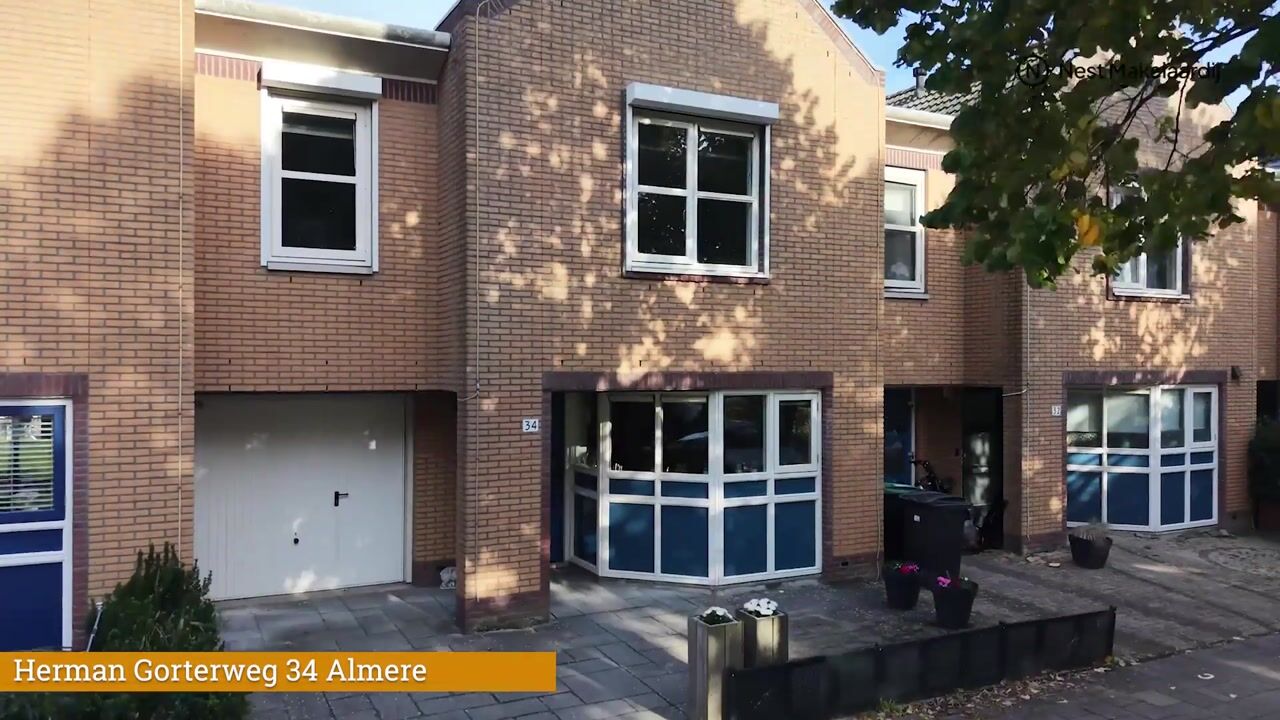


Herman Gorterweg 341321 TX AlmereLiteratuurwijk Noordwest
€ 587,500 k.k.

- 136 m²living area
- 224 m²plot size
- 4bedrooms
- A+energy label
Description
A home where everyone finally has a place of their own
The children are getting older. Working from home calls for a proper workspace. Parking two cars is becoming less practical. And that extra bedroom, garage or larger garden has probably moved higher and higher up your wish list.
Sound familiar?
Then Herman Gorterweg 34 may be exactly the next step you have been looking for.
A spacious linked townhouse in the popular Literatuurwijk, offering approximately 136 m² of living space, four generous bedrooms, an integral garage, parking for two cars on the private driveway and a spacious rear garden with a covered seating area.
But above all: a home in which a family can comfortably grow for many years to come. And all of this with the added comfort of underfloor heating, a modern kitchen, a renovated bathroom, an A+ energy label and no fewer than 10 solar panels.
Space starts right outside your front door
No more daily search for a parking space. The private driveway offers room for two cars, and the property also benefits from an integral garage.
Ideal for your car, bicycles, sports equipment, tools or simply that extra storage space you can never have enough of in a family home.
This is where everyday family life happens
The ground floor is spaciously laid out and finished with tiled flooring and comfortable underfloor heating.
At the rear of the property you will find the generous living room. There is plenty of space for both a large seating area and a full-sized dining table. A place not only for meals, but also for homework, friends dropping by and the whole family coming together.
This is not a living room where you need to carefully puzzle over furniture placement. This is a living space that adapts to everyday family life. Its position overlooking the garden also creates a pleasant connection with the outdoors and enhances the overall feeling of space.
A modern kitchen for everyday living
The spacious kitchen has a modern finish and is equipped with a range of built-in appliances. There is plenty of worktop and cupboard space, making the kitchen both practical and enjoyable to use.
A quick breakfast before everyone heads out in the morning. Cooking together in the evening. Long lunches or dinners with friends and family at the weekend.
In a true family home, the kitchen is much more than simply a place to prepare food. It is one of the places where everyday life comes together.
Four spacious bedrooms
The first floor offers four full-sized bedrooms, giving this home exactly the flexibility many families are looking for.
A generous main bedroom, bedrooms for the children, a home office, guest room or hobby room: the possibilities are all there.
A room that serves as a child’s bedroom today may have a completely different purpose in a few years’ time. That makes the property not only spacious, but also highly future-proof.
A renovated bathroom designed for family life
The bathroom has already been modernised and features a spacious walk-in shower, toilet and double washbasin with vanity unit.
Practical during the busy morning rush, while also offering a modern and well-maintained finish. It is one important part of the home where you will not first need to invest before reaching the level of comfort you are looking for.
Storage? There is plenty of it
A spacious home only becomes truly practical when everything has its own place.
In addition to the integral garage and the wooden storage shed in the garden, the property also offers a generous storage attic.
Suitcases, Christmas decorations, winter coats, toys, camping equipment and everything else you do not need every day can all be stored here.
This means the four bedrooms can actually be used for what they are intended for.
A garden designed to be enjoyed
From the living room, you step directly into the spacious rear garden.
There is room to play, dine, relax and entertain family and friends.
The wooden covered terrace allows you to sit outside even when the Dutch weather is less than perfect, considerably extending the outdoor season. At the rear of the garden there is also a wooden storage shed for bicycles, garden tools and other belongings.
Whether the children are playing outside while you relax under the covered terrace, or everyone gathers for a long summer evening together, this is a garden that truly becomes part of everyday life.
More space and a future-ready home
More living space does not have to mean compromising on sustainability.
Herman Gorterweg 34 benefits from an A+ energy label and no fewer than 10 solar panels. Combined with underfloor heating on the ground floor, the property offers a strong foundation in terms of both comfort and energy efficiency.
You are not simply moving to a larger home; you are choosing a property that is better prepared for the future.
Living in the Literatuurwijk
The Literatuurwijk is a spacious and popular residential area in Almere Stad.
Schools, shops, public transport and other everyday amenities can all be found nearby. The location is also practical for anyone who regularly travels to other parts of Almere or the wider Randstad area. Here, you combine the space of a true family home with the convenience of city living. Perhaps this is more than just another house. Perhaps this is the home where every child finally gets a room of their own.
Where two cars can simply be parked on your own property. Where bicycles and belongings no longer have to be squeezed into every available corner. Where working from home no longer means using the dining table. Where you can open the doors to the garden in summer and enjoy the comfort of underfloor heating in winter.
And where you will not need to start thinking about your next move again in just a few years.
Herman Gorterweg 34 offers more than extra space. It offers room for the next chapter of your life.
We would be delighted to invite you to experience the property for yourself during a viewing.
Highlights
AI-generated from the description
Parking on private drive
Private driveway for two cars plus integral garage.
Spacious garden with canopy
Rear garden with wooden covered terrace and shed.
Comfort and energy efficient
Underfloor heating, A+ label and 10 solar panels.
Advertisement
Features
Transfer of ownership
- Listed since
- Acceptance
- Available in consultation
- Asking price
- € 587,500 kosten koper
- Asking price per m²
- € 4,320
- Status
- Available
Construction
- Kind of house
- Single-family home, semi-detached residential property
- Building type
- Resale property
- Year of construction
- 2000
- Specific
- Partly furnished with carpets and curtains
- Type of roof
- Combination roof covered with asphalt roofing and roof tiles
Surface areas and volume
- Areas
- Living area
- 136 m²
- Other space inside the building
- 29 m²
- External storage space
- 9 m²
- Plot size
- 224 m²
- Volume in cubic meters
- 553 m³
Layout
- Number of rooms
- 6 rooms (4 bedrooms)
- Number of bath rooms
- 1 bathroom and 1 separate toilet
- Bathroom facilities
- Double sink, walk-in shower, toilet, and washstand
- Number of stories
- 3 stories
- Facilities
- Optical fibre, mechanical ventilation, TV via cable, and solar panels
Energy
- Energy label
- A+
- Insulation
- Roof insulation, double glazing, insulated walls and floor insulation
- Heating
- District heating and partial floor heating
- Hot water
- District heating
Cadastral data
- ALMERE Q 5962
- Cadastral map
- Area
- 224 m²
- Ownership situation
- Full ownership
Exterior space
- Location
- Alongside a quiet road and in residential district
- Garden
- Back garden and front garden
- Back garden
- 86 m² (11.81 metre deep and 7.27 metre wide)
- Garden location
- Located at the northwest
Storage space
- Shed / storage
- Detached wooden storage
Garage
- Type of garage
- Built-in
- Capacity
- 1 car
- Facilities
- Electricity and heating
- Insulation
- Roof insulation, insulated walls and floor insulation
Parking
- Type of parking facilities
- Parking on private property and public parking
Curious what your home is worth?
See your estimated home value and discover what's happening in your neighborhood.

Popularity
1,292x
Viewed
32x
Saved
23-10-2026
On Funda
Neighborhood

Literatuurwijk Noordwest
Almere- Residents
- 2,025
- Family with children
- 58%
- Avg. asking price / m²
- € 3,971
Discover the neighborhood
Curious about the housing supply, residents and local real estate agents?

Don’t want to forget this home?
Save it as a favorite. You’ll easily find it back and get notified when something changes.
