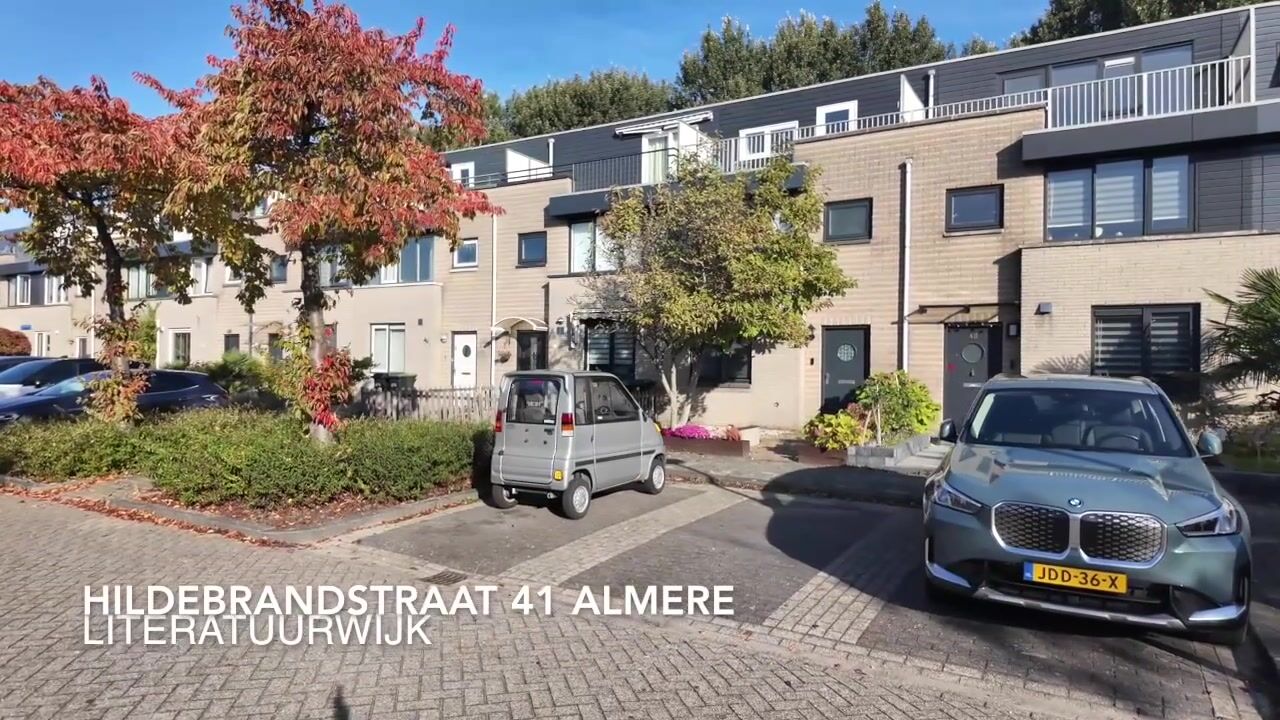
Beautifully Maintained Five-Bedroom Family Home with a Spacious South-Facing Roof Terrace and Private Garden
Located in the Literatuurwijk district of Almere Stad, this exceptionally well-maintained and surprisingly complete family home offers a wonderful combination of comfortable living and outdoor enjoyment. The property is situated in a quiet cul-de-sac and features a beautifully landscaped, secluded garden with no direct neighbours to the rear. With its stylish, robust covered terrace and cosy wood-burning stove, this is the perfect place to relax and unwind throughout the year. And as if that were not enough, the property also boasts a generous south-facing roof terrace!
The property is offered with a starting bid price of €460,000, excluding buyer’s costs.
Inside, you will find a well-presented home featuring a fully equipped kitchen, a luxurious recently renovated bathroom, neatly finished walls and laminate flooring throughout. Thanks to its excellent state of maintenance, the property is ready to move into with minimal work required. In addition, the upper floors offer four rooms, providing plenty of flexibility for bedrooms, working from home and hobbies.
The location is equally appealing. You can enjoy a peaceful residential setting while having amenities such as public transport, supermarkets and primary schools, including international education, close at hand. Muziekwijk railway station and shopping centre are also nearby. Thanks to the property’s convenient location in the western part of Almere, the main roads are easily and quickly accessible.
Layout
Ground floor
The entrance opens into a hallway with a toilet. From here, you enter the garden-facing living room, where sliding doors create a lovely connection with the attractive rear garden. The view of the robust covered terrace adds extra warmth and character to the living space.
The luxurious open-plan kitchen is fully equipped with a built-in induction hob, steam oven and dishwasher. The high-end American-style fridge-freezer, complete with a separate refrigerator and freezer compartment and a wine cooler, is also included in the sale.
First floor
The landing provides access to three rooms, including two bedrooms and a study. This is ideal for anyone working from home or looking for an additional flexible room.
The luxurious, recently renovated bathroom (2024) has been finished in a stylish design and features a walk-in shower, vanity unit with double taps, wall-hung toilet, designer radiator and attractive integrated lighting.
Second floor
The fully finished attic floor offers a fourth room and a practical built-in wardrobe unit. There is also a separate laundry room and a storage area. The straight front façade with glazing and the uPVC roof window allow plenty of natural light to enter the space.
From this floor, you can step straight out onto the generous south-facing roof terrace. The wooden decking makes this a wonderful additional outdoor space where you can enjoy the sunshine. This means you have not only a lovely garden but also a second place to sit outside and relax.
The garden: a wonderful place to unwind
The low-maintenance rear garden is completely open at the back, with no direct neighbours behind the property, providing a high degree of privacy. The attractive paving and robust covered terrace with its cosy wood-burning stove make this a particularly inviting outdoor space. It is the perfect setting for relaxing and spending time together outdoors almost all year round. The garden lounge set can be included in the sale by arrangement.
Key features
- Exceptionally well-maintained five-bedroom family home, with four rooms on the upper floors.
- Situated in a quiet cul-de-sac in the Literatuurwijk district.
- Secluded rear garden with no direct neighbours behind the property, offering plenty of privacy.
- Attractive, low-maintenance garden with a robust covered terrace and wood-burning stove.
- Generous south-facing roof terrace.
- Fully equipped open-plan kitchen with a range of built-in appliances.
- American-style fridge-freezer with wine cooler included in the sale.
- Luxurious, recently renovated bathroom.
- Well-presented interior with laminate flooring throughout the property.
- Ready to move into, with minimal work required.
- District heating, gas-free property and energy label A.
- HR++ double glazing at the front of the property, renewed in 2025.
- A wide range of amenities, public transport links and main roads nearby.
Are you looking for a well-maintained home offering plenty of privacy, attractive outdoor spaces and easy access to all everyday amenities? Then this property in the Literatuurwijk district is definitely worth a closer look!
Disclaimer: Although this information has been compiled with care, no rights may be derived from its contents.
Highlights
AI-generated from the description
Private garden and roof terrace
Secluded garden and generous south-facing roof terrace.
Luxurious fully equipped kitchen
Open-plan kitchen with induction hob, steam oven and American fridge.
Gas-free with energy label A
District heating, gas-free and HR++ glazing at the front.
Advertisement
Features
Transfer of ownership
Listed since
Acceptance
Available in consultation
Asking price
€ 460,000 kosten koper
Asking price per m²
€ 4,259
Status
Available
Construction
Kind of house
Single-family home, row house
Building type
Resale property
Year of construction
1997
Type of roof
Combination roof covered with asphalt roofing and roof tiles