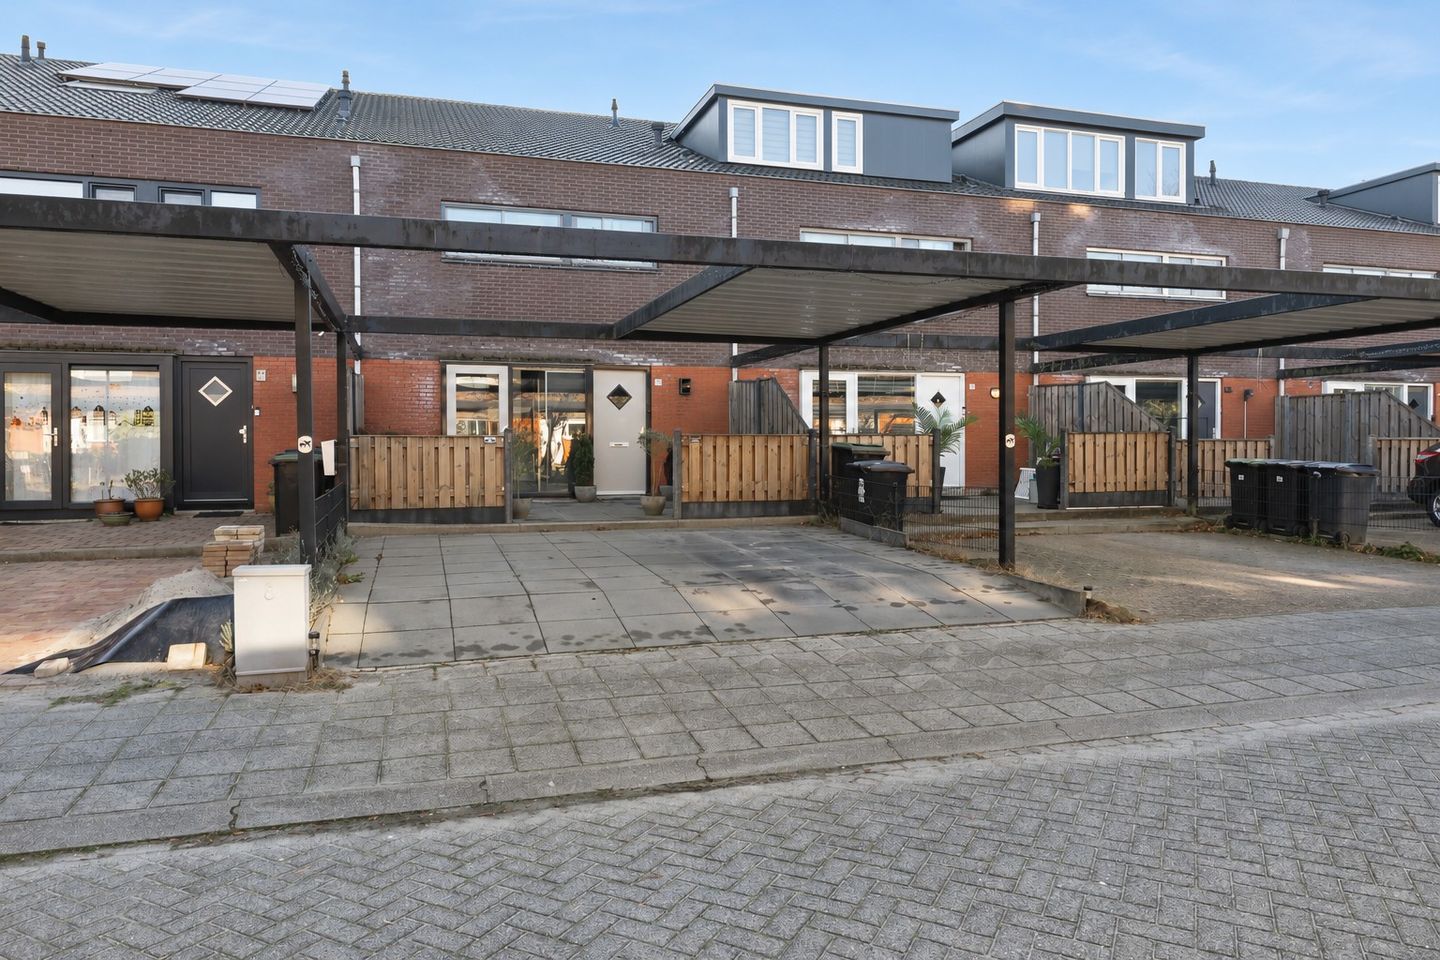
Spacious single-family home featuring a carport, four bedrooms, and a sunny, southeast-facing back garden. With an impressive width of 5.76 meters, four generously sized bedrooms, and a private carport with parking space for two cars, this property offers a wealth of possibilities.
The home boasts a beautifully landscaped, deep back garden facing southeast. Significant attention has been paid to living comfort, with a renovated bathroom (2023), an updated toilet (2026), and a back garden that was newly landscaped in 2023.
In short: a wonderfully spacious family home in a great location where you can feel right at home!
This property is offered with a "starting bid" price.
Living in the Oostvaardersbuurt
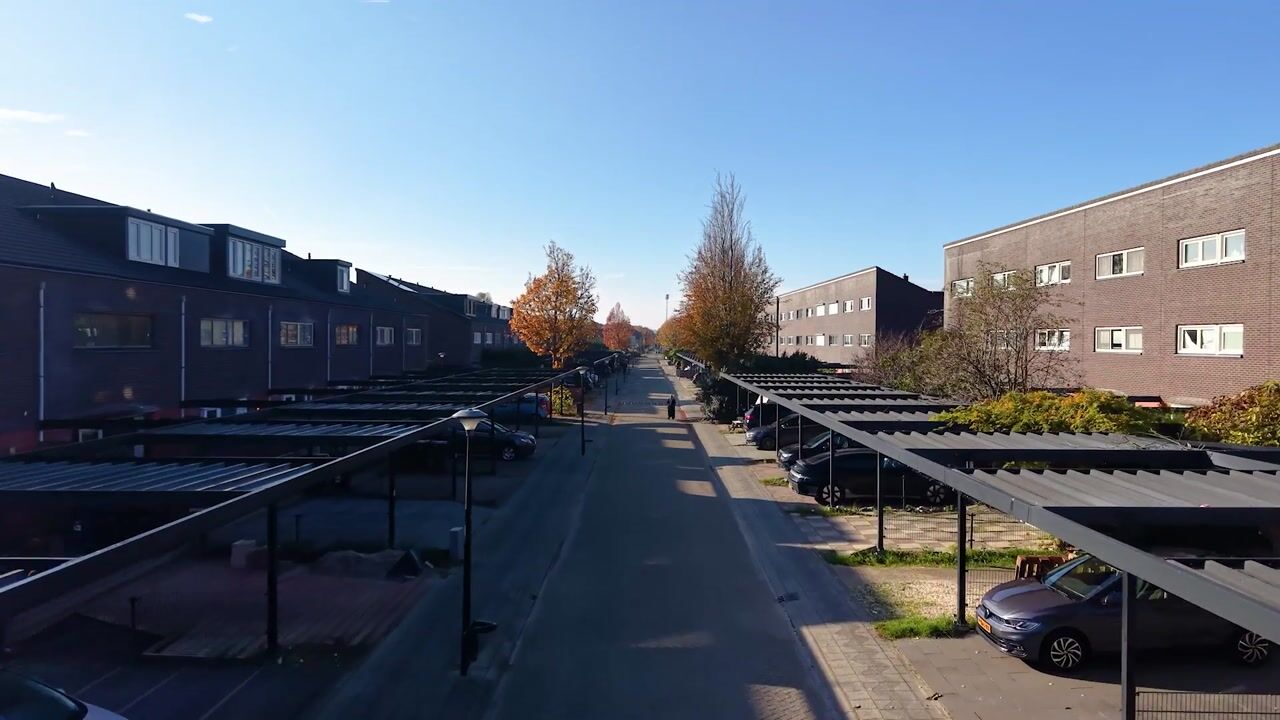
The Oostvaardersbuurt is known as a green, spaciously laid-out residential area in Almere Buiten. It offers a pleasant living environment with plenty of open space, nature, and amenities within easy reach.
The stunning Oostvaardersplassen nature reserve is just a short distance away, providing ample opportunities for relaxing walks and bike rides. Daily groceries, schools, playgrounds, and sports facilities are also close to home. Furthermore, the Almere Oostvaarders railway station and nearby arterial roads ensure excellent connectivity to surrounding cities.
An ideal blend of tranquil living, nature, and all the conveniences of the city!
Layout
Ground floor
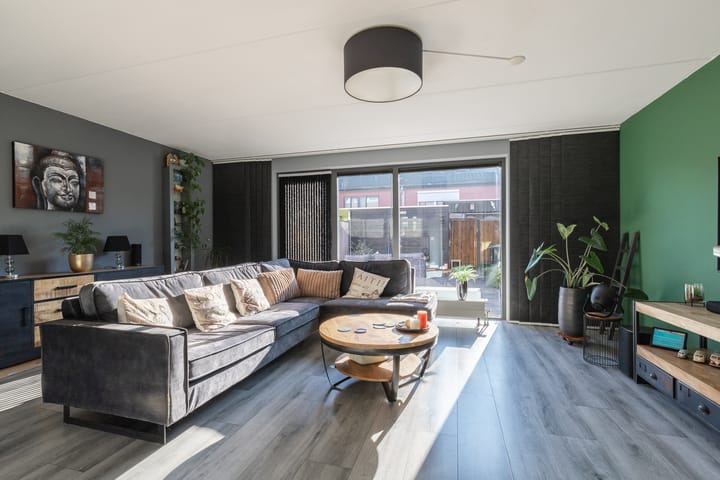
The entrance leads into a hallway containing the utility meter cupboard, a toilet (renovated in 2026), the staircase to the first floor, and access to the living room. The spacious, garden-facing living room is an impressive 5.76 meters wide. Thanks to large, floor-to-ceiling windows, the space is filled with beautiful natural light and offers a seamless connection to the back garden. The width of the home also creates a pleasantly airy and open feel. A practical cupboard under the stairs provides additional storage space.
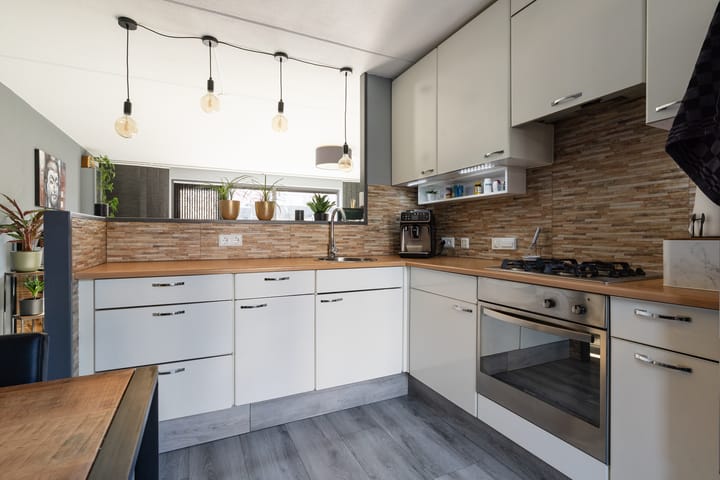
At the front of the house lies the kitchen, finished in a light color scheme. It is equipped with a gas hob, a freestanding fridge-freezer, an oven, and an extractor hood. There is plenty of room for a dining table, allowing you to create a cozy dining area. The front garden is also accessible from the kitchen.
The entire ground floor features laminate flooring and textured plaster (spachtelputz) wall finishes.
First floor
The landing provides access to three bedrooms of varying sizes, as well as the bathroom.
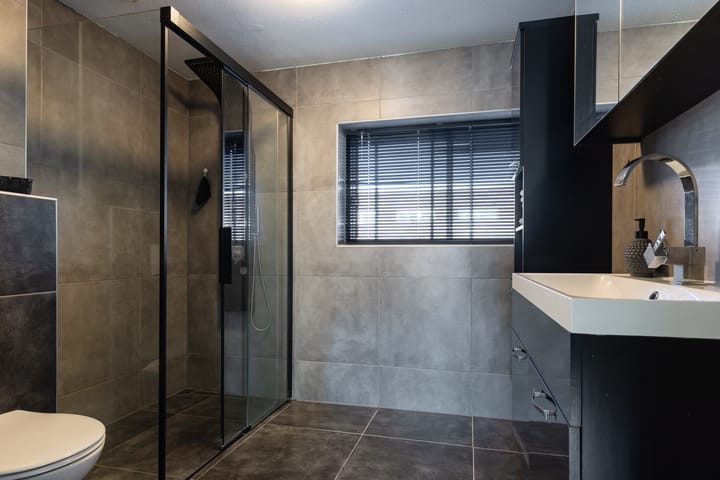
The bathroom was completely renovated in 2023 and boasts a modern aesthetic, featuring large-format taupe-colored tiles that extend all the way to the ceiling. It is equipped with a glass shower partition, a massage shower, a vanity unit, a bathroom cabinet, a second toilet, and a designer radiator—a comfortable space to start or end your day in a relaxed manner!
Second floor
The surprisingly spacious second floor can serve as a fourth bedroom, a home office, or a hobby room!
This floor also houses the connections for a washing machine and dryer, the central heating boiler, and the mechanical ventilation unit. Additional storage space is available behind the knee walls. Garden
The back garden faces southeast and was completely relandscaped in 2023. Designed for low maintenance, it features paving—perfect for relaxing, dining al fresco, or enjoying a barbecue without the need for extensive upkeep.
The garden also includes an outdoor tap, garden lighting, a detached wooden shed with electricity, and a rear entrance.
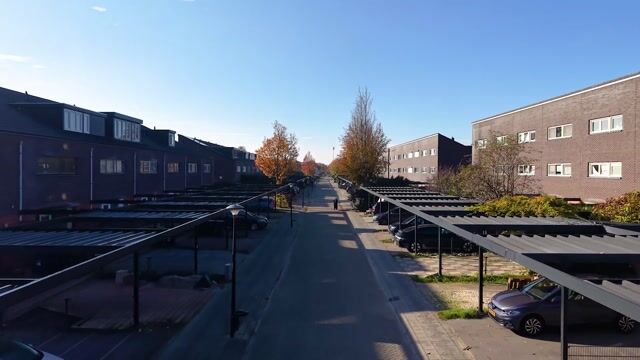
The front of the property is equally convenient, offering a carport and space to park two cars on private land. No more searching for a parking spot—there is always space right at home!
Key Features
• Carport with parking space for two cars on private land;
• Wonderfully bright, garden-facing living room with large windows;
• Kitchen located at the front, with space for a generous dining area;
• Bathroom completely renovated in 2023;
• Ground-floor toilet renovated in 2026;
• Deep, low-maintenance, southeast-facing back garden, relandscaped in 2023;
• Completion date to be agreed upon.
Highlights
AI-generated from the description
Sunny low-maintenance garden
Deep southeast garden, fully relandscaped in 2023.
Private carport with parking
Carport and parking for two cars on private land.
Wide bright living room
Garden-facing 5.76 m living room with large windows.