4-Kamer eengezinswoning met een zonnige achtertuin op het zuidoosten
Sales history
Listed since
May 30, 2026
Date of sale
June 30, 2026
Term
4 weeks
Description
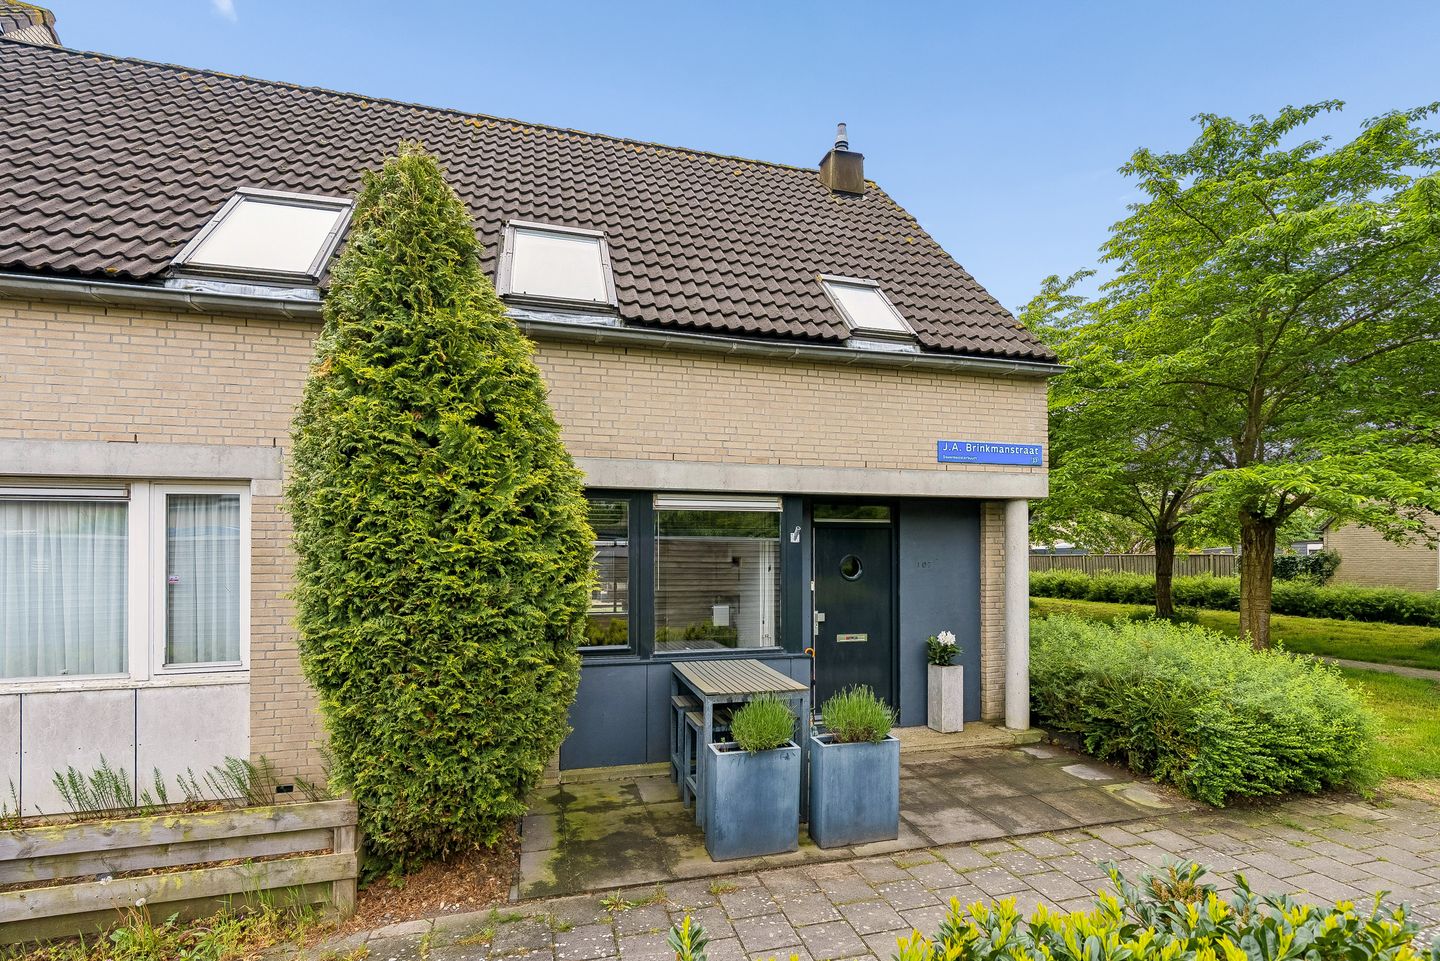
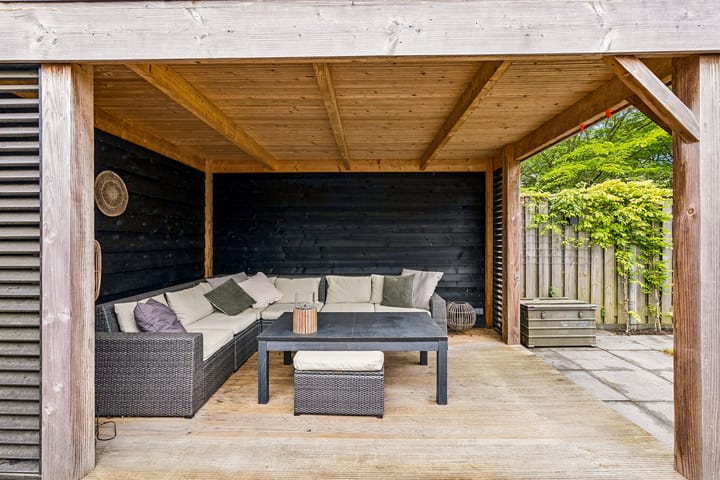
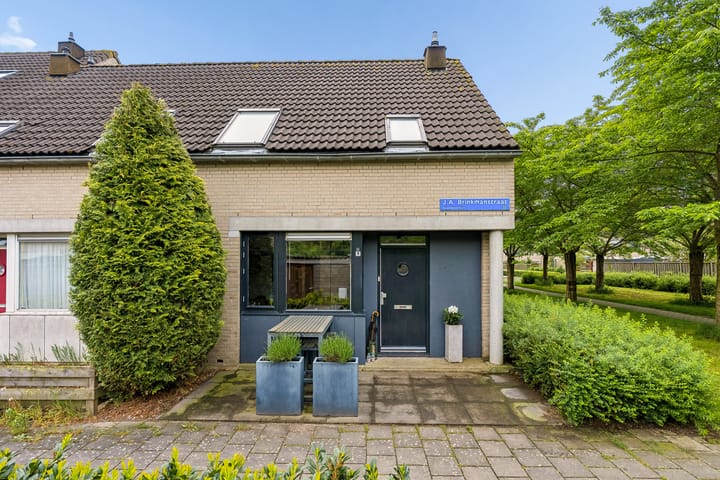
Located in the green and family-friendly Bouwmeesterbuurt neighbourhood, this charming family home features a sunny southeast-facing backyard. The property offers, among other things, a well-maintained kitchen and bathroom, a practical storage loft, and an attractive covered seating area in the garden.
The house is situated in a quiet location along a pedestrian-only path, directly next to a large green area. This allows you to enjoy a peaceful and pleasant living environment while having all daily amenities within easy reach. A supermarket, shopping centre, Almere Buiten railway station, schools, and various walking areas are all within walking or cycling distance. In addition, the main roads towards Amsterdam, Utrecht and Lelystad can be reached within a few minutes by car.
This property is offered with a starting price of €375,000 costs buyer (k.k.).
Layout
Ground floor
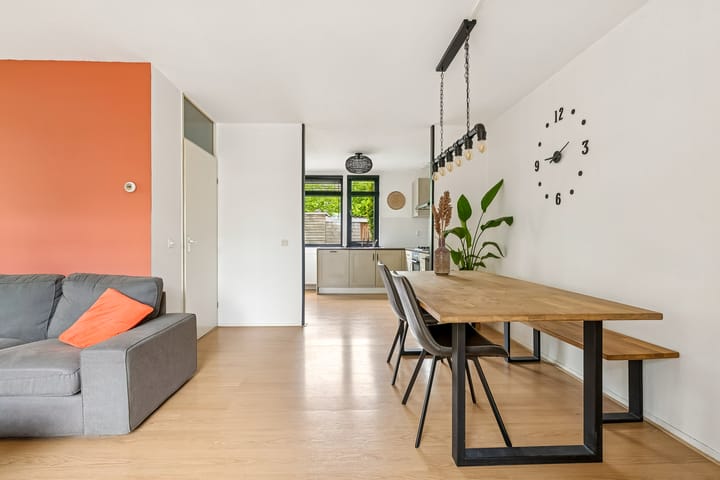
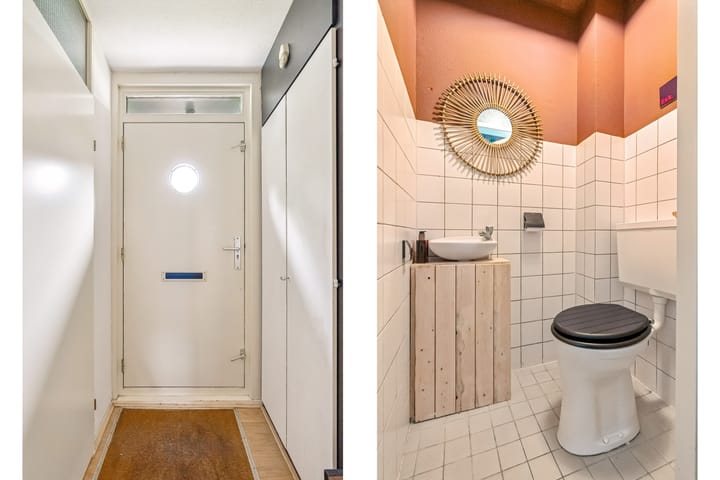
The entrance leads into the hallway, which provides access to the indoor storage room with connections for a washing machine and dryer. From the hallway, you enter the bright, garden-facing living room. Large windows allow for plenty of natural daylight. A small intermediate hallway provides access to the backyard.
The semi-open kitchen features a spacious worktop, ample storage space and various built-in appliances, including a gas hob, oven, dishwasher, refrigerator and extractor hood. The ground floor is finished with a neat laminate floor.
First floor
The first floor offers a spacious landing with access to the generous storage loft. Thanks to the addition of a dormer window, two spacious bedrooms have been created at the rear of the property. A third bedroom is located at the front.
The modern bathroom is fitted with a bathtub, separate shower, vanity unit and a second toilet.
The storage loft is accessible via a loft ladder, has a ridge height of approximately 2 metres and provides plenty of practical storage space.
Garden
At the front, the property features a wide, low-maintenance front garden. The deep southeast-facing backyard is a wonderful place to enjoy the sun. The garden includes a spacious terrace, lawn, planted borders, an outdoor shower, a storage shed, a cosy covered seating area and a practical rear entrance.
Key Features:
Built in 1988;
Living area: 83 m² (measured in accordance with the NEN2580 measurement report);
Energy label B (valid until 27-05-2036);
Quiet location on a pedestrian-only path;
5 solar panels;
Transfer date in consultation.
Highlights
AI-generated from the description
Quiet car-free setting
Pedestrian-only path beside green area, near public transport.
Bright living and kitchen
Garden-facing living room with large windows and semi-open kitchen.
Deep sunny back garden
Southeast-facing garden with terrace, lawn and covered seating.
Advertisement
Features
Transfer of ownership
Last asking price
€ 375,000 kosten koper
Asking price per m²
€ 4,518
Status
Sold
Construction
Kind of house
Single-family home, corner house
Building type
Resale property
Year of construction
1988
Type of roof
Gable roof covered with roof tiles
Surface areas and volume
Areas
Living area
83 m²
Other space inside the building
7 m²
External storage space
7 m²
Plot size
155 m²
Volume in cubic meters
347 m³
Layout
Number of rooms
4 rooms (3 bedrooms)
Number of bath rooms
1 bathroom and 1 separate toilet
Bathroom facilities
Shower, bath, toilet, and washstand
Number of stories
2 stories and a loft
Facilities
Skylight, optical fibre, rolldown shutters, and solar panels