
New
James Stewartstraat 2481325 JN AlmereFilmwijk Bouwrai Zuid
€ 575,000 k.k.

- 148 m²living area
- 238 m²plot size
- 5bedrooms
- Benergy label
Unieke instapklare woning met veel ruimte in een heerlijk straatje!
Description
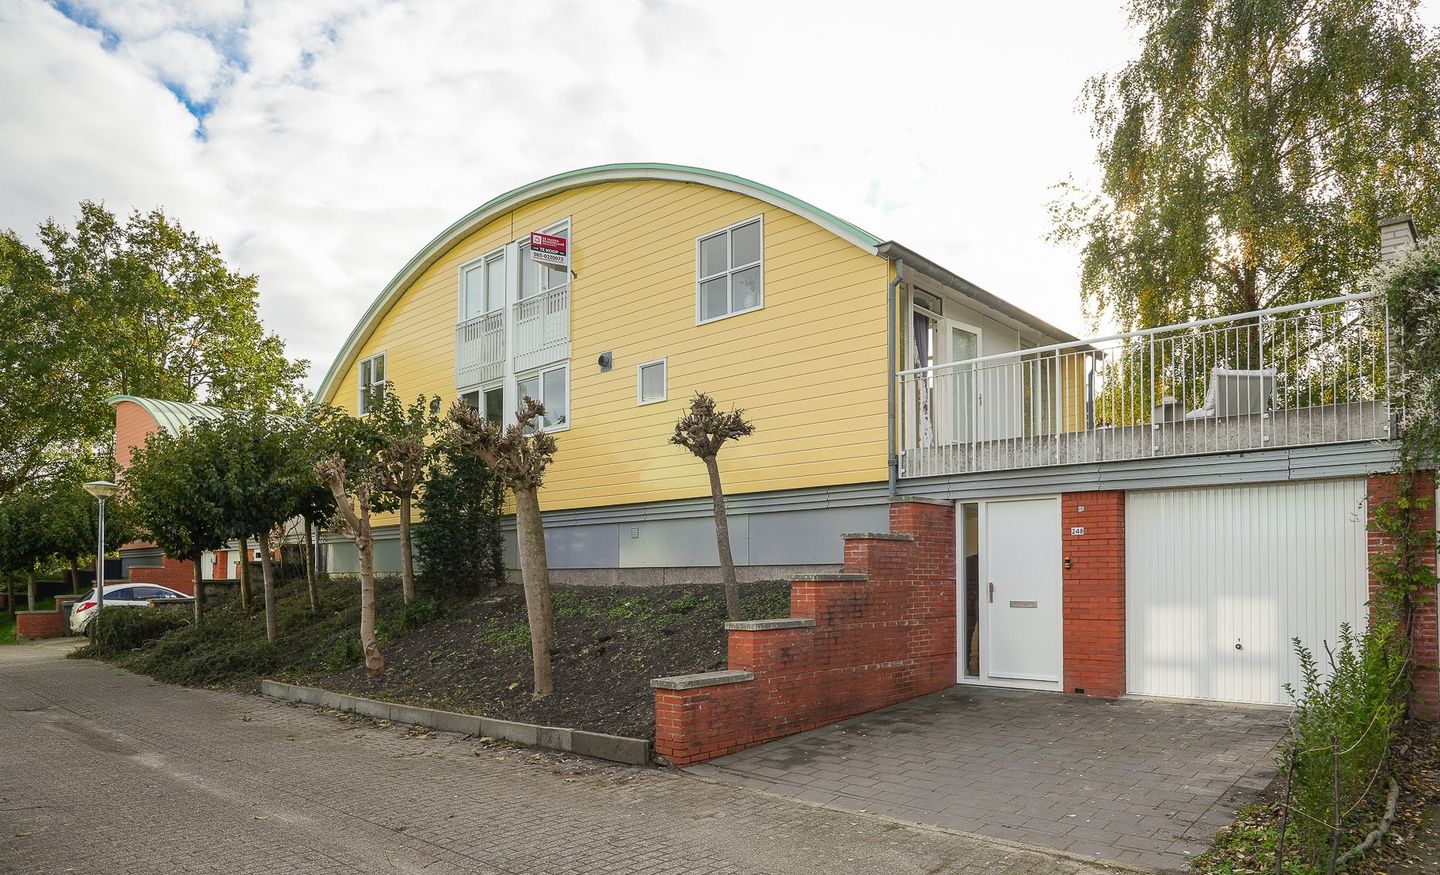
This unique and well-maintained semi-detached home awaits you at James Stewartstraat 248 in Almere. Featuring three bedrooms on the ground floor, a bright, open-plan living area with an integrated kitchen, a very spacious mezzanine, a sunny roof terrace, a deep front garden, and a lush back garden, this property offers everything you could wish for.
The garage has been converted into an office, though it could easily be returned to its original use as a garage. With an impressive 148 m² of living space on a 238 m² plot, this property is more than just a place to live—it is a home that perfectly blends space and comfort. Prepare to be pleasantly surprised by the versatility this house has to offer.
Over the past year, the property has undergone significant improvements—take a look at what’s been done:
The entire interior and exterior (including all doors) have been repainted, and the exterior wooden panels and fascia boards have been replaced. The terrace now features new, high-quality roofing, and the terrace wall has been fully renovated with new insulation. The garage has been transformed into an office, complete with new flooring and a fresh coat of paint. The utility/laundry room has been fitted with a water-resistant floor. The roof has been cleaned, all gutters and downpipes have been cleared, and the kitchen has been upgraded (as of 2022).
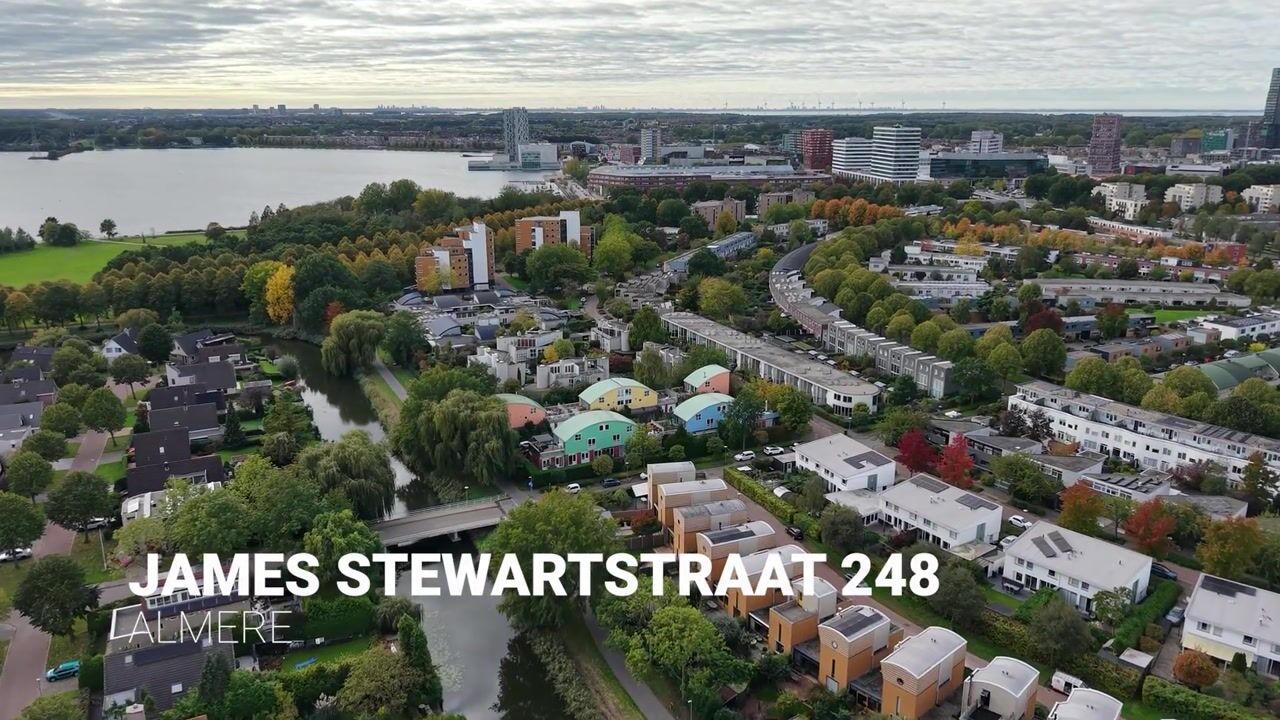
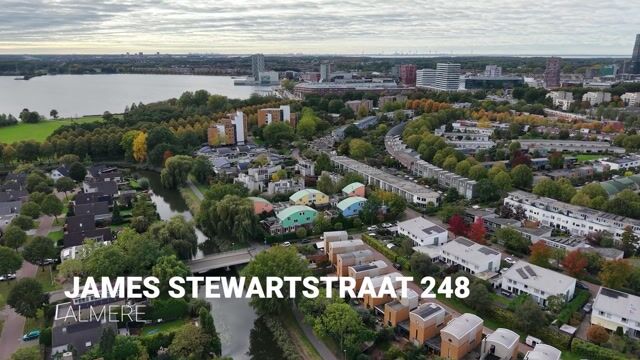
The home is situated in a green, family-friendly neighborhood with all amenities within easy reach. Schools, childcare facilities, and various sports clubs are just a short distance away, ensuring you and your family have everything you need. Shops and supermarkets are also nearby, making daily errands quick and convenient. Public transport provides fast and easy access to other parts of the city. Bus stops are within walking distance, and the train station is also easily accessible. Furthermore, arterial roads leading to the A6 and A27 are nearby, making connections to surrounding cities highly convenient.
A private driveway and parking space lead to the home’s entrance, located next to an overhead door that remains in functional condition. Upon entering, you arrive in a spacious hallway. Serving as the central hub of the ground floor, this hall provides access to the bedrooms, an office, the bathroom, and a separate toilet. There is ample space for a coat rack or a stylish storage unit, ensuring a tidy first impression upon arrival.
The ground floor features three well-proportioned bedrooms. These versatile spaces can serve as bedrooms, home offices, or hobby rooms. Large windows ensure that each room receives a pleasant amount of natural light. One of the bedrooms also offers direct access to the garden, creating a seamless transition between indoor and outdoor living.
The bathroom (renovated in 2022) is conveniently located off the hallway and is both practical and stylish. It is fully tiled and equipped with a bathtub (including a shower attachment), a separate shower enclosure, a vanity unit with storage, a heated towel rail, and a mirror. The bathroom is in excellent condition and provides all the comforts needed for a relaxing start or end to your day.
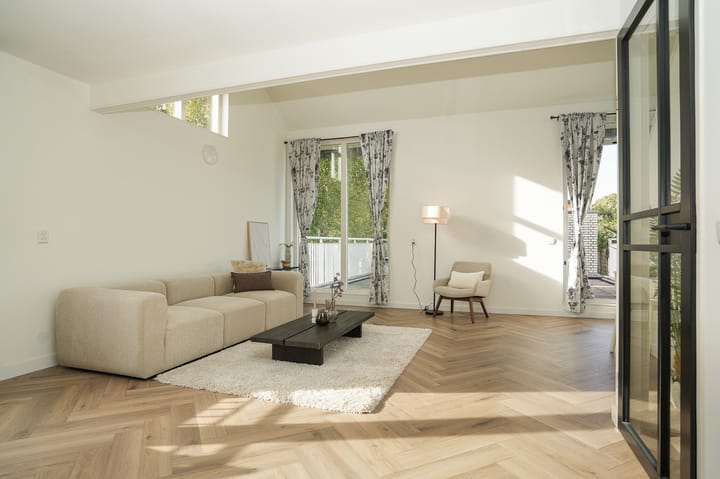
A fixed staircase from the hallway leads to the first floor, where the living room serves as the heart of the home. This area features an open-plan layout and large windows that allow an abundance of natural light to stream in. A herringbone-patterned PVC floor gives the space a modern and elegant aesthetic. Thanks to the generous layout, you can create both an inviting seating area and a spacious dining space—perfect for enjoyable moments with family or friends.
Adjoining the living room is the modern kitchen (installed in 2022). The U-shaped countertop offers ample workspace and includes an induction hob and a sink. It comes fully equipped with all the essential built-in appliances, such as a Quooker tap, dishwasher, combination oven, and refrigerator. The kitchen features a neat finish, combining functionality with a fresh, contemporary look.
From the living room, you have access to the spacious roof terrace—the perfect spot to enjoy the day’s sunshine in complete tranquility. The terrace offers ample space for a lounge set or a dining table, allowing you to relax or dine al fresco.
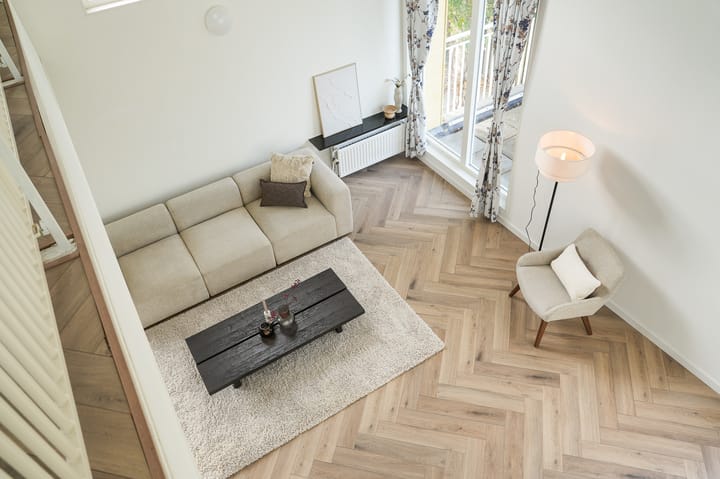
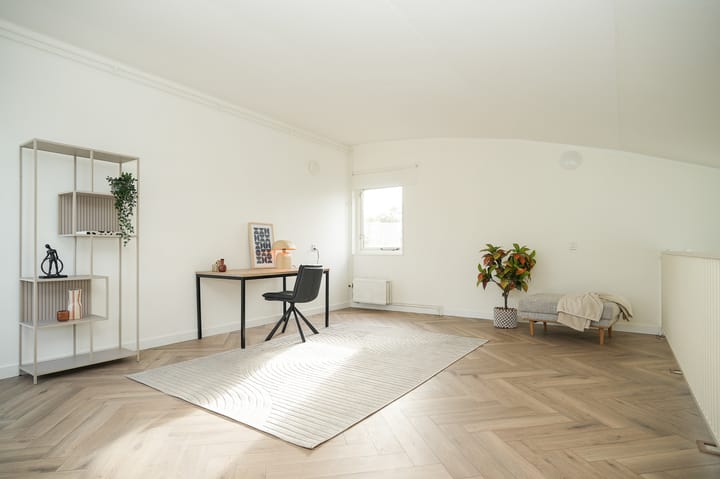
A staircase in the living room leads up to the mezzanine, a bright and playful feature of the home. Overlooking the living room, this space remains closely connected to the main living area. It could serve as an additional lounge, a home office, or a creative studio; the natural light makes the space feel open and inspiring.
The back garden, accessible from both the primary bedroom and the office, is a green oasis that offers plenty of privacy—an ideal setting for relaxation. A blend of paving and greenery strikes a pleasant balance between a natural look and low-maintenance upkeep. There is plenty of room for a lounge area or garden furniture, ensuring you can make the most of sunny days. The deep front garden enhances the home’s overall appeal and its positioning relative to the street.
Key features:
- Living area: 148 m²
- Plot size: 238 m²
- Private off-street parking
- Unique family home with great potential
- Three bedrooms on the ground floor
- Ground-floor office with flexible usage options
- Bathroom (renovated in 2022) featuring both a bathtub and a shower enclosure
- Spacious living room with a PVC herringbone floor and large windows
- Modern kitchen (installed in 2022) with built-in appliances and a Quooker tap
- Mezzanine level with flexible potential uses
- Sunny, spacious roof terrace
- Green, sun-drenched back garden
- Deep front garden
- Child-friendly neighborhood with excellent accessibility
- All amenities located nearby
Highlights
AI-generated from the description
Spacious family home with mezzanine
Semi-detached home with mezzanine and 3 ground-floor bedrooms.
Modern kitchen and living area
Open living room with herringbone PVC floor and 2022 U-shaped kitchen with Quooker.
Sunny roof terrace and gardens
Spacious roof terrace, deep front garden and lush, sunny back garden.
Advertisement
Features
Transfer of ownership
- Listed since
- Acceptance
- Available in consultation
- Asking price
- € 575,000 kosten koper
- Asking price per m²
- € 3,885
- Status
- Available
Construction
- Kind of house
- Single-family home, linked semi-detached residential property
- Building type
- Resale property
- Year of construction
- 1992
- Specific
- Double occupancy possible
Surface areas and volume
- Areas
- Living area
- 148 m²
- Exterior space attached to the building
- 36 m²
- Plot size
- 238 m²
- Volume in cubic meters
- 524 m³
Layout
- Number of rooms
- 6 rooms (5 bedrooms)
- Number of bath rooms
- 1 bathroom and 2 separate toilets
- Bathroom facilities
- Shower and bath
- Number of stories
- 3 stories
- Facilities
- Optical fibre, mechanical ventilation, and TV via cable
Energy
- Energy label
- B
- Insulation
- Double glazing and completely insulated
- Heating
- District heating
- Hot water
- District heating
Cadastral data
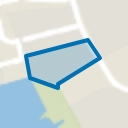
- ALMERE U 428
- Cadastral map
- Area
- 238 m²
- Ownership situation
- Full ownership
Exterior space
- Location
- Alongside a quiet road and in residential district
- Garden
- Back garden and front garden
- Back garden
- 96 m² (14.49 metre deep and 6.62 metre wide)
- Garden location
- Located at the southwest with rear access
Parking
- Type of parking facilities
- Parking on private property and public parking
Popularity
0x
Viewed
0x
Saved
22-10-2026
On Funda
Neighborhood
Filmwijk Bouwrai Zuid
Almere- Residents
- 1,535
- Family with children
- 30%
- Avg. asking price / m²
- € 4,246
Discover the neighborhood
Curious about the housing supply, residents and local real estate agents?

Don’t want to forget this home?
Save it as a favorite. You’ll easily find it back and get notified when something changes.
