Vrijstaand wonen op een mooie locatie in het mooie Oosterwold
Description
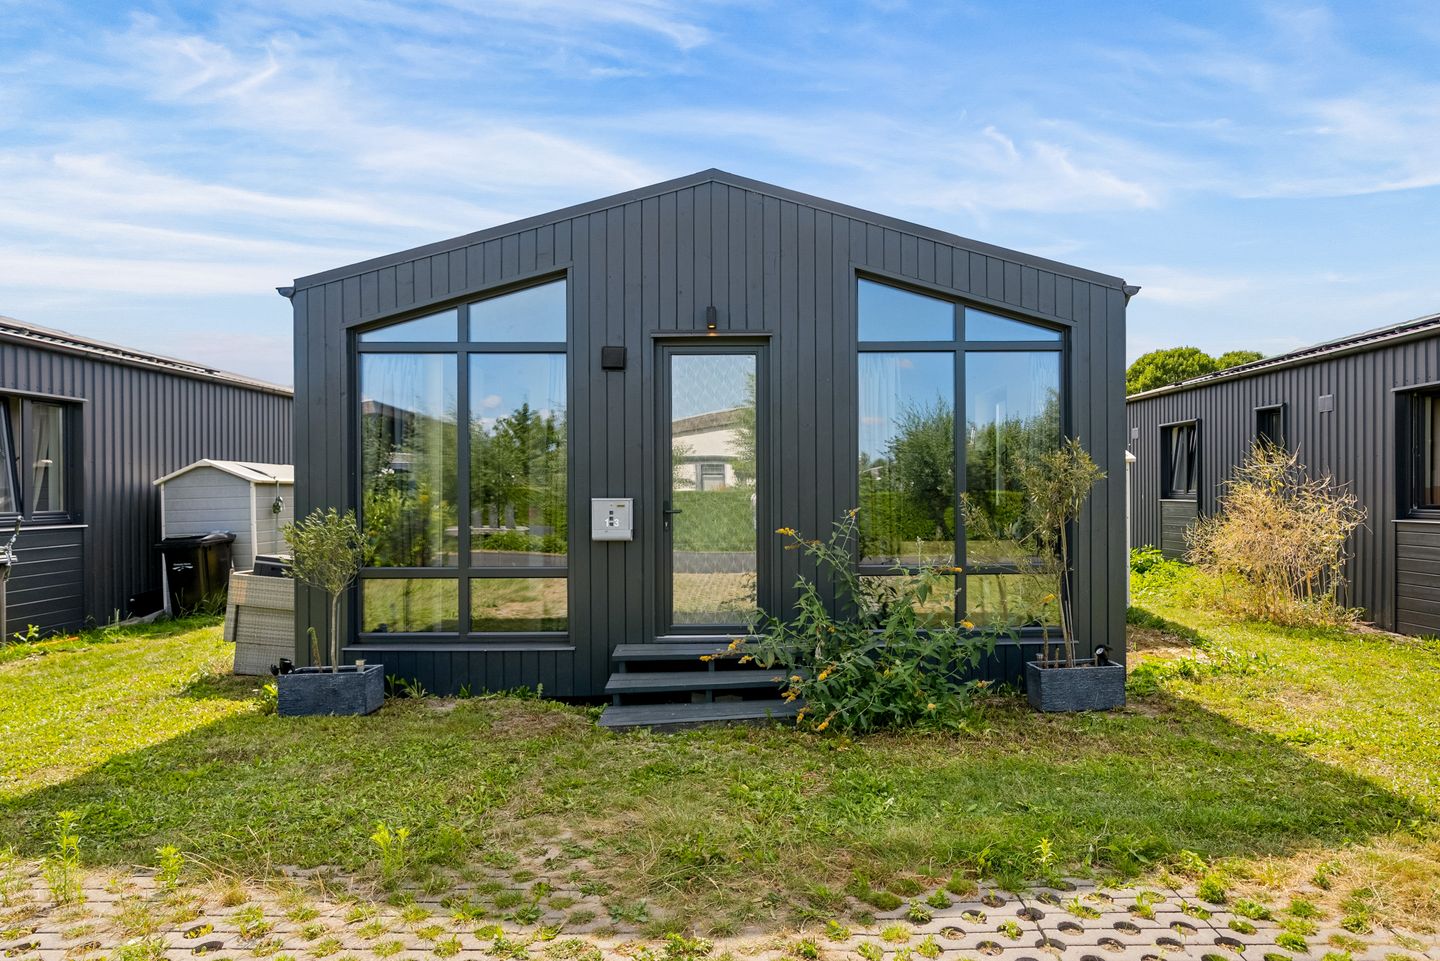
Detached home on a plot of approximately 500 m² in Oosterwold – enjoy detached living with an abundance of light, greenery and space around you!
Situated on a generous plot of approximately 500 m², this sustainable and surprisingly complete detached home offers two bedrooms, with the possibility of creating a third bedroom, a private driveway and a wonderfully deep garden.
With a living area of approximately 61 m², a bright living space, an open-plan kitchen, two bedrooms, a modern bathroom, air conditioning, electric underfloor heating and no fewer than 21 solar panels, this is an exceptionally comfortable home. Add the spacious plot and the distinctive atmosphere of Oosterwold, and you have a unique combination of detached, sustainable and green living.
Location
The property is situated in Almere Oosterwold, a distinctive residential area where space, nature, sustainability and involvement in the living environment take centre stage. Rather than a traditional neighbourhood with straight streets and identical houses, Oosterwold offers a varied landscape with unique residential initiatives, orchards, vegetable gardens and local businesses.
Urban agriculture is an important part of Oosterwold. This property also provides ample space to shape this in your own way. You could create a vegetable garden, plant fruit trees, grow herbs and flowers, or combine all of these.
Oosterwold has developed considerably in recent years. The area now offers several schools, including De Verbeelding primary school within walking distance, as well as shops, supermarkets, childcare facilities and restaurants. This allows you to combine the freedom and tranquillity of rural living with everyday amenities close at hand.
Layout
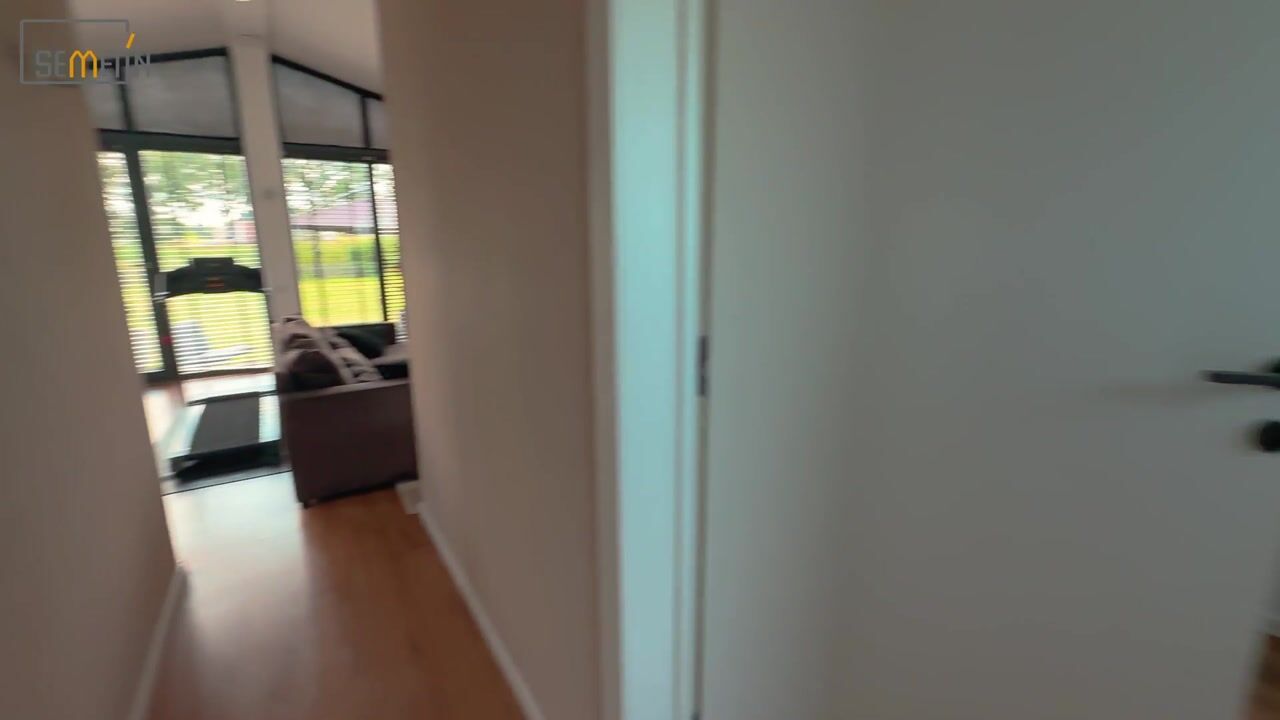
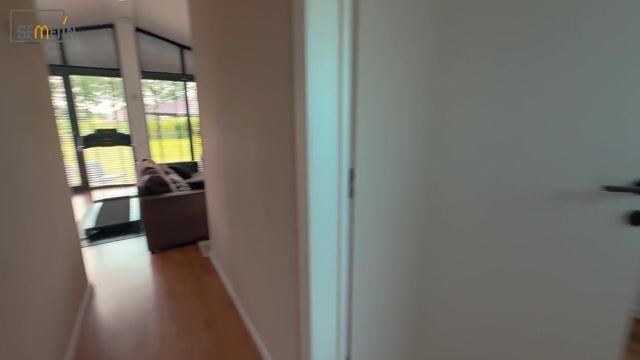
The entrance opens into the hallway, which provides access to the meter cupboard and the various rooms.
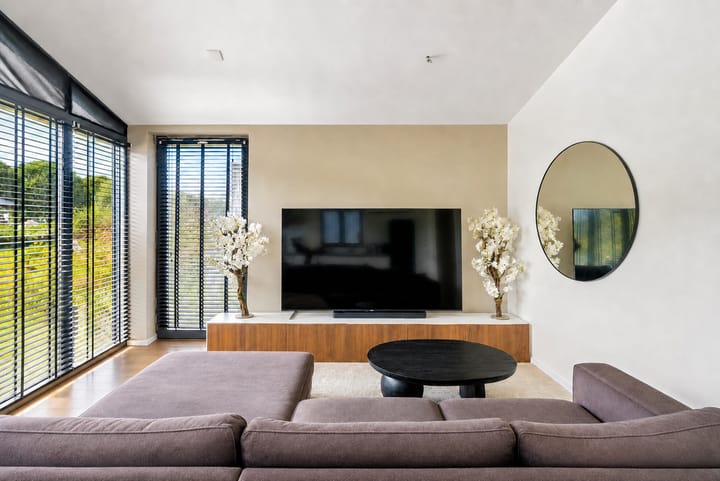
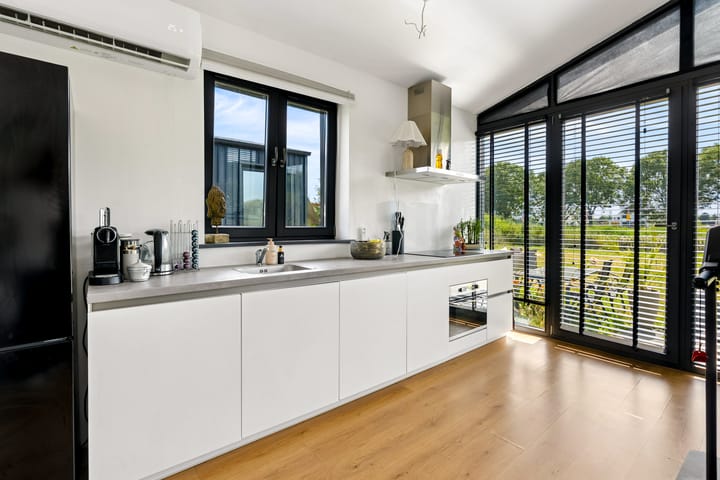
The bright living area forms the heart of the home. The open-plan kitchen connects directly to the living and dining area, creating a welcoming and practical space for cooking, dining and relaxing.
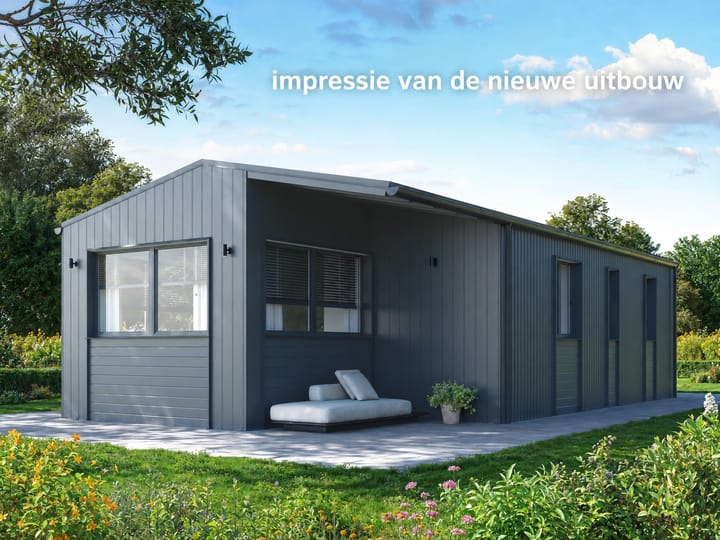
Before completion, the property will be extended at the rear by approximately 11 m² of additional living space. This will create a larger living room with even more possibilities for a comfortable seating area and a spacious dining table. The large windows provide plenty of natural light and strengthen the connection with the deep rear garden.
Depending on the preferred layout, the extension also offers the possibility of creating an additional bedroom, home office or another separate room.
The property currently has two bedrooms. The second bedroom is ideal for use as a child’s bedroom, home office, guest room or hobby room.
The modern bathroom is fitted with a shower, toilet and space for a washing machine.
Once the extension has been completed, the total living area will be approximately 61 m².
Garden
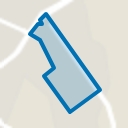
One of the property’s major advantages is the generous private plot of approximately 500 m². At the front, there is a private driveway with parking for two cars on the property.
Behind the house is a deep and green garden offering plenty of space for a terrace, several seating areas, a children’s play area, vegetable garden or orchard. Here, you can enjoy gardening, grow your own fruit and vegetables or simply relax and appreciate the peace and outdoor lifestyle.
At the very rear of the plot is a ditch that forms part of the water-storage system. The open and green character of the garden perfectly complements the unique atmosphere of Oosterwold.
Comfort and sustainability
The home is heated by comfortable electric infrared underfloor heating. It is also equipped with air conditioning, which can be used for both cooling and heating. This allows you to maintain a pleasant indoor climate throughout the year.
No fewer than 21 solar panels have been installed on the roof. These contribute to a sustainable energy supply and help reduce energy costs.
The property is connected to the electricity grid, mains water and fibre-optic internet.
Key features
* Detached home in Almere Oosterwold;
* Plot measuring approximately 500 m²;
* Living area of approximately 61 m² after completion of the extension;
* Approximately 11 m² of additional living space;
* Possibility of creating an additional bedroom or home office in the extension;
* Bright living area with large windows;
* Open-plan kitchen;
* Two or three bedrooms;
* Modern bathroom with shower, toilet and washing machine connection;
* Electric infrared underfloor heating;
* Air conditioning for both cooling and heating;
* No fewer than 21 solar panels;
* Private driveway with parking for two cars;
* Deep garden with plenty of space for urban agriculture;
* Possibilities for a vegetable garden and orchard;
* Ditch at the rear of the plot forming part of the water-storage system;
* Connected to mains water, electricity and fibre-optic internet;
* Schools, childcare facilities, shops, supermarkets and restaurants available in Oosterwold, with a school just a stone’s throw away;
* A unique combination of detached, sustainable and green living;
* Completion by mutual agreement.
Highlights
AI-generated from the description
Deep green rear garden
Deep garden on approx. 500 m² with space for urban farming.
Sustainable and comfortable living
Electric infrared floor heating, air conditioning and 21 solar panels.
Private driveway with parking
Private driveway with parking space for two cars on the property.
Advertisement
Features
Transfer of ownership
Listed since
Acceptance
Available in consultation
Asking price
€ 435,000 kosten koper
Asking price per m²
€ 7,131
Status
Available
Construction
Kind of house
Single-family home, detached residential property
Building type
Resale property
Year of construction
2021
Type of roof
Gable roof covered with metal
Surface areas and volume
Areas
Living area
61 m²
Plot size
491 m²
Volume in cubic meters
240 m³
Layout
Number of rooms
3 rooms (2 bedrooms)
Number of bath rooms
1 bathroom
Bathroom facilities
Shower, toilet, underfloor heating, sink, and washstand
Number of stories
1 story
Facilities
Optical fibre, mechanical ventilation, and solar panels