Spacious End-of-Terrace Home with Two Kitchens, Two Bathrooms, Energy Label A and Endless Possibilities in the Popular Literatuurwijk
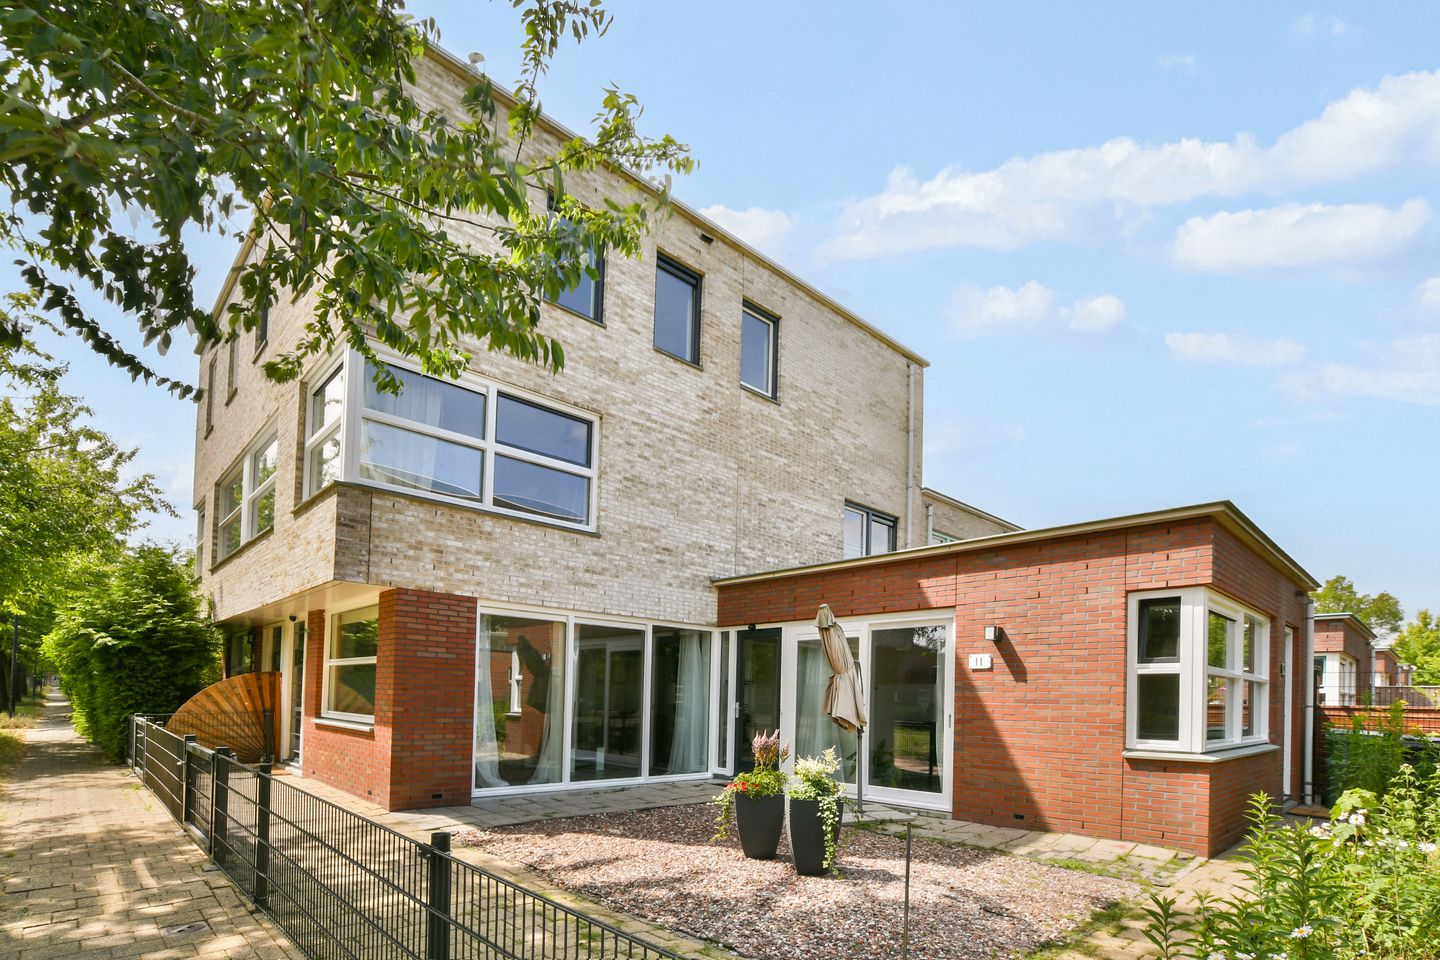
Located in the spacious and highly sought-after Literatuurwijk, this generous end-of-terrace home offers a surprisingly spacious and flexible layout. Featuring two kitchens and two bathrooms, the property is ideally suited for multi-generational living, informal care (mantelzorg), or combining living and working from home. In addition, the home benefits from an Energy Label A, a peaceful location overlooking a wide green belt, and a low-maintenance southeast-facing patio garden.
The former commercial space on the ground floor has its own house number, making this level exceptionally versatile. It is perfectly suited as a home office or professional practice, an artist's studio, a self-contained living space for an au pair, live-in family members or informal care, or simply as a comfortable workspace. Thanks to the large windows, unobstructed views to the front and the flexible layout, the property offers endless opportunities to adapt the living space entirely to your own lifestyle and needs.
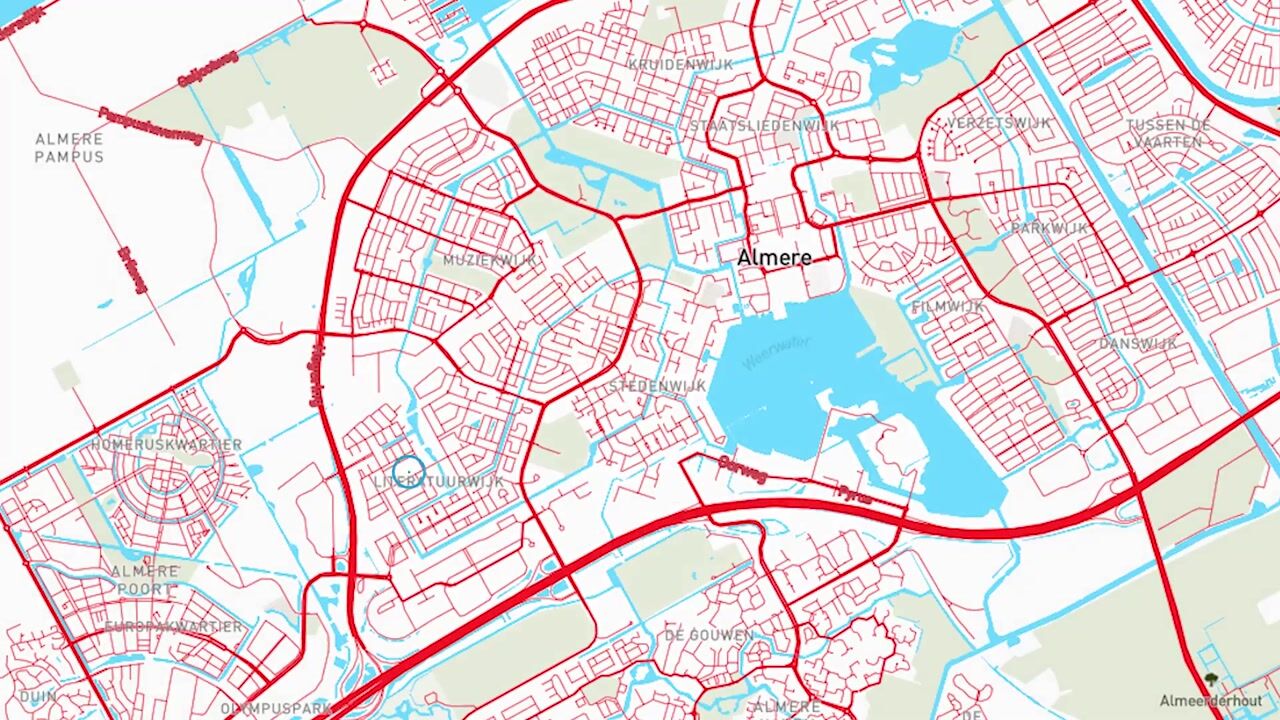
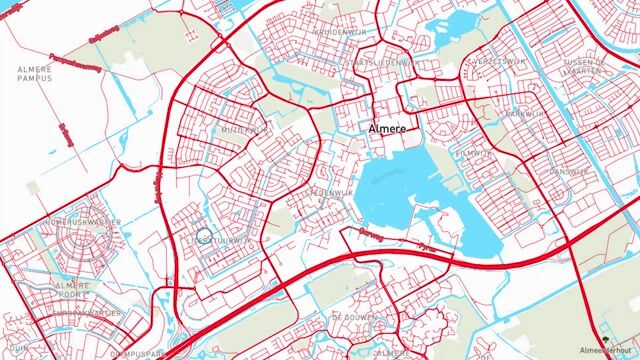
Literatuurwijk is a popular residential neighbourhood offering all daily amenities within easy reach. Within walking distance are several (international) schools, shops, a healthcare centre, public transport, sports facilities and recreational areas. The A6 and A27 motorways are easily accessible, providing excellent connections to Amsterdam, Utrecht and Lelystad.
Layout
Ground Floor
The well-maintained patio garden leads to the entrance of the property. The spacious hallway provides access to all rooms on this level. At the rear is a generous enclosed kitchen fitted with ample worktop and storage space, as well as various built-in appliances. The kitchen offers direct access to the garden.
This floor also features a fully equipped bathroom with a shower, washbasin, toilet and washing machine connection, a separate second toilet, and a practical internal storage room. These facilities make the ground floor particularly suitable for dual occupancy, informal care, accommodating a live-in family member or combining living and working.
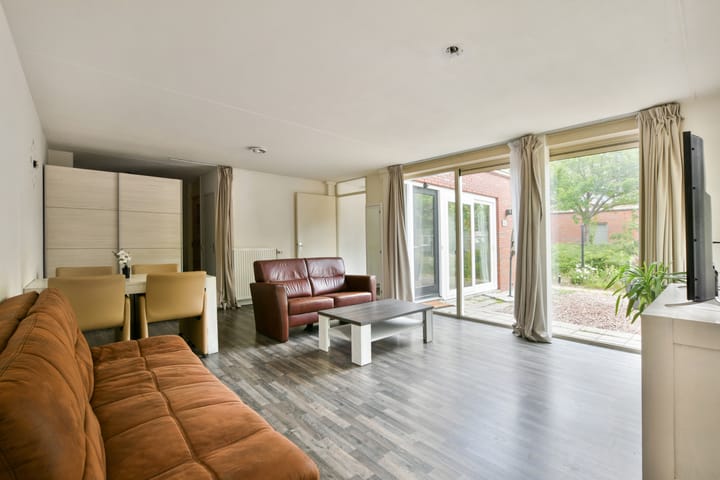
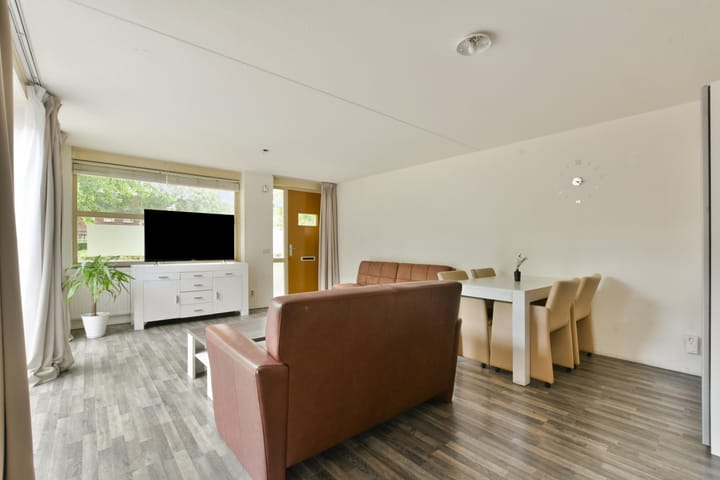
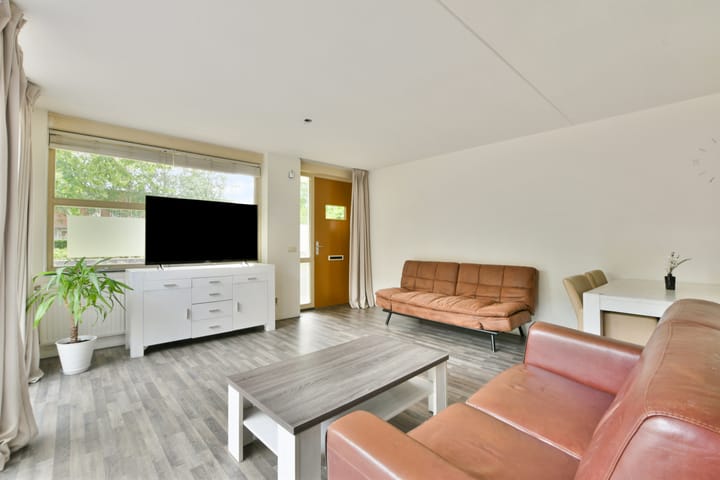
At the front of the property is a spacious living area with large windows overlooking the wide green belt, creating an abundance of natural light and a pleasant sense of space.
First Floor
The first floor is currently arranged as a generous second living room with an open-plan kitchen. Large windows at both the front and rear ensure excellent natural light throughout the day.
Thanks to its generous dimensions, this floor offers outstanding flexibility. If desired, one or more additional bedrooms can easily be created, allowing the property to adapt effortlessly to a growing family or changing lifestyle requirements.
A fixed staircase leads to the second floor.
Second Floor
The landing provides access to three well-proportioned bedrooms. The principal bedroom is situated at the front of the property.
This floor also includes a practical laundry cupboard with connections for both a washing machine and tumble dryer. The second bathroom is neatly finished and equipped with a shower, washbasin and second toilet.
Outdoor Space
The well-maintained, low-maintenance patio garden faces southeast and provides a wonderful place to relax and enjoy the sun in complete privacy. The unobstructed outlook across the wide green belt at the front enhances both the sense of space and privacy.
Key Features
Spacious end-of-terrace home overlooking a wide green belt
Two kitchens and two bathrooms
Former commercial space with its own house number (11)
Ideal for multi-generational living, informal care, a home office or professional practice
Flexible layout with numerous possibilities
Opportunity to create one or more additional bedrooms on the first floor
Three spacious bedrooms on the second floor
Energy Label A
Abundant natural light through large windows
Low-maintenance southeast-facing patio garden
Highlights
AI-generated from the description
Spacious corner home layout
End-of-terrace with flexible layout, two living rooms, three bedrooms.
Two kitchens and light
Two kitchens, large windows and abundant natural light.
Patio garden and green belt
Low-maintenance southeast patio garden overlooking wide green belt.
Advertisement
Features
Transfer of ownership
Listed since
Acceptance
Available in consultation
Asking price
€ 695,000 kosten koper
Asking price per m²
€ 4,317
Status
Available
Construction
Kind of house
Single-family home, corner house
Building type
Resale property
Year of construction
2002
Type of roof
Flat roof covered with asphalt roofing
Quality marks
Energie Prestatie Advies
Surface areas and volume
Areas
Living area
161 m²
Plot size
144 m²
Volume in cubic meters
542 m³
Layout
Number of rooms
6 rooms (4 bedrooms)
Number of bath rooms
2 bathrooms and 1 separate toilet
Bathroom facilities
2 showers, 2 toilets, and 2 sinks
Number of stories
3 stories
Facilities
Mechanical ventilation, passive ventilation system, and TV via cable