Sold under reservation
Jasmijnstraat 391338 ZS AlmereBloemenbuurt Oost
€ 450,000 k.k.

- 106 m²living area
- 205 m²plot size
- 3bedrooms
- Cenergy label
Description
VRIJ UITZICHT OVER HET WATER | TWEE-ONDER-EEN-KAPWONING | GARAGE | EIGEN OPRIT | 3 SLAAPKAMERS | 205 M² PERCEEL
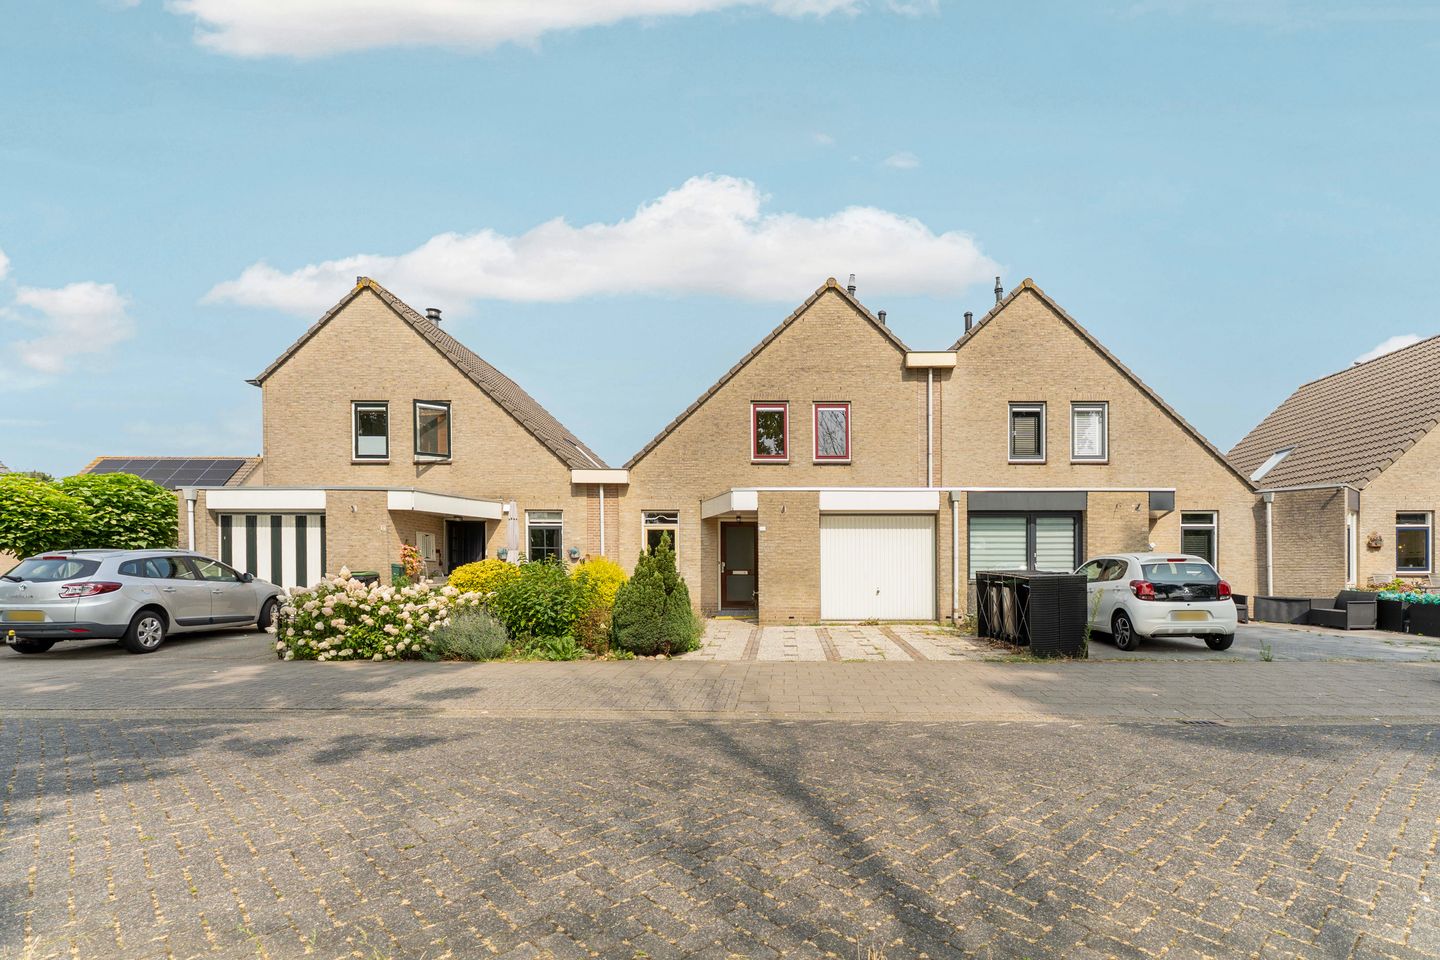
Wonen op een rustige en groene locatie, met vrij uitzicht over het water van de Lage Vaart? Deze ruime twee-onder-een-kapwoning aan de Jasmijnstraat 39 in Almere Buiten biedt volop mogelijkheden. De woning beschikt over een woonoppervlakte van circa 106 m², een perceel van 205 m², drie slaapkamers, een royale woonkamer, een garage én een eigen oprit.
De omgeving
De woning ligt in de rustige, groene en kindvriendelijke Bloemenbuurt in Almere Buiten. In de omgeving vindt u diverse winkels, supermarkten, scholen, sportvoorzieningen en horecagelegenheden. Ook het centrum van Almere Buiten en de woonboulevard ‘Doemere’ is op korte afstand gelegen. Dankzij de gunstige ligging zijn zowel de A6 als het openbaar vervoer goed bereikbaar. De omgeving biedt volop mogelijkheden om te wandelen, fietsen en te genieten van het groen en water.
Indeling
Begane grond
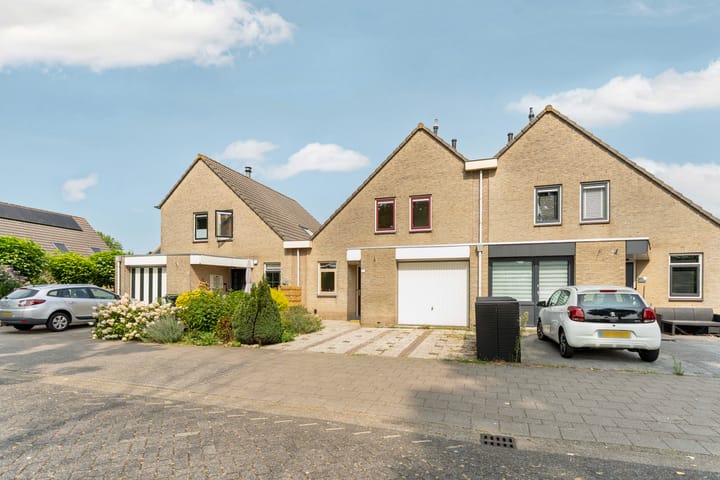
Via de voortuin en de eigen oprit bereikt u de entree van de woning. De oprit biedt plaats aan één auto en is voorzien van een waterpunt.
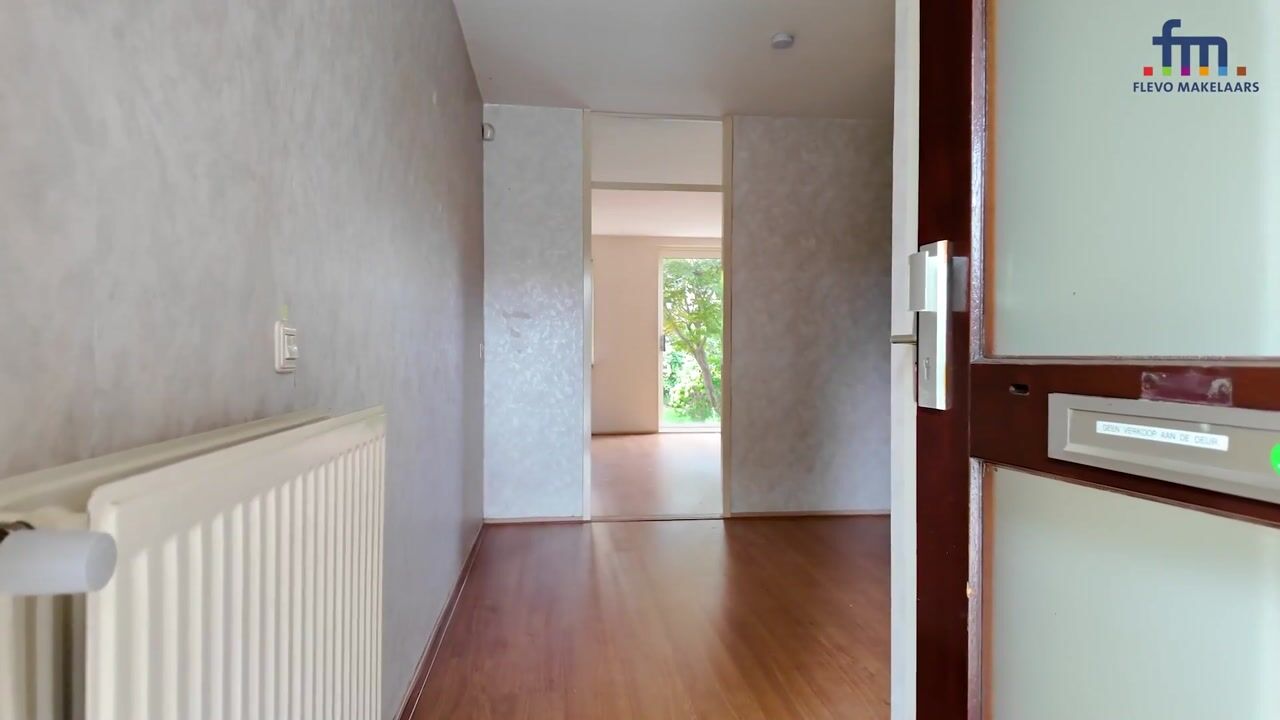
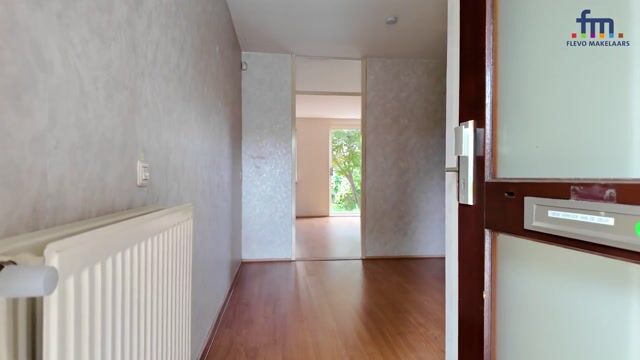
In de hal bevinden zich het toilet met fonteintje, de meterkast met glasvezelaansluiting, de trapopgang naar de eerste verdieping en de toegang tot de woonkamer, keuken en garage.
De keuken bevindt zich aan de voorzijde van de woning en beschikt over een prachtig vrij uitzicht over de Lage Vaart. De keuken is voorzien van een afzuigkap, spoelbak en opbergruimte. Voor de keuken is voldoende ruimte voor een grote eettafel. Een heerlijke plek om uitgebreid te ontbijten of gezellig te dineren met familie en vrienden.
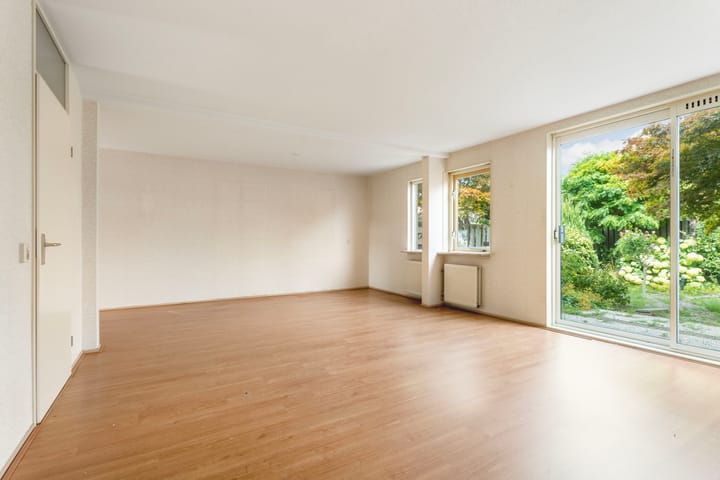
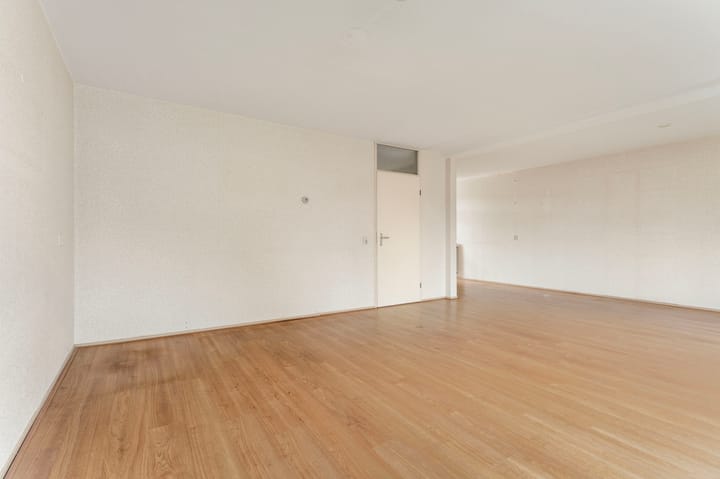
De woonkamer bevindt zich aan de achterzijde van de woning en is met circa 7,27 meter breed opvallend ruim. Dankzij de vele raampartijen en de kunststof schuifpui valt hier veel natuurlijk daglicht naar binnen. Via de schuifpui is de achtertuin direct bereikbaar.
De gehele begane grond is voorzien van een nette laminaatvloer.
Eerste verdieping
Op de eerste verdieping bevinden zich drie slaapkamers van verschillende formaten. De slaapkamer aan de voorzijde biedt eveneens een fraai uitzicht over de Lage Vaart. In twee slaapkamers zijn praktische knieschotten aanwezig, waardoor extra bergruimte is gecreëerd.
De badkamer is uitgevoerd in wit/grijze tegelafwerking en beschikt over een douche, toilet, twee wastafels met ieder een eigen spiegel, een radiator en een aansluiting voor de wasmachine.
Tweede verdieping
Via een vlizotrap is de ruime zolderverdieping bereikbaar. Deze biedt volop bergruimte en beschikt over de opstelplaats van de cv-ketel en de mechanische ventilatiebox.
Achtertuin
De achtertuin is bereikbaar via de kunststof schuifpui vanuit de woonkamer en is gelegen op het noordwesten. De tuin is ingericht met een combinatie van groen en bestrating en is rondom voorzien van schuttingen, waardoor u hier prettig en privé kunt genieten van het buitenleven. Ook is er een waterpunt aanwezig.
Garage
De woning beschikt over een eigen garage met een automatische overheaddeur die met een afstandsbediening kan worden bediend. In de garage bevindt zich een tussenmuur, waardoor de ruimte zich uitstekend leent voor het creëren van bijvoorbeeld een afzonderlijke wasruimte, hobbyruimte of extra bergruimte.
Bijzonderheden
• Ruime twee-onder-een-kapwoning uit 1990;
• Vrij uitzicht over het water van de Lage Vaart;
• Ruime woonkamer van circa 7,27 meter breed;
• Eigen oprit met plaats voor één auto;
• Eigen garage met automatische overheaddeur;
• Achtertuin gelegen op het noordwesten;
• Rustige, groene en kindvriendelijke ligging in de Bloemenbuurt;
• Energielabel C;
• Oplevering per direct, uiterlijk binnen 8 weken;
• Vaste projectnotaris: Het Notariaal te Almere;
• Niet-zelfbewoningsclausule en ouderdomsclausule van toepassing.
Ervaar zelf de ruimte en het uitzicht! Neem contact met ons op via 036 – 202 4 202 om een privébezichtiging in te plannen. U kunt ook via Funda een bezichtigingsaanvraag indienen. Wij kijken ernaar uit u te verwelkomen bij Jasmijnstraat 39!
Disclaimer: Ondanks de zorgvuldige samenstelling van deze verkoopinformatie kunnen aan de tekst geen rechten worden ontleend. Wij staan niet garant voor de juistheid en volledigheid van de getoonde gegevens. De opgegeven maten en oppervlakten dienen slechts als indicatie te worden beschouwd.
-------------------
ENGLISH
UNOBSTRUCTED WATER VIEWS | SEMI-DETACHED HOUSE | GARAGE | PRIVATE DRIVEWAY | 3 BEDROOMS | 205 M² PLOT
Would you like to live in a peaceful and green location with unobstructed views over the water of the Lage Vaart? This spacious semi-detached house at Jasmijnstraat 39 in Almere Buiten offers plenty of space and potential. The property features approximately 106 m² of living space, a 205 m² plot, three bedrooms, a generous living room, a garage and a private driveway.
The area
The property is located in the quiet, green and family-friendly Bloemenbuurt neighbourhood in Almere Buiten. A variety of shops, supermarkets, schools, sports facilities and restaurants can be found nearby. The centre of Almere Buiten and the Doemere home furnishing boulevard are also just a short distance away.
Thanks to its convenient location, both the A6 motorway and public transport connections are easily accessible. The surrounding area offers plenty of opportunities for walking, cycling and enjoying the greenery and waterways.
Layout
Ground floor
The property is accessed via the front garden and private driveway. The driveway provides parking for one car and is equipped with a water connection.
The entrance hall features a toilet with washbasin, a meter cupboard with fibre-optic connection, a staircase to the first floor and access to the living room, kitchen and garage.
The kitchen is located at the front of the house and enjoys beautiful unobstructed views over the Lage Vaart. It is equipped with an extractor hood, sink and storage space. There is ample room in front of the kitchen for a large dining table, creating a wonderful setting for leisurely breakfasts or enjoyable dinners with family and friends.
The living room is situated at the rear of the property and is particularly spacious, measuring approximately 7.27 metres in width. The numerous windows and uPVC sliding doors allow plenty of natural light to enter the room. The sliding doors provide direct access to the rear garden.
The entire ground floor features a well-maintained laminate floor.
First floor
The first floor comprises three bedrooms of varying sizes. The bedroom at the front of the house also benefits from attractive views over the Lage Vaart. Two of the bedrooms feature practical low-level storage cupboards beneath the sloping roof, providing additional storage space.
The bathroom is finished with white and grey tiling and features a shower, toilet, two washbasins, each with its own mirror, a radiator and a connection for a washing machine.
Second floor
A pull-down loft ladder provides access to the spacious attic. The attic offers ample storage space and houses the central heating boiler and mechanical ventilation unit.
Rear garden
The rear garden can be accessed directly from the living room via the uPVC sliding doors and faces northwest. The garden combines greenery and paved areas and is enclosed by fencing, allowing you to enjoy the outdoors in privacy and comfort. A water connection is also available.
Garage
The property features a private garage with an automatic overhead door operated by remote control. The garage has a dividing wall, making the space particularly suitable for creating a separate laundry room, hobby room or additional storage area.
Key features
- Spacious semi-detached house built in 1990
- Unobstructed views over the Lage Vaart
- Generous living room approximately 7.27 metres wide
- Private driveway with parking for one car
- Private garage with automatic overhead door
- Northwest-facing rear garden
- Quiet, green and family-friendly location in the Bloemenbuurt
- Energy label C
- Available immediately, with completion no later than within 8 weeks
- Fixed project notary: Het Notariaal in Almere
- Non-owner-occupancy clause and age clause applicable
Experience the space and views for yourself! Contact us on 036 – 202 4 202 to arrange a private viewing. You can also submit a viewing request via Funda.
We look forward to welcoming you to Jasmijnstraat 39!
Disclaimer: Although this sales information has been compiled with care, no rights can be derived from the contents of this text. We do not guarantee the accuracy or completeness of the information provided. The stated measurements and surface areas are indicative only.
Highlights
AI-generated from the description
Unobstructed water views
Kitchen and bedroom with open views of Lage Vaart.
Spacious semi-detached home
Approx. 106 m² living space, 3 bedrooms and wide living room.
Private driveway and garage
Parking on private drive and garage with automatic door.
Advertisement
Features
Transfer of ownership
- Listed since
- Acceptance
- Available in consultation
- Asking price
- € 450,000 kosten koper
- Asking price per m²
- € 4,245
- Status
- Sold under reservation
Construction
- Kind of house
- Single-family home, linked semi-detached residential property
- Building type
- Resale property
- Year of construction
- 1990
- Specific
- Renovation project
- Type of roof
- Gable roof covered with roof tiles
- Quality marks
- Energie Prestatie Advies
- Accessibility
- Accessible for people with a disability and accessible for the elderly
Surface areas and volume
- Areas
- Living area
- 106 m²
- Other space inside the building
- 28 m²
- Plot size
- 205 m²
- Volume in cubic meters
- 476 m³
Layout
- Number of rooms
- 4 rooms (3 bedrooms)
- Number of bath rooms
- 1 bathroom and 1 separate toilet
- Bathroom facilities
- Shower, double sink, and toilet
- Number of stories
- 3 stories
- Facilities
- Mechanical ventilation and passive ventilation system
Energy
- Energy label
- C
- Insulation
- Roof insulation, double glazing, insulated walls and floor insulation
- Heating
- CH boiler
- Hot water
- CH boiler
- CH boiler
- Remeha Avanta 28c (gas-fired from 2007, in ownership)
Cadastral data
- ALMERE N 5236
- Cadastral map
- Area
- 205 m²
- Ownership situation
- Full ownership
Exterior space
- Location
- Alongside a quiet road, alongside waterfront, in residential district and unobstructed view
- Garden
- Back garden and front garden
- Back garden
- 78 m² (10.50 metre deep and 7.46 metre wide)
- Garden location
- Located at the northwest
Garage
- Type of garage
- Built-in
- Capacity
- 1 car
- Facilities
- Electricity
Parking
- Type of parking facilities
- Parking on private property and public parking
Popularity
4,093x
Viewed
77x
Saved
20-8-2026
On Funda
Neighborhood

Bloemenbuurt Oost
Almere- Residents
- 1,230
- Family with children
- 44%
- Avg. asking price / m²
- € 3,836
Discover the neighborhood
Curious about the housing supply, residents and local real estate agents?

Don’t want to forget this home?
Save it as a favorite. You’ll easily find it back and get notified when something changes.
