Stijlvolle twee-onder-een-kap met royale tuin, serre en volop ruimte!
Description
** Van de Steege Real Estate in Almere is offering this home with a starting bid price
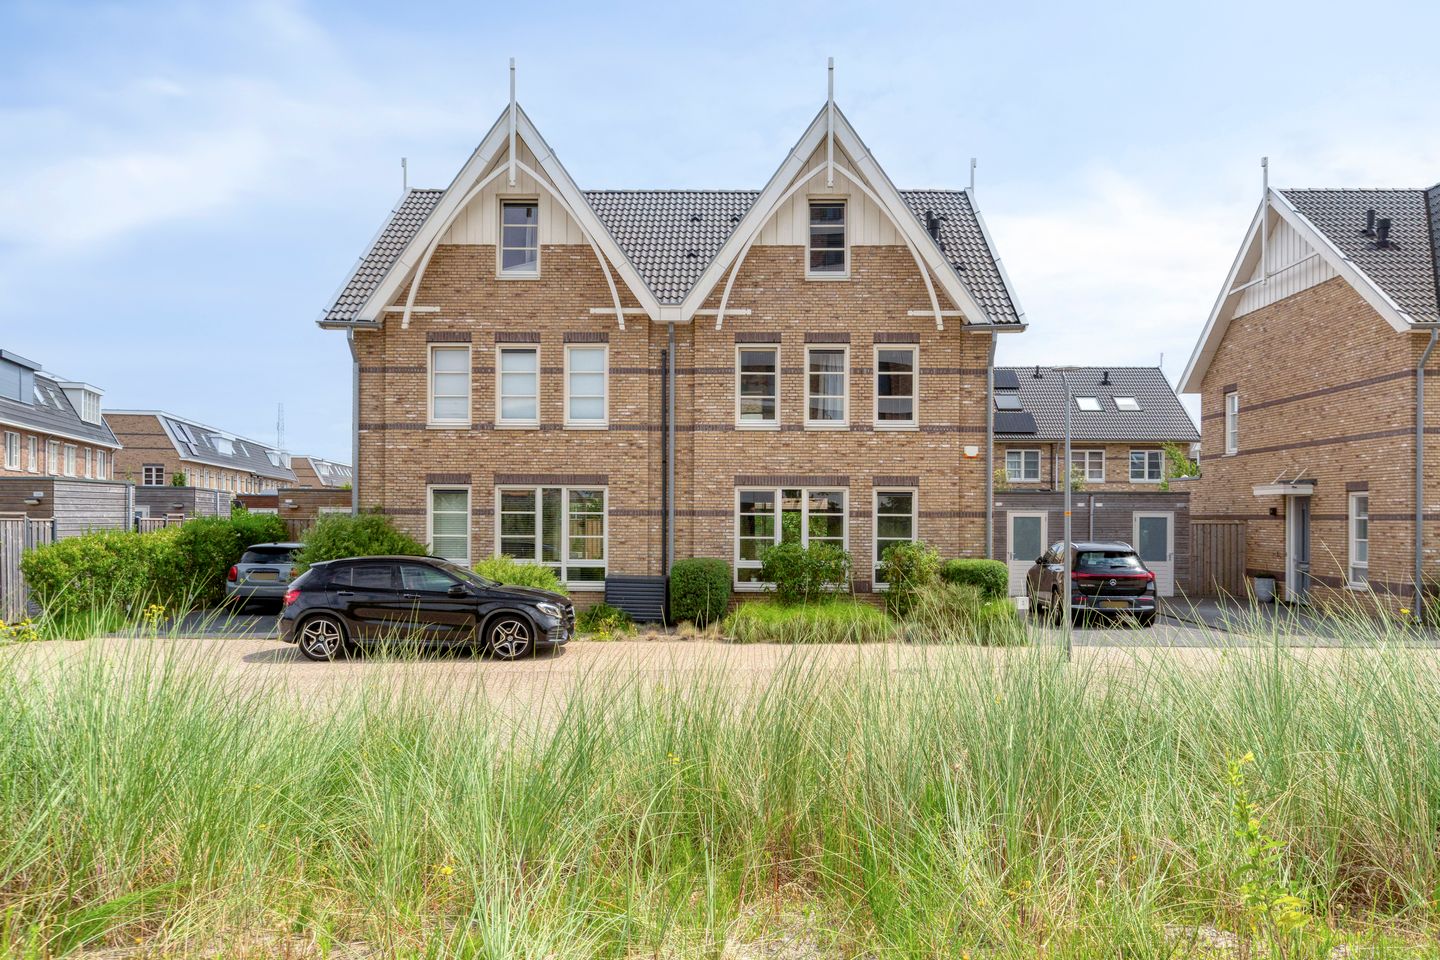
What an impressive property! Located in the sustainable and spacious Olympiakwartier neighborhood, near Almere Duin, this 145 m² semi-detached home features an attached sunroom and a sunny garden. There is ample parking on the property, and the interior is full of beautiful features, from the kitchen to the bathroom. The first floor features three bedrooms, and two additional rooms could be created on the second floor.
Olympiakwartier is a modern, popular, and sustainable new-construction neighborhood in Almere Poort. Here, you’ll experience high-quality urban living amidst a rolling dune landscape, just a stone’s throw from Almeerderstrand and the Duin neighborhood. This home is located directly across from a park with a playground, where children can play to their hearts’ content. Almere Poort Station is less than a 5-minute walk away.
Layout:
Ground Floor:
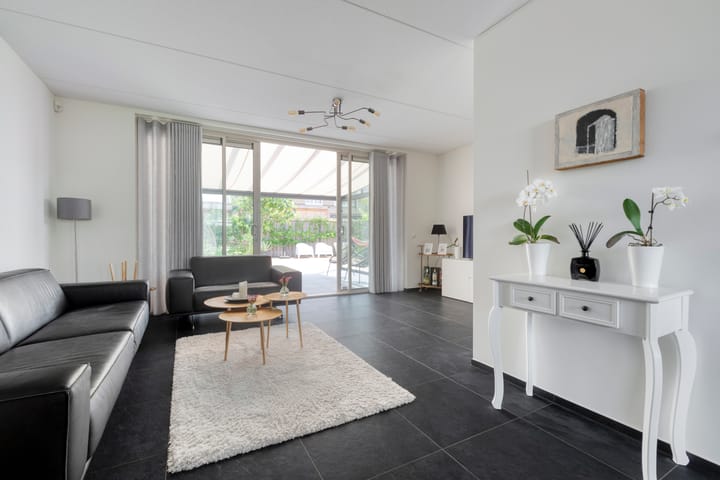
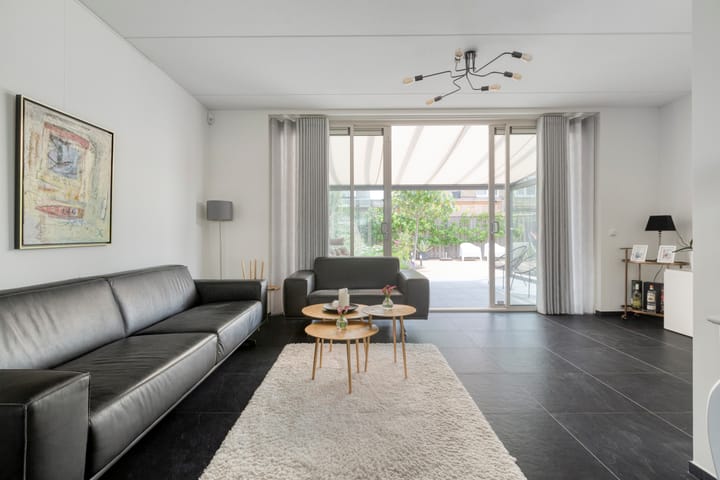
Admire the beautiful architecture of this home and walk up to the covered entrance, right next to the spacious driveway. Once inside, you’ll find yourself in a lovely entryway, featuring the restroom and the staircase to the first floor. There is a spacious storage closet under the stairs, and the dark tile floor—with underfloor heating—covers nearly the entire ground floor.
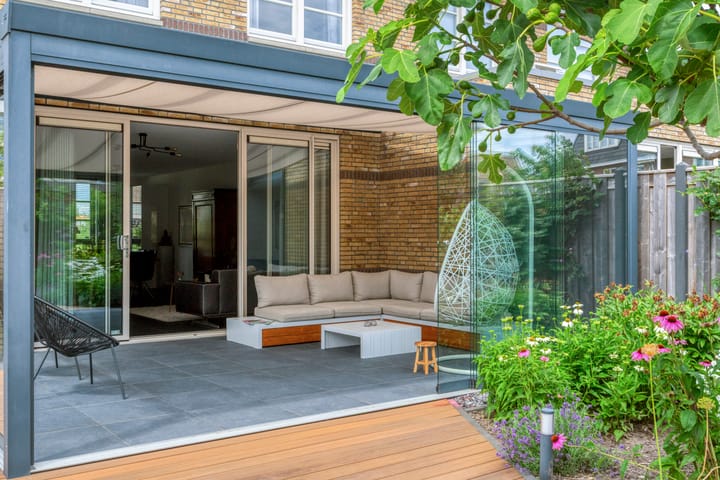
The garden-facing living/dining room is open to the kitchen; together, they measure approximately 45 m². The very spacious seating area is located at the rear, featuring wide sliding glass doors leading to the sunroom, which is approximately 20 m². For much of the year, the sunroom serves as an extension of the living room, thanks in part to the sliding glass walls and the interior sunshades.
Right next to the dining area is the kitchen, featuring a corner unit and a tall wall of cabinets. The countertop is made of black composite, and the induction cooktop with range hood, dishwasher, combination oven, and fridge-freezer will ensure many years of cooking enjoyment.
First floor:
Three bedrooms and the bathroom are accessible from the spacious landing. Beautiful laminate flooring covers nearly the entire floor, and the overall finish is excellent. What stands out is the size of the bedrooms, which are ready to be furnished to your liking.
Not only the bedrooms but also the bathroom is generously sized. Beautiful wall and floor tiles are paired with stylish fixtures and faucets. The space has a well-thought-out layout, featuring a large walk-in shower in the center. There is also a toilet, a vanity with a mirror cabinet, and a designer radiator.
Second floor:
A fixed staircase leads to the second floor, which features a roof extension at the front and a skylight at the rear. It is possible to divide this large space into two bedrooms and a landing. As on the first floor, the floors are covered with laminate.
Garden:
The beautiful, spacious garden, facing east, is accessible from the sunroom. You’ll find a palm tree, lovely plants, colorful flowers, and beautiful wood accents. This is a garden perfect for relaxing, entertaining guests, and enjoying a delicious meal with friends or family.
To the right of the house is a wooden (bicycle) shed, accessible from the long driveway. There is a private back entrance, and the front yard with its beautiful landscaping perfectly complements this home. A picture-perfect home!
Surroundings:
Almere Poort is conveniently located on the south side of Almere, near Almeerderstrand and Kromslootpark. A major advantage is its proximity to the Gooi region and Amsterdam, with the A10 ring road just over 15 kilometers away and Hilversum approximately 20 kilometers away. If you work in one of these regions, Almere is the perfect base!
Details:
- Living area approximately 145 m2
- Roof, wall, and floor insulation
- Hardwood window frames with HR++ glass
- Underfloor heating on the ground floor; radiators on the first and second floors
- Luxury sunroom (approximately 20 m2) at the rear
- Beautiful garden totaling approximately 145 m² (east-facing) with a private back entrance and storage shed
- Driveway with (potential) charging station
- Energy efficiency rating: A
The non-binding information displayed on this website has been compiled by us (with care) based on data provided by the landlord (and/or third parties). We do not guarantee its accuracy or completeness. We advise you to contact us if you are interested in one of our properties or to seek assistance from your own NVM real estate agent.
We are not responsible for the content of the websites to which we link.
Highlights
AI-generated from the description
Spacious living with sunroom
Garden-facing living/dining of approx. 45 m² plus 20 m² sunroom.
Sunny garden and driveway
East-facing garden approx. 145 m² with back entrance, driveway and shed.
Sustainable and energy efficient
Roof, wall and floor insulation, HR++ glass and energy label A.
Advertisement
Features
Transfer of ownership
Listed since
Acceptance
Available in consultation
Asking price
€ 775,000 kosten koper
Asking price per m²
€ 5,345
Status
Available
Construction
Kind of house
Single-family home, corner house
Building type
Resale property
Year of construction
2021
Specific
Partly furnished with carpets and curtains
Type of roof
Gable roof covered with roof tiles
Quality marks
SWK Garantiecertificaat
Surface areas and volume
Areas
Living area
145 m²
Exterior space attached to the building
20 m²
External storage space
9 m²
Plot size
245 m²
Volume in cubic meters
509 m³
Layout
Number of rooms
5 rooms (4 bedrooms)
Number of bath rooms
1 bathroom and 1 separate toilet
Bathroom facilities
Walk-in shower, toilet, and washstand
Number of stories
3 stories
Facilities
Outdoor awning, optical fibre, mechanical ventilation, passive ventilation system, and sliding door