Instapklare woning met ruime voor- en achtertuin in een fijne buurt!
Description
This property is offered with a starting bid price.
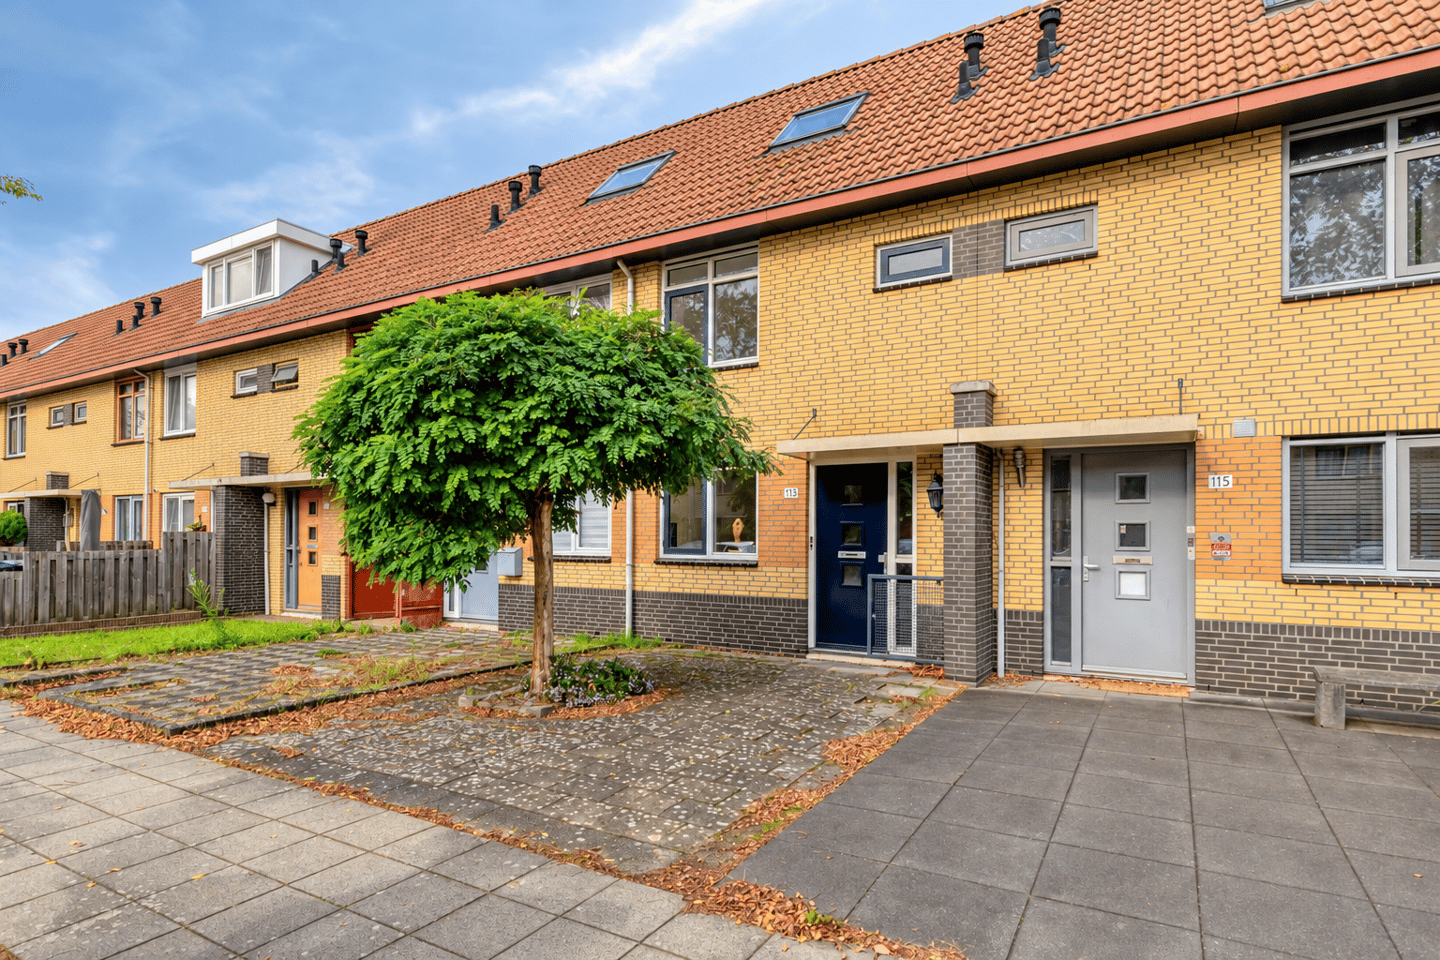
A bright living room, three bedrooms spread across two floors, and a back garden perfect for relaxing outdoors—113 Johannes Vermeerstraat in Almere is a charming terraced home that offers a surprising amount of space and comfort!
Fully insulated and featuring double glazing, district heating (gas-free), and an A-rated energy label, this home is both energy-efficient and future-ready.
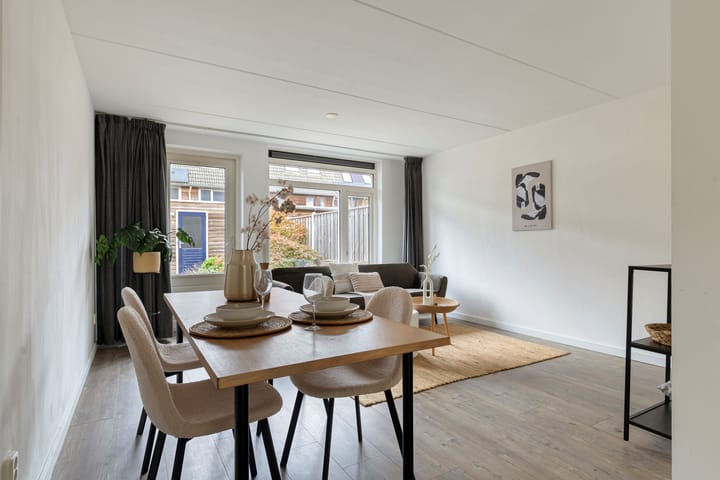
Inside, light-toned wall finishes, wood-look flooring, and an abundance of natural light create a pleasant living atmosphere. The living room provides ample space for relaxing and hosting long, leisurely dinners, while the kitchen is conveniently positioned at the front of the house. Upstairs, you will find two bedrooms and a full bathroom. The second floor has been transformed into a spacious third bedroom, complete with characterful sloping roof lines and practical storage space.
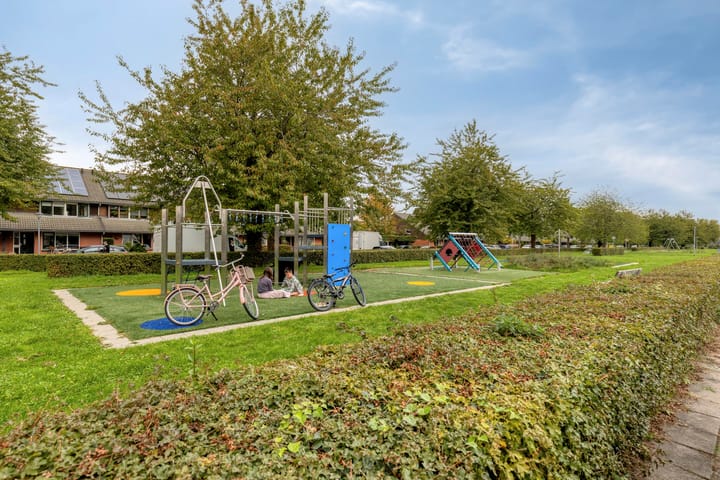
There is plenty to enjoy outdoors as well. The back garden features a mix of paving and greenery, along with a detached shed for bicycles. At the front, there is a well-maintained garden, and the immediate surroundings offer green spaces and play areas.
The home feels more spacious than its 85 m² of living area suggests; with a 120 m² plot, it is a property with great versatility!
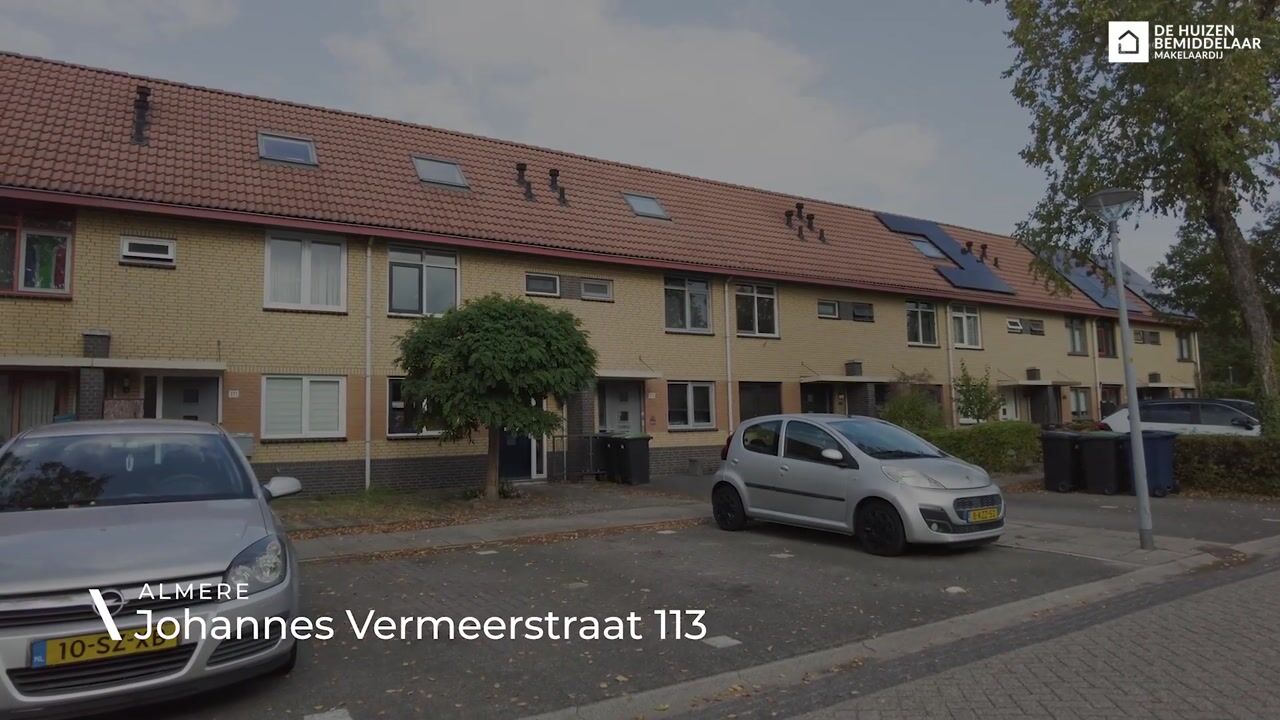
Johannes Vermeerstraat is located in the ‘Tussen de Vaarten’ district—a residential area in Almere Stad that offers a pleasant blend of homes, green spaces, and recreational facilities. Daily amenities, schools, childcare, and sports facilities are all within easy reach.
The surrounding area also provides plenty of opportunities for a refreshing walk or a bike ride. The center of Almere Stad also offers an extensive range of shops, dining options, and cultural amenities.
Accessibility is excellent as well. By car, you have easy access to the A6 and A27 motorways, making trips to Amsterdam, Utrecht, and the 't Gooi region convenient. Public transport also provides connections to other parts of Almere and the surrounding area.
Crossing the deep front garden, you reach the covered front entrance and step into the hallway. Here, you will find the utility meter cupboard, the staircase, and a restroom equipped with a wall-mounted toilet and a small sink. The black-and-white tiled floor gives the entrance a playful character.
From the hallway, you move into the living room, where a large window and a door leading to the back garden allow for an abundance of natural light. The light-colored walls and wood-look flooring enhance the sense of spaciousness. There is ample room for a comfortable seating area and a generous dining table, allowing living and dining to blend together seamlessly.
The kitchen is located at the front of the house. It features a light color scheme with wood accents, a light-colored countertop, and blue wall tiles. The kitchen is equipped with various appliances, including an induction hob, extractor hood, oven, fridge-freezer combination, and a dishwasher. A window provides a view of the front of the property while you cook.
The landing provides access to two bedrooms and the bathroom. The primary bedroom is particularly impressive: it is flooded with light thanks to a large dormer window, features a serene finish in light tones, and offers plenty of space. The second bedroom is situated at the front and is also neatly finished in light, neutral tones. The bathroom features a modern design with a combination of light and dark tiles. It is equipped with a bathtub that includes a shower, a washbasin, and a wall-mounted toilet. A small window provides natural ventilation and daylight.
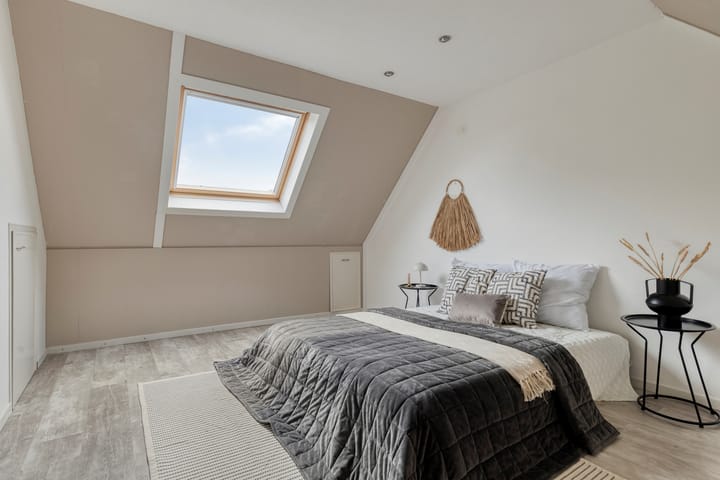
On the floor above, you will find a spacious third bedroom. The sloping roof lines give this room an inviting, atmospheric character, while a skylight ensures a pleasant influx of natural light.
Here, too, it is evident how much care the current residents have put into the finishing touches; the room exudes a sense of tranquility and offers ample space for a large sleeping area, a workspace, or a combination of both. Convenient storage space is tucked away behind the knee walls, and there is additional storage available near the staircase.
The back garden is a delightful space to enjoy the outdoors. A mix of paving, garden borders, shrubs, and greenery gives the garden a vibrant, lively feel. There is plenty of room for a cozy seating area and a dining table—perfect for dining al fresco on pleasant days and soaking up the afternoon and evening sun.
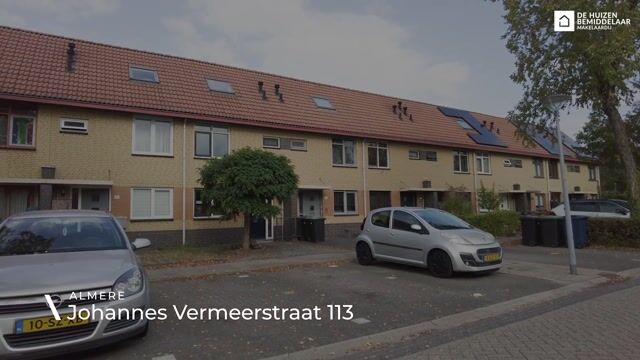
Wooden fencing provides shelter, and at the rear of the garden, there is a detached storage shed—ideal for storing bicycles and other items. At the front, the property features a largely paved front garden, accented by a distinctive tree. Street parking is available. Key features:
- Move-in ready terraced house
- Living area: 85 m²
- Plot size: 120 m²
- Year of construction: 1999
- Energy label A
- Bright living room
- Corner-style kitchen with built-in appliances
- Three bedrooms
- Bathroom with a bathtub
- Deep back garden
- Spacious front garden
- Located in a wonderful neighborhood
- Non-owner-occupancy clause applies
Whether you are looking for your first home or simply need a bit more space, Johannes Vermeerstraat 113 offers..
Highlights
AI-generated from the description
Bright living room and kitchen
Spacious bright living room and corner kitchen with appliances.
Energy-efficient and gas-free
Fully insulated, double glazing, district heating and A label.
Deep garden with storage
Deep back garden with greenery, seating and detached shed.