Zeer ruime, traditioneel gebouwde, villa met verwarmd zwembad!
Description
Spacious, detached, and bursting with possibilities!
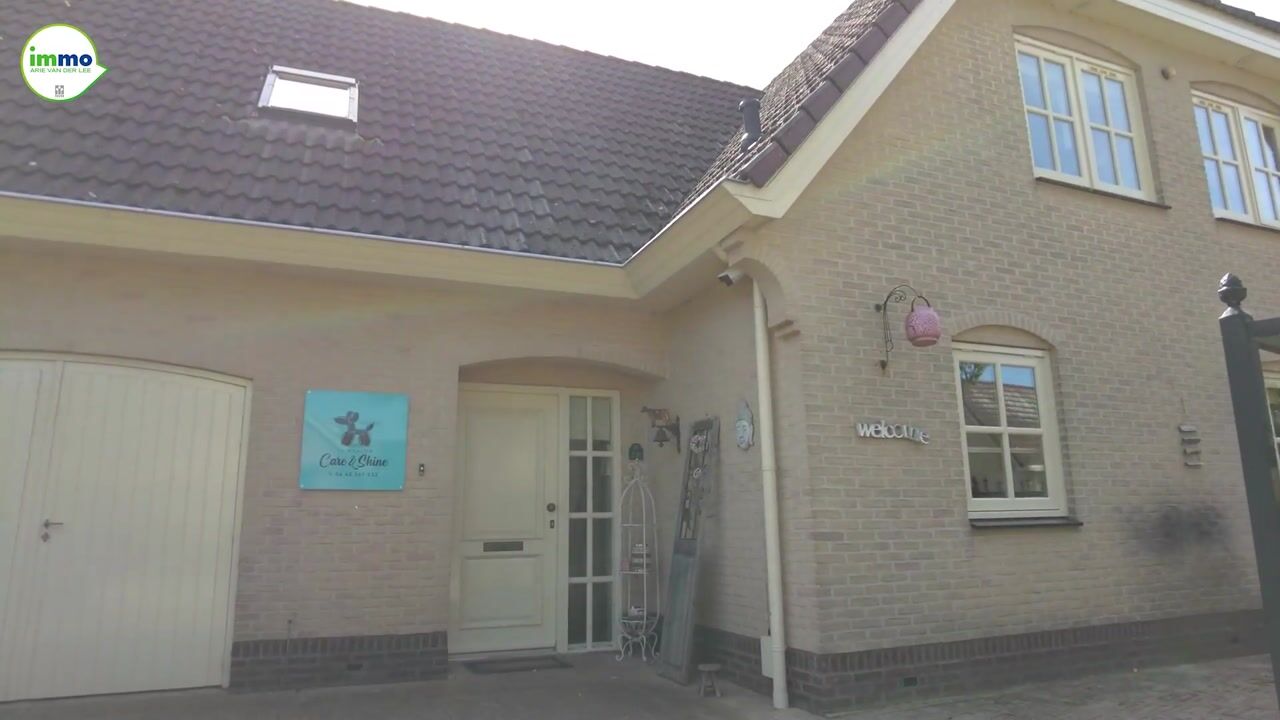
This beautiful, traditionally built villa with a charming tiled roof featuring a hipped end combines an abundance of space (approx. 200 m² of living area) with excellent comfort and ultimate living enjoyment. Situated on a spacious plot of approx. 516 m² in a quiet and child-friendly street with only local traffic, this home offers everything a (large) family could wish for.
There is absolutely no shortage of relaxation and luxury here. The beautifully landscaped surrounding garden features a delightful south-facing HEATED SWIMMING POOL, an atmospheric covered terrace, and space for a jacuzzi. At the front, you have ample parking on your own property, which can be secured with an electrically operated gate.
The property currently features a multifunctional room on the ground floor (currently used as a professional grooming salon), which can easily be converted back into an indoor, heated garage. Thanks to the luxurious finish, it also serves perfectly as an office, home practice, or a bedroom with a bathroom on the ground floor. LOCATION
The villa is ideally situated within cycling distance of the center of Almere Stad and within walking distance of bus connections and Almere Parkwijk train station. In the immediate vicinity, you will find a wide range of amenities including schools, a nursery school, a supermarket, a health center, sports clubs, and playgrounds. Nature lovers can walk or run within minutes at the nearby Leeghwaterplas. The highways towards Amsterdam, Utrecht, and Lelystad are also quick and easy to reach.
This spacious villa is offered with a Starting price of €875,000 (buyer's costs).
LAYOUT
Ground floor:
Representative and spacious entrance hall with toilet, meter cupboard, wardrobe, a practical study/home office, access to the multi-purpose room/garage, and passage to the living area. The spacious and light-filled living room is located at the rear and features atmospheric bay windows, a cozy fireplace, and French doors leading to the sunny rear terrace.
Through the living room, you reach the spacious eat-in kitchen at the front, finished in a charming country style and equipped with all desired built-in appliances. Adjacent to this is the practical utility room with connections for a washing machine/dryer. The entire ground floor is finished with a charming rustic tile floor with comfortable underfloor heating.
Multifunctional space / garage:
The former garage is currently set up as a grooming salon and features a neat, modern finish. This space is equipped with hot and cold water, a radiator, a separate fuse box, a private ventilation system, and air conditioning (suitable for both cooling and heating). With double doors at the front and a garden door at the rear, this space can easily be used as a garage again or transformed into a full-fledged bedroom with a bathroom or a practice room.
First floor:
Spacious landing with access to the separate toilet, the master bathroom, and no fewer than four full-sized bedrooms. Two bedrooms have direct access to a practical en-suite bathroom with a shower and vanity unit. The spacious master bathroom is accessible from the landing and is fully equipped with a bathtub, shower cabin, double vanity unit, and comfortable underfloor heating. The bedrooms feature air conditioning and attractive hardwood window frames with double glazing and muntins. Second floor: Accessible via a loft ladder, a very spacious and walkable storage attic with a remarkable amount of storage space.
Garden: The magnificent garden surrounding the home offers optimal privacy and relaxation. The front garden features an electric gate and offers ample parking on private property. In the sunny south-facing backyard, you will find the heated swimming pool, a covered terrace with space for a jacuzzi (available for takeover), and a second covered terrace where you can enjoy outdoor living all year round. PARTICULARS
• Detached traditionally built villa with a hipped roof
• Living area approx. 200 m² (excluding garage/salon) on a plot of approx. 516 m²
• Integrated garage/grooming salon, also suitable as an office, practice, or bedroom on the ground floor
• Ample parking on private grounds with electric gate
• Sunny south-facing backyard with heated swimming pool and multiple covered terraces
• A total of 4 spacious bedrooms and 2 bathrooms
• Ground floor and master bathroom equipped with underfloor heating
• Bedrooms and grooming salon equipped with air conditioning (cooling and heating)
• Excellent security via an alarm system and cameras
• Excellent location near all amenities, public transport, the Leeghwaterplas, and arterial roads
Acceptance by mutual agreement
Disclaimer:
This information has been compiled with due care. However, we accept no liability whatsoever for any incompleteness, inaccuracy, or otherwise, or the consequences thereof. All the stated dimensions and areas are indicative.
Highlights
AI-generated from the description
Sunny garden with pool
Spacious south-facing garden with heated pool and covered terrace.
Spacious detached villa
Traditionally built villa with approx. 200 m² living space and 4 bedrooms.
Comfort with AC and alarm
Underfloor heating, air conditioning in bedrooms and salon, alarm system with cameras.
Advertisement
Features
Transfer of ownership
Listed since
Acceptance
Available in consultation
Asking price
€ 875,000 kosten koper
Asking price per m²
€ 4,353
Status
Available
Construction
Kind of house
Villa, detached residential property
Building type
Resale property
Year of construction
2000
Type of roof
Combination roof covered with roof tiles
Surface areas and volume
Areas
Living area
201 m²
Other space inside the building
33 m²
Exterior space attached to the building
1 m²
Plot size
516 m²
Volume in cubic meters
868 m³
Layout
Number of rooms
6 rooms (4 bedrooms)
Number of bath rooms
2 bathrooms and 2 separate toilets
Bathroom facilities
2 showers, bath, underfloor heating, and 2 washstands
Number of stories
2 stories and a loft
Facilities
Air conditioning, alarm installation, skylight, optical fibre, mechanical ventilation, flue, TV via cable, and swimming pool
Energy
Energy label
B
Insulation
Double glazing and completely insulated
Heating
Fireplace, district heating and partial floor heating