Jozef Israëlslaan 721318 RN AlmereTussen de Vaarten N.- Oost
€ 685,000 k.k.

- 180 m²living area
- 241 m²plot size
- 4bedrooms
- A+energy label
Description
SPACE, COMFORT, AND THE POTENTIAL FOR FUTURE-PROOF LIVING – A HOME FULL OF POSSIBILITIES
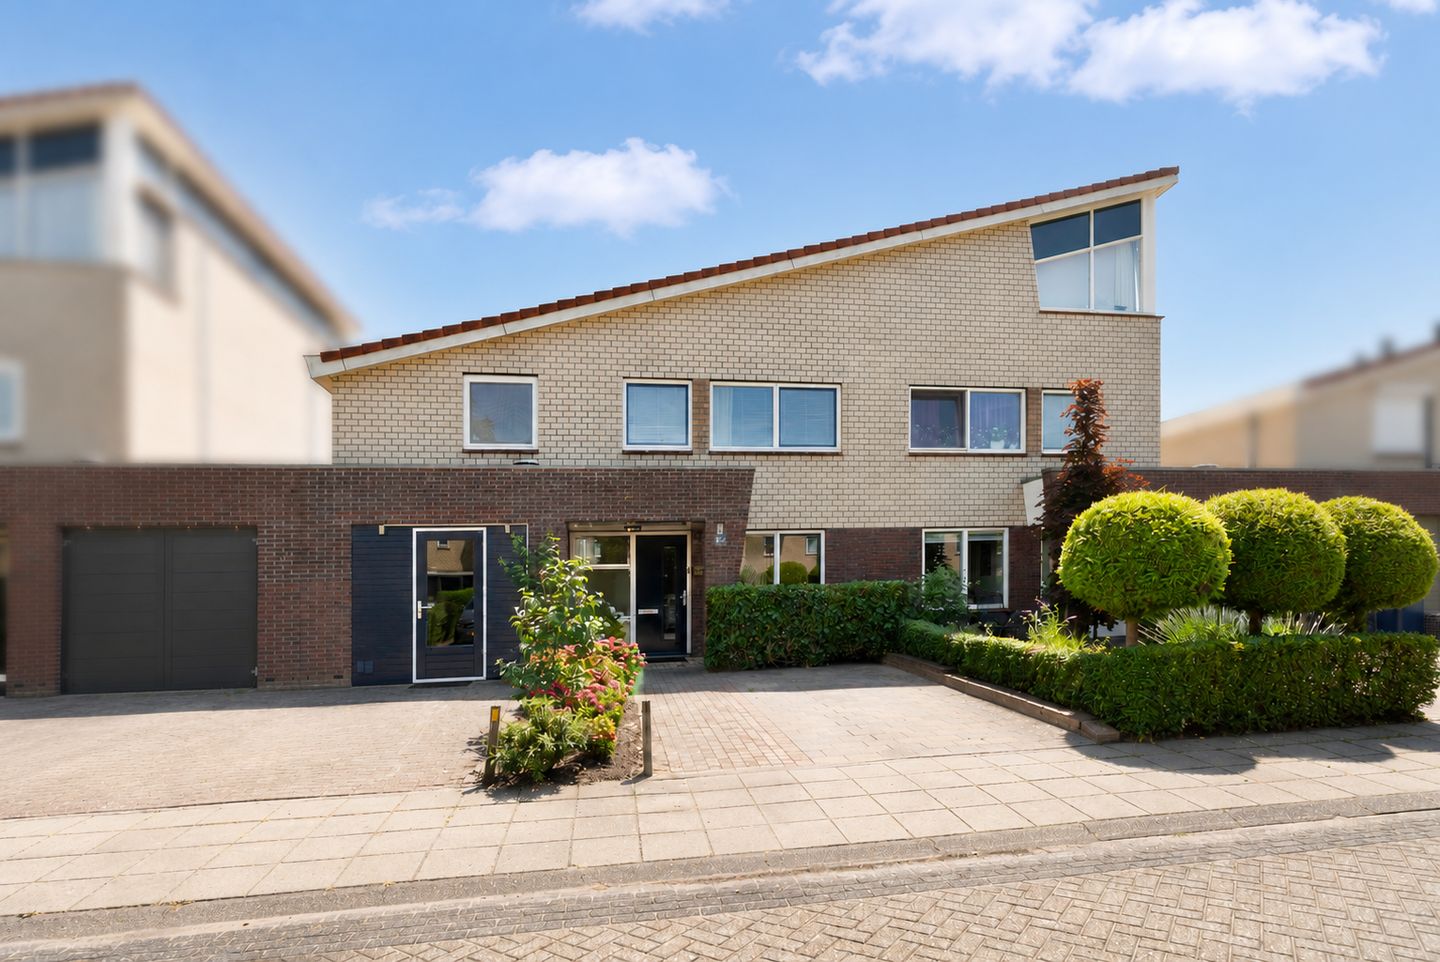
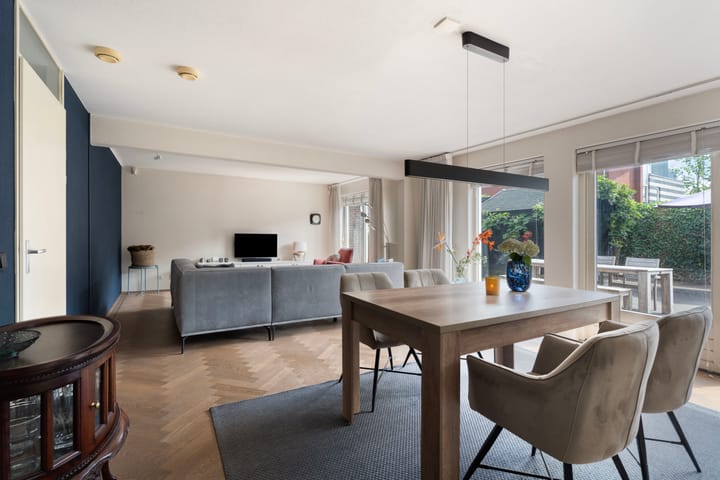
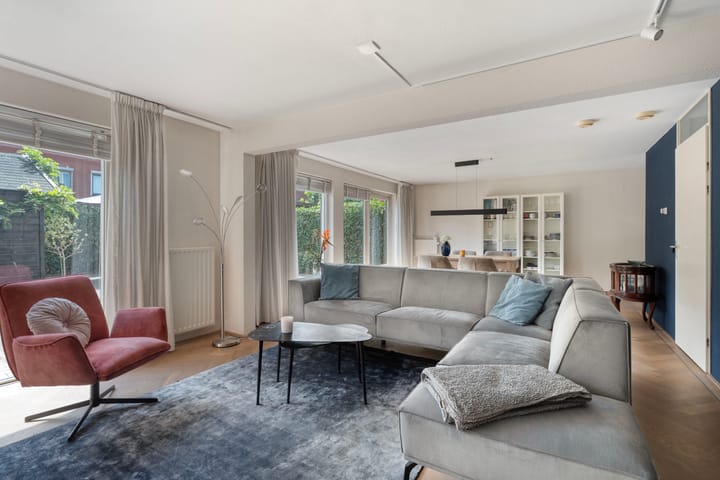
With an impressive internal width of no less than 8.75 metres, this surprisingly spacious home offers an exceptional amount of living space. The total living area is approximately 180 m². The wide living room, high-quality finishes, and multifunctional room on the ground floor make this property exceptionally versatile.
The former garage has been fully insulated and converted into a multifunctional room with a pantry and its own private entrance. This space is ideal as a home office, practice or consulting room, playroom, or additional bedroom. Combined with the possibility of creating a bathroom on the ground floor, the property also offers excellent opportunities for future-proof, single-level living. This makes the home ideal not only for families but also for those looking ahead to changing lifestyle needs.
A unique combination of space, comfort, sustainability, and flexibility in an excellent location in Almere.
LIVING AREA: 180 M² – INTERNAL WIDTH: 8.75 METRES – PLOT SIZE: 241 M²
SUSTAINABLE AND ENERGY-EFFICIENT LIVING – ENERGY LABEL A+
This excellently insulated home provides a high level of living comfort while keeping energy consumption low. The property is fully insulated and equipped with district heating and a heat recovery ventilation system (HRV). The HRV system continuously supplies fresh air while recovering heat from the outgoing air, ensuring a healthy indoor climate and reducing unnecessary energy loss.
MORTGAGE BENEFITS
An energy-efficient home with an A+ energy rating may also offer financial advantages. Many mortgage lenders allow buyers to obtain a higher mortgage for sustainable properties. In addition, some banks offer lower interest rates or more favourable mortgage conditions for homes with a high energy rating. This means you may benefit not only from lower monthly energy costs but also from attractive financing options.
GOOD TO KNOW
The asking price is a "bids from" price. This means the seller will seriously consider offers above the stated asking price.
ACCESSIBILITY
The property enjoys an excellent location with convenient transport links. The A6 and A27 motorways can be reached within minutes, providing travel times of approximately 25–30 minutes to Amsterdam, 35 minutes to Utrecht, and 20 minutes to Lelystad. Almere Parkwijk railway station is approximately a 5-minute cycle away, while Almere Centrum railway station can be reached in around 10 minutes by bike. Bus stops are also within walking distance, offering excellent connections to the city centre and surrounding neighbourhoods.
AMENITIES
All daily amenities are within easy reach. Nearby you will find several primary and secondary schools, childcare facilities, a health centre, general practitioners, a pharmacy, and a wide range of sports facilities, including fitness centres, sports clubs, and playing fields.
For your daily shopping, a neighbourhood supermarket and a pharmacy are located within easy walking distance. In addition, both Almere City Centre and Almere Buiten City Centre can be reached in approximately 10 minutes. Here you will find an extensive selection of shops, supermarkets, restaurants and cafés, speciality stores, a cinema, and many other amenities.
DETAILED DEscriptION OF THE PROPERTY
Ground Floor:
The entrance hall provides access to the utility meter cupboard, a modern toilet, the spacious living room with an impressive internal width of 8.75 metres, the semi-open kitchen, and the multifunctional room at the front of the property.
The exceptionally wide living room is wonderfully bright thanks to its large windows and French doors opening onto the sunny rear garden. The living room features an elegant herringbone parquet floor, while the hallway and kitchen are finished with practical tiled flooring.
The modern Mandenmakers kitchen (installed in 2021) is equipped with a range of integrated appliances.
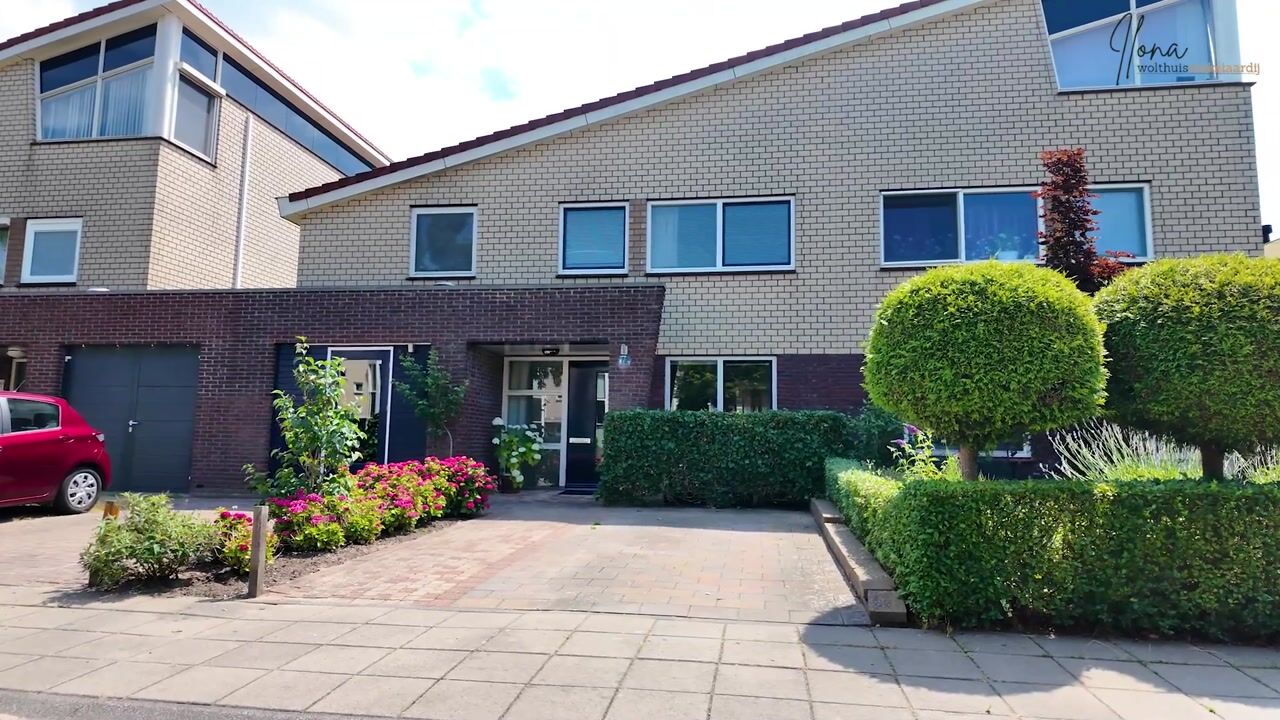
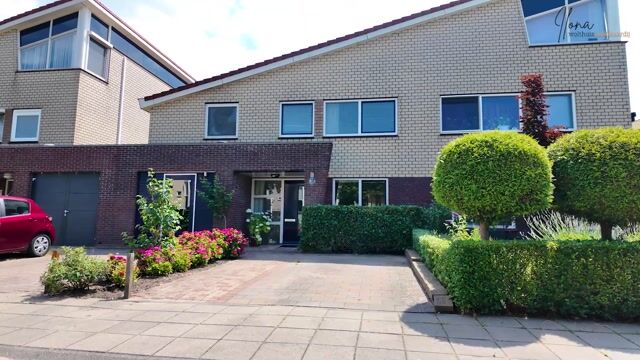
A standout feature of this home is the former garage, which has been fully converted into a multifunctional room. It features a new front façade with a separate entrance door, as well as a practical pantry with hot and cold running water. This versatile space is ideal for use as a home office, consulting or practice room, hobby room, playroom, or ground-floor bedroom. Combined with the possibility of creating a bathroom on the ground floor, it also offers excellent opportunities for future-proof, single-level living.
First Floor: The spacious landing provides access to four bedrooms, a luxurious bathroom, a practical laundry room, and a loft storage area. The entire floor is finished with attractive laminate flooring, while most walls have a smooth, modern finish.
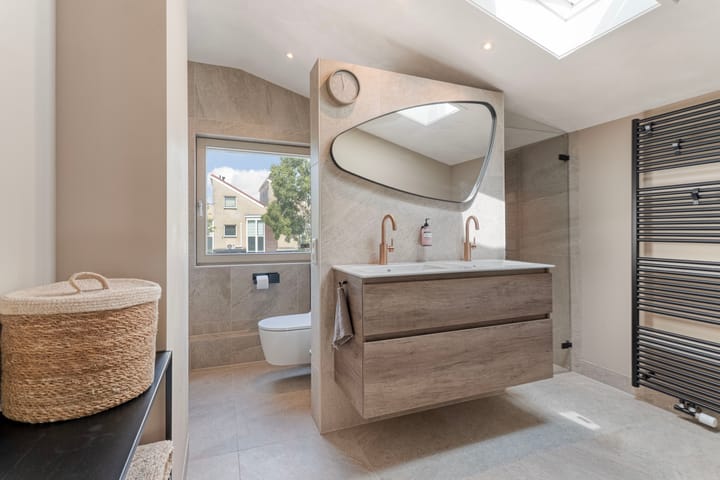
The bathroom, completely renovated in 2024, has been finished to a high standard and features a stylish double vanity unit, a wall-mounted toilet, and a spacious walk-in shower. A particularly luxurious feature is the integrated Sunshower, which provides infrared therapy while showering.
The spacious master bedroom features a built-in wardrobe, providing ample storage space. The remaining bedrooms are also generously proportioned. In addition, the first floor includes a separate laundry/storage room with connections for a washing machine and tumble dryer, keeping these practical facilities neatly out of sight. The bedrooms at the rear of the property are fitted with electrically operated roller shutters.
From one of the bedrooms, a loft ladder provides access to the spacious attic storage area, which also features built-in storage cabinets.
GARDEN
The well-maintained, fully paved rear garden is south-east facing, offering an excellent sunny position where you can enjoy the sun from morning until late afternoon. The garden has been designed for low maintenance. At the rear of the garden, there is a detached storage shed, ideal for storing bicycles and garden equipment.
PARKING
The property benefits from a spacious private driveway with off-street parking for two cars.
LAYOUT
Entrance hall, utility meter cupboard, toilet, access to the multifunctional room, full-width living room, and semi-open kitchen.
Ground Floor
- Entrance hall and kitchen finished with tiled flooring.
- Spacious living room with elegant herringbone parquet flooring.
- Modern toilet with a wall-mounted WC.
- Luxury Mandenmakers kitchen (installed in 2021), fully equipped with a range of integrated appliances.
- French doors opening onto the terrace.
- Former garage converted into a multifunctional room with a new front façade and separate entrance door, complete with a pantry featuring hot and cold running water. This versatile space is suitable for a variety of purposes, such as a home office, practice room, hobby room, playroom, or additional bedroom.
First Floor
Landing, four (bed)rooms, bathroom, and separate laundry room.
- Entire floor finished with attractive laminate flooring.
- Luxurious bathroom (2024) featuring a double vanity unit, wall-mounted WC, walk-in shower, and integrated Sunshower with infrared therapy.
- Spacious master bedroom with built-in wardrobes.
- Practical laundry/storage room with connections for a washing machine and tumble dryer.
- Electrically operated roller shutters on the rear-facing bedrooms.
One of the bedrooms provides access, via a loft ladder, to a spacious attic storage area with built-in storage cabinets.
Schedule a viewing today and discover the space, comfort, and many possibilities this exceptional home has to offer.
Information and Viewings
Would you like to explore the property in detail before arranging a viewing? In addition to the photos and property description, Funda also offers a digital brochure, floor plans, 360° virtual tour, and a property video, providing an excellent first impression of the home.
Disclaimer
Although this information has been compiled with the utmost care, no rights may be derived from its contents. We do not guarantee the accuracy or completeness of the information provided.
Advertisement
Features
Transfer of ownership
- Listed since
- Acceptance
- Available in consultation
- Asking price
- € 685,000 kosten koper
- Asking price per m²
- € 3,806
- Status
- Available
Construction
- Kind of house
- Mansion, double house
- Building type
- Resale property
- Year of construction
- 2000
- Specific
- Partly furnished with carpets and curtains
- Type of roof
- Shed roof covered with roof tiles
Surface areas and volume
- Areas
- Living area
- 180 m²
- Other space inside the building
- 9 m²
- External storage space
- 7 m²
- Plot size
- 241 m²
- Volume in cubic meters
- 653 m³
Layout
- Number of rooms
- 5 rooms (4 bedrooms)
- Number of bath rooms
- 1 bathroom and 1 separate toilet
- Bathroom facilities
- Double sink, walk-in shower, toilet, and washstand
- Number of stories
- 2 stories and a loft
- Facilities
- Balanced ventilation system, skylight, optical fibre, rolldown shutters, and TV via cable
Energy
- Energy label
- A+
- Insulation
- Double glazing and completely insulated
- Heating
- District heating
- Hot water
- District heating
Cadastral data
- ALMERE P 3693
- Cadastral map
- Area
- 241 m²
- Ownership situation
- Full ownership
Exterior space
- Location
- Alongside a quiet road and in residential district
- Garden
- Back garden and front garden
- Back garden
- 81 m² (9.00 metre deep and 9.00 metre wide)
- Garden location
- Located at the southeast
Storage space
- Shed / storage
- Detached wooden storage
- Facilities
- Electricity
- Insulation
- No insulation
Parking
- Type of parking facilities
- Parking on private property and public parking
Popularity
5,605x
Viewed
71x
Saved
9-7-2026
On Funda
Neighborhood

Tussen de Vaarten N.- Oost
Almere- Residents
- 1,940
- Family with children
- 51%
- Avg. asking price / m²
- € 4,086
Discover the neighborhood
Curious about the housing supply, residents and local real estate agents?

Don’t want to forget this home?
Save it as a favorite. You’ll easily find it back and get notified when something changes.
