Kamperfoeliestraat 181338 VP AlmereBloemenbuurt Zuid
€ 500,000 k.k.

- 119 m²living area
- 195 m²plot size
- 3bedrooms
- Cenergy label
Description
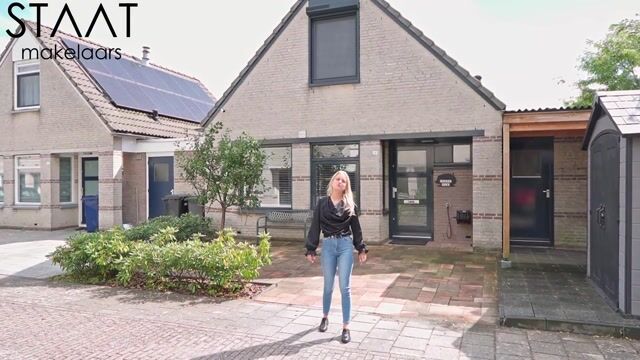
Surprisingly spacious and completely modernized house with spacious kitchen, 3 bedrooms, 2 bathrooms and private parking. Welcome to Kamperfooliestraat 18 in Almere!
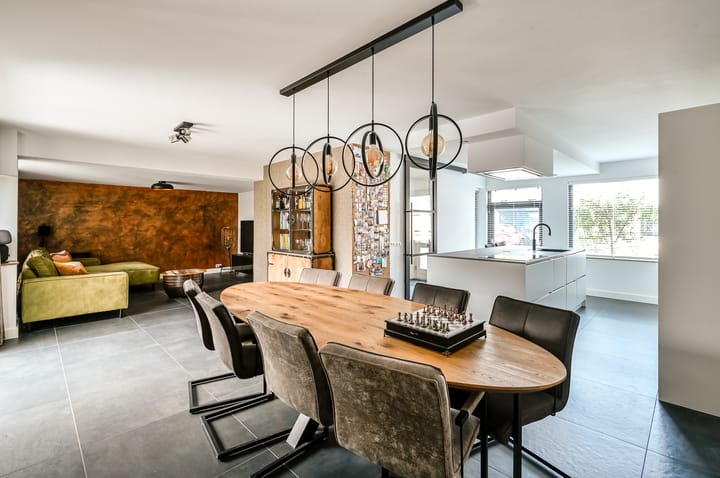
What a space! Behind the facade of this house is a surprisingly generous and complete house. A giant kitchen, an attractive dining area, a spacious living room, three bedrooms, two bathrooms, a conservatory/cover and parking on private property: there is no shortage of space and comfort here. In addition, the house has been renovated and modernized on numerous points from 2023.
A kitchen to dream of:
As soon as you step inside, the huge kitchen immediately stands out. This has been completely renewed in 2023 and is a real eye-catcher of the house. The kitchen offers plenty of work and storage space and is equipped with modern AEG built-in appliances, including an induction hob, fridge-freezer and combi oven. In addition, a Quooker is present.
Whether you like to cook extensively, receive guests regularly or simply like a lot of space: this is a kitchen that you can use in all directions.
From the kitchen you walk on to the spacious dining area. Here is more than enough space for a large dining table, creating a cozy central place for long dinners, a drink with friends or everyday family life.
Then you reach the spacious living room. Here, too, the dimensions are generous and there is easily room for a large sofa and a comfortable seating area. The sliding door provides plenty of natural light and forms a nice connection between inside and outside.
Sleeping and showering on the ground floor:
At the rear of the house there is a bedroom on the ground floor. In the vicinity of this there is a bathroom, equipped with a shower and sink. The bathroom is partially equipped with underfloor heating.
As a result, the house offers the possibility to both sleep and shower on the ground floor. This makes the layout flexible and suitable for a variety of living needs. The bedroom can of course also be used as a guest room, study or hobby room.
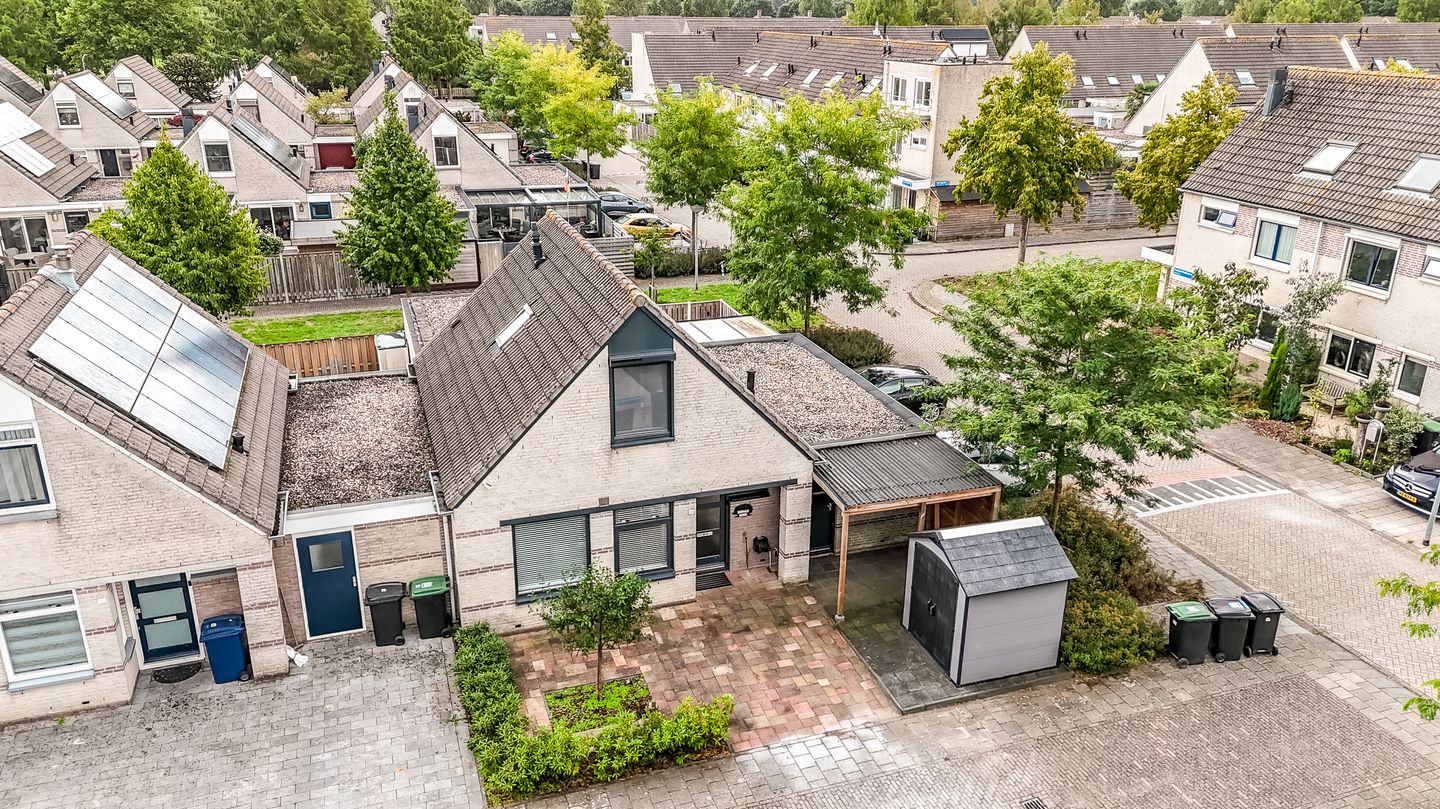
In addition, a nice conservatory/cover was realized in 2023. A wonderful place to sit sheltered and enjoy the outdoors early in spring until later in the year.
First floor:
On the first floor there are two more bedrooms. One of these bedrooms has its own en-suite bathroom, which provides extra comfort and privacy.
The en-suite bathroom has a toilet and a Velux skylight. As a result, pleasant natural daylight falls in.
The window frames on the upper floor are made of plastic and equipped with HR++ glazing.
Thoroughly modernized from 2023:
Attention has not only been paid to the appearance of the house. Technically, a lot has also been renewed in recent years. In 2023, the meter cupboard was adjusted to a 3x25 amp three-phase connection. The electricity is divided into separate groups, including separate facilities for the induction hob and solar panels. There is also a connection/preparation for solar panels.
All pipes have been replaced by plastic pipes in 2023 and the mechanical ventilation has also been completely renewed. In addition, much attention has been paid to the finish. For example, the sockets have been lowered, recessed spotlights have been installed and the house has been plastered again. Underfloor heating and tiling have also been installed, giving the whole a neat and contemporary look.
Maintenance has also been addressed:
The work did not stop at 2023. In 2025, all flat roofs will be provided with bitumen roofing again. The exterior frames were also painted in 2025. As a result, in recent years not only has invested in living comfort and appearance, but also in the maintenance of the home.
Outdoors and parking on private property:
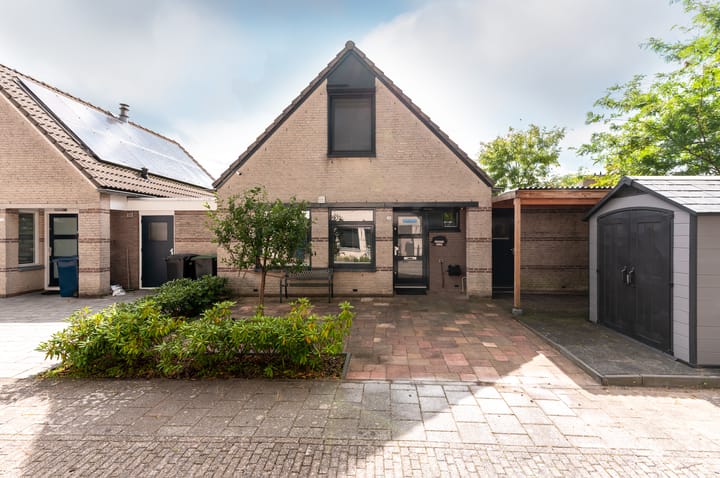
Through the sliding door there is a pleasant connection to the outside. The conservatory/covering realized in 2023 offers a nice sheltered place where you can sit comfortably. Another big plus is the possibility to park the car on your own property. So comfortable: coming home and being able to park the car directly at the house.
The plus points at a glance:
- Surprisingly spacious house
- Parking on private property
- Beautiful kitchen from 2023
- AEG built-in appliances
- Spacious dining area with space for a large dining table
- Spacious living room with space for a large seating area
- Three bedrooms
- Bedroom on the ground floor
- Bathroom downstairs with shower and sink
- En-suite bathroom at one of the bedrooms
- Plastic frames with HR++ glazing on the upper floor
- Conservatory/cover realized in 2023
- Meter box adjusted to 3x25A and three phases in 2023
- Replace pipes with plastic pipes in 2023
- Mechanical ventilation completely renewed
- House re-plastered
- Underfloor heating available
- Flat roofs provided with bitumen roofing in 2025
- Exterior frames painted in 2025
- Bid-from-price
A home that you have to experience inside:
Kamperfoeliestraat 18 is one such house that you immediately know how to surprise you upon entering. The huge kitchen, the spacious dining area and the spacious living room together create a wonderful living space, while the bedroom and bathroom on the ground floor provide a practical and flexible layout.
On the first floor, the two additional bedrooms and the en-suite bathroom offer even more living comfort. Add to that the conservatory/cover, parking on your own property and the many renovations from 2023 and you have a particularly complete house where a lot of work has already been done for you.
In short: a surprisingly spacious and comfortable house with a modern look and plenty of possibilities. A home that you should actually come and experience for yourself! Curious? Make an appointment quickly for a viewing and be surprised by the space of Kamperfoeliestraat 18.
Highlights
AI-generated from the description
Spacious modern live-in kitchen
Huge 2023 kitchen with AEG appliances and Quooker.
Flexible ground floor layout
Bedroom and bathroom on ground floor for extra convenience.
Thoroughly modernized recently
Since 2023 renewed installations, roofs and exterior paint.
Advertisement
Features
Transfer of ownership
- Listed since
- Acceptance
- Available in consultation
- Asking price
- € 500,000 kosten koper
- Asking price per m²
- € 4,202
- Status
- Available
Construction
- Kind of house
- Bungalow, corner house (semi-bungalow)
- Building type
- Resale property
- Year of construction
- 1991
- Type of roof
- Gable roof covered with roof tiles
Surface areas and volume
- Areas
- Living area
- 119 m²
- Exterior space attached to the building
- 2 m²
- External storage space
- 18 m²
- Plot size
- 195 m²
- Volume in cubic meters
- 426 m³
Layout
- Number of rooms
- 4 rooms (3 bedrooms)
- Number of bath rooms
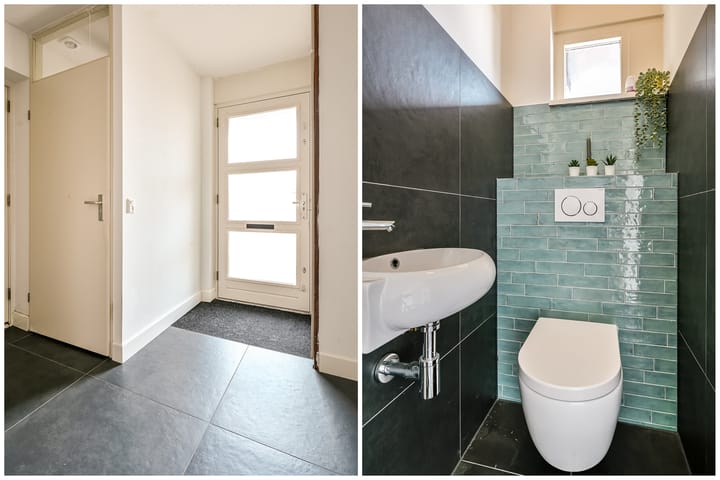
- 2 bathrooms and 1 separate toilet
- Bathroom facilities
- Shower, underfloor heating, 2 washstands, bath, and toilet
- Number of stories
- 2 stories
- Facilities
- Skylight, optical fibre, mechanical ventilation, rolldown shutters, sliding door, and TV via cable
Energy
- Energy label
- C
- Insulation
- Double glazing and energy efficient window
- Heating
- CH boiler and partial floor heating
- Hot water
- CH boiler
- CH boiler
- Gas-fired combination boiler, in ownership
Cadastral data
- ALMERE N 1875
- Cadastral map
- Area
- 195 m²
- Ownership situation
- Full ownership
Exterior space
- Location
- Alongside a quiet road and in residential district
- Garden
- Back garden and front garden
- Back garden
- 11 m² (3.40 metre deep and 3.20 metre wide)
- Garden location
- Located at the southeast with rear access
Storage space
- Shed / storage
- Attached brick storage
- Facilities
- Electricity and running water
Parking
- Type of parking facilities
- Parking on private property and public parking
Popularity
1,006x
Viewed
40x
Saved
11-9-2026
On Funda
Neighborhood

Bloemenbuurt Zuid
Almere- Residents
- 1,310
- Family with children
- 47%
- Avg. asking price / m²
- € 3,434
Discover the neighborhood
Curious about the housing supply, residents and local real estate agents?

Don’t want to forget this home?
Save it as a favorite. You’ll easily find it back and get notified when something changes.
