Fantastisch vrijstaand, hoekperceel, uitzicht, Label A en Airco's
Description
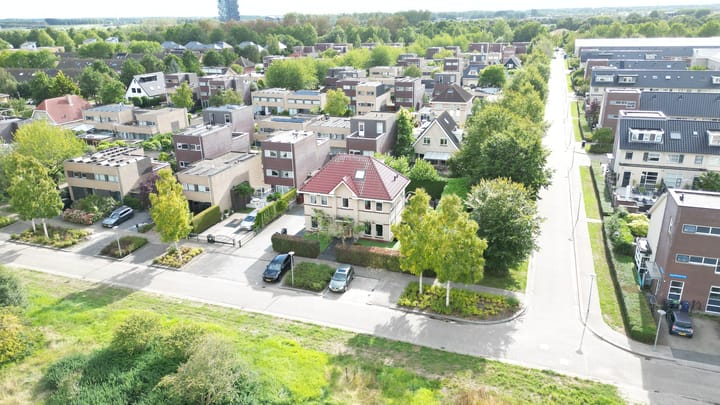
FANTASTIC detached living on a spacious corner plot in the beautiful and child-friendly Stripheldenbuurt.
Welcome to your new home!
Let’s tick off your wish list first:
- Detached home offering complete privacy
- Unobstructed views
- Garden surrounding the house (501 m² plot) facing southwest
- 5 spacious bedrooms
- Energy-efficient (Energy Label A)
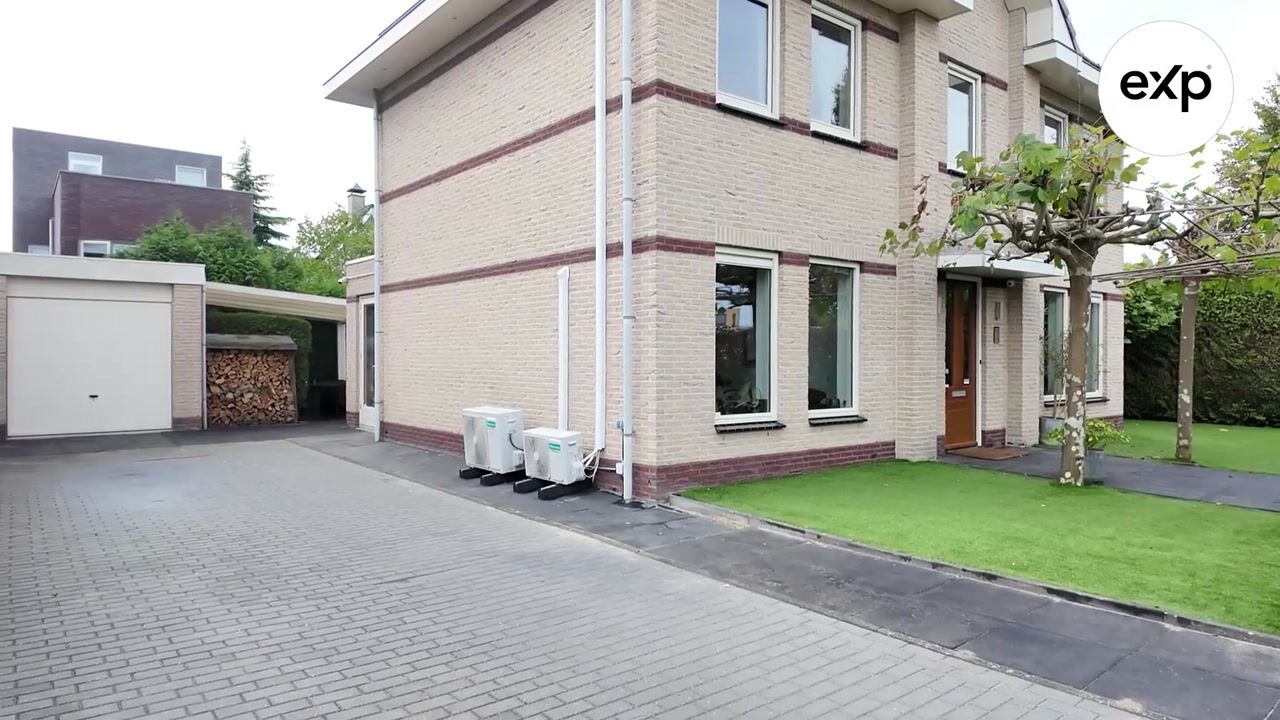
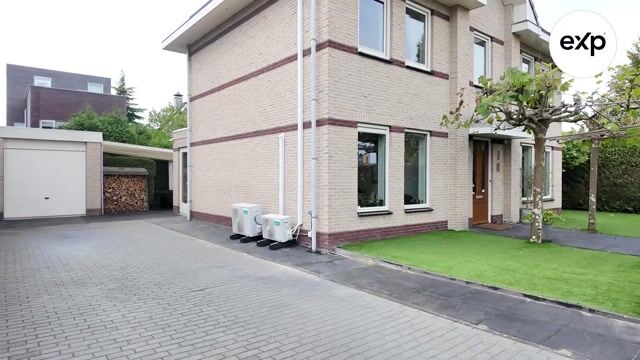
- Driveway for multiple cars and a garage
- Veranda with heaters
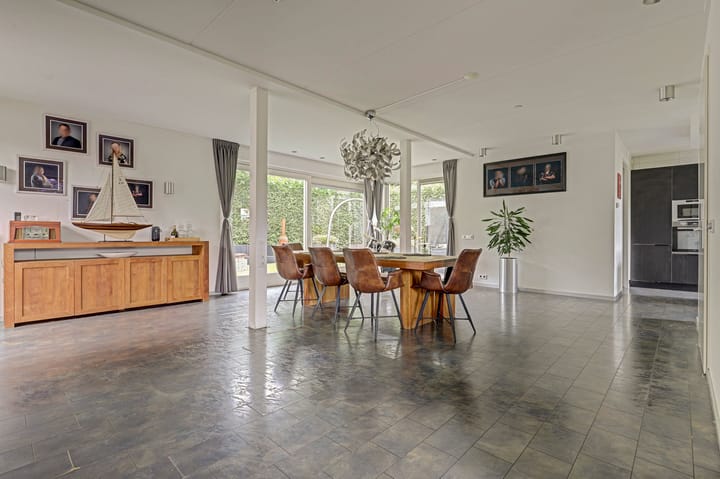
- Extended living room
- Air conditioning and solar panels
- Attractive 'Bids-From' price
In short, exactly what you are looking for—we look forward to seeing you soon.
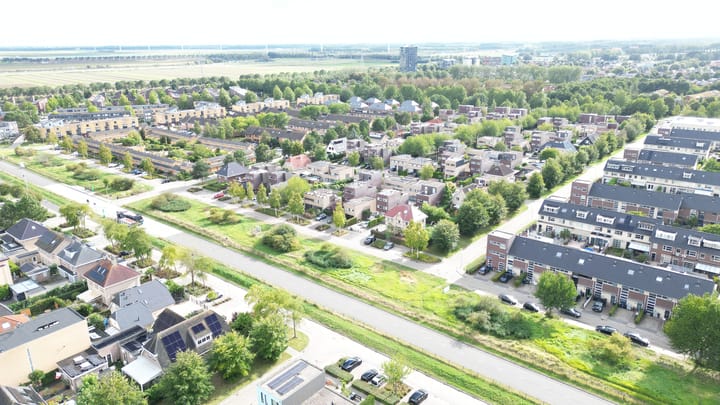
The Stripheldenbuurt offers a unique blend of modern architecture, spaciousness, and greenery. Situated right next to the impressive Oostvaardersplassen nature reserve, this is an ideal, child-friendly neighborhood with all daily amenities and play areas just around the corner. Nature on your doorstep: Direct access to the Oostvaardersplassen for walking and relaxation. Child-friendly: Spacious layout with plenty of greenery, safe playgrounds, and schools nearby. Excellent accessibility: Just minutes away from Almere Oostvaarders station or the A27/A15 highways towards Amsterdam and 'Het Gooi'. Contemporary living: A diverse range of modern, comfortable family homes. A dynamic and pleasant neighborhood where tranquility, comfort, and quick connections to the Randstad come together seamlessly.
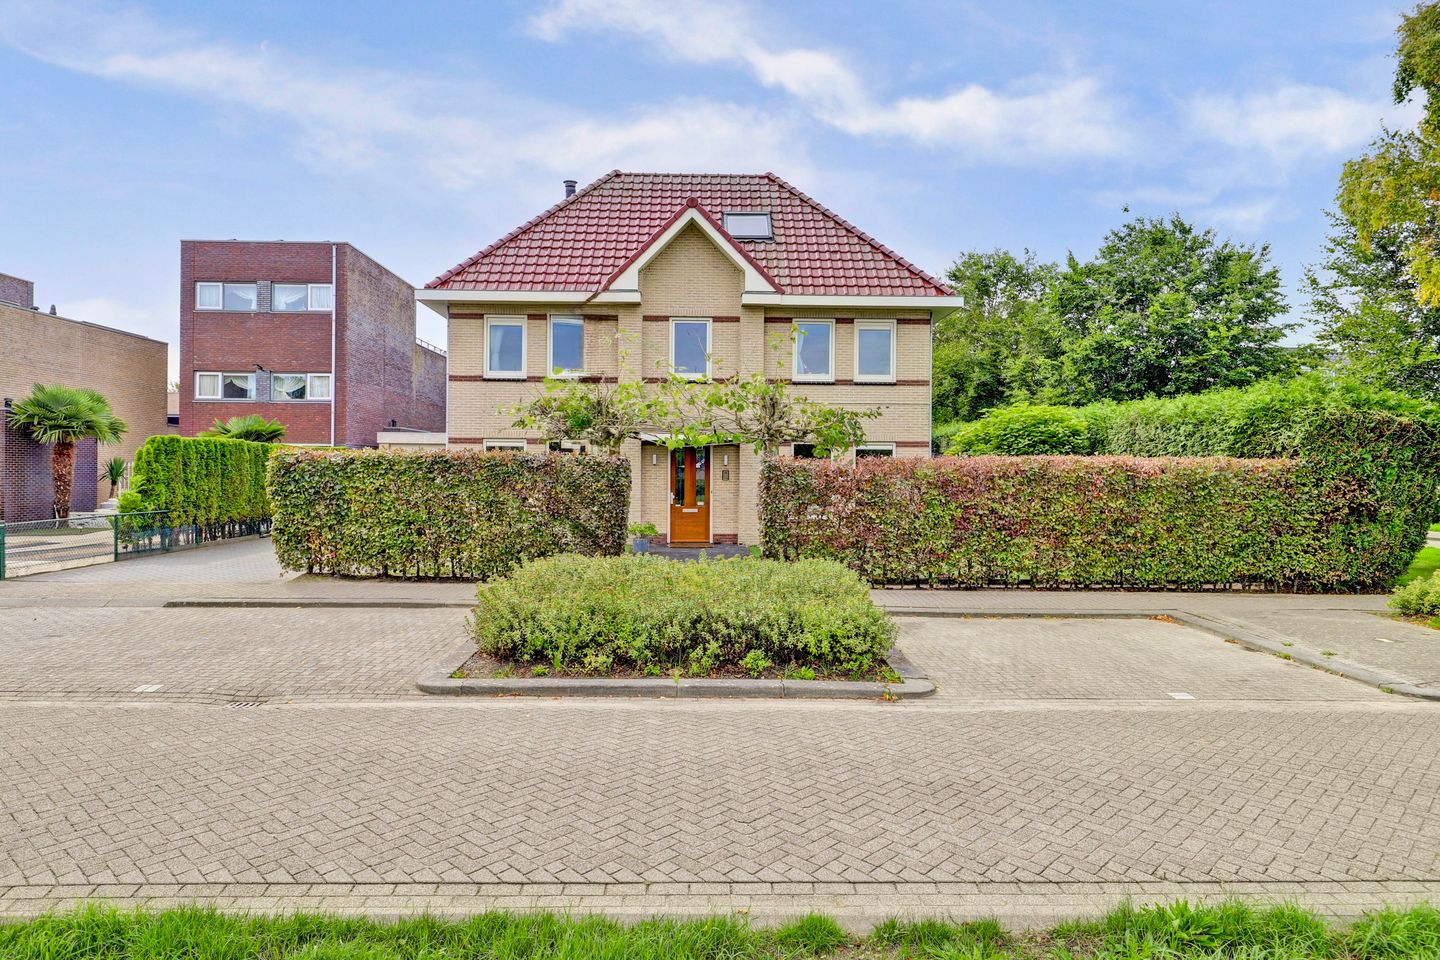
The house itself features traditional construction with stately 1930s-style architecture (characterized by symmetry, overhanging eaves, and a hipped roof with red tiles), with the entrance serving as the central focal point. Classic allure meets modern spaciousness. Upon arrival, the symmetrical and striking architecture immediately catches the eye. The façade, with its warm accents, elegant hipped roof, and large windows, gives the home a stately yet inviting character. Thanks to the smart layout, the interior boasts spacious living areas filled with natural light.
Light, air, and privacy
The expansive, extended living room forms the heart of the home—a wonderful place to gather with the family or entertain guests. Large windows offer views of the garden on all sides; thanks to the corner location and mature surrounding greenery, the garden offers exceptional privacy. Here, you can enjoy the sun (southwest-facing) from early morning until late in the evening. The upper floors accommodate several spacious bedrooms and a luxurious bathroom, making the home ideal for a growing family or anyone seeking a professional home office.
Space and comfort
The layout creates spaces that are both practical and dynamic. The kitchen is situated at the front, overlooking the public green space, while the living room offers flexibility for various furniture arrangements. The upper floors feature a logical, spacious design that accommodates five large bedrooms, and a large dormer window ensures the second floor is highly functional.
This comfort extends to the garden, which features multiple terraces, a fantastic veranda, and plenty of low-maintenance greenery. A large garage and a driveway with space for several cars complete the picture.
Highlights
AI-generated from the description
Sunny garden around home
Corner plot of 501 m², wraparound garden facing southwest.
Spacious detached family home
Detached home with extended living room, 5 bedrooms and luxury bathroom.
Stately 1930s-style architecture
Symmetrical façade, hipped roof with red tiles and large windows.