Ruime eengezinswoning met 4 slaapkamers, zonnige tuin en dakterras
Description
Spacious 4-bedroom single-family home with a sunny garden, rooftop terrace, and parking for 2 cars on the property!
Looking for a spacious and fully equipped single-family home in a sought-after neighborhood of Almere-Stad? Then Klimtstraat 3 is definitely worth a look. This home features an extended living room, 4 bedrooms, a luxurious bathroom, a sunny backyard, a spacious rooftop terrace, and parking for 2 cars on the property.
The home also features air conditioning in the living room and the second-floor bedrooms and has an energy efficiency rating of A.
Features
• Spacious single-family home with 133 m² of living space
• 4 bedrooms, including a spacious bedroom with air conditioning and a rooftop terrace
• Expanded, garden-facing living room with air conditioning and plenty of natural light
• Fully equipped kitchen with all desired built-in appliances
• Luxurious bathroom with walk-in shower, second toilet, and double sink
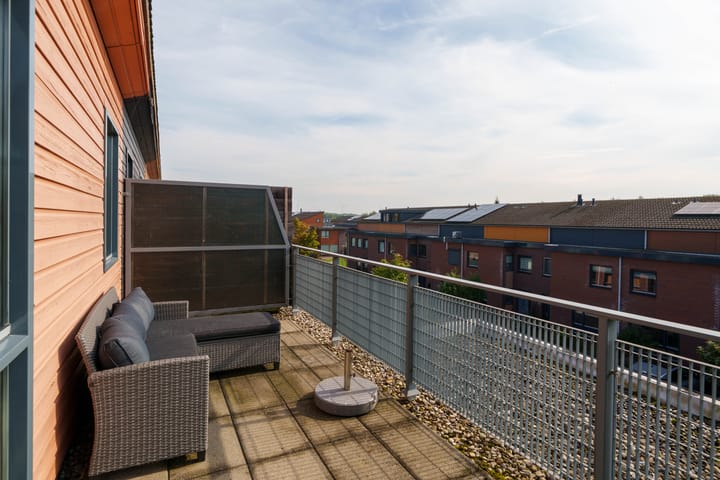
• Roof terrace of approximately 13 m²
• Sunny backyard with a storage shed and back entrance
• Parking for 2 cars on the property
• Lot size of 169 m²
• Built in 2003
• Energy efficiency rating A, valid until August 22, 2036
• Closing date to be agreed upon
About the Neighborhood
Klimtstraat is located in the popular Tussen de Vaarten neighborhood in Almere-Stad. The neighborhood is characterized by its spacious layout, modern architecture, and the many amenities in the immediate vicinity.
For daily shopping, supermarkets such as Albert Heijn are nearby. Elementary schools, public transportation, and the bus lane are also located nearby. Thanks to its convenient location, major highways are also easily accessible.
All in all, a pleasant living environment with many amenities within easy reach and the city just a short distance away.
Layout
Ground Floor
You enter the home through the entry hall, where you’ll find the utility closet and the restroom. From the hall, you reach the spacious living room.
The extended living room is located at the rear of the home and features air conditioning. The fireplace adds extra ambiance and makes the spacious living room a wonderful place to relax. Thanks to the large windows, there is plenty of natural light, and the living room offers a pleasant view of the backyard. The extension provides additional living space.
The spacious kitchen is located at the front of the home. It features a straight layout with an additional wall of cabinets and includes various built-in appliances, such as a refrigerator, freezer, dishwasher, combination microwave, ceramic cooktop, and stainless steel range hood. The tall windows provide plenty of natural light here as well.
The ground floor is finished with tile flooring and features underfloor heating. The walls are finished with decorative plaster.
The staircase in the entryway leads to the first floor.
First Floor
The spacious landing provides access to three bedrooms and the bathroom.
All three bedrooms are a comfortable size. The bathroom is luxuriously finished and features tilework that extends all the way to the ceiling. It includes a spacious walk-in shower, a second toilet with a wall-hung toilet bowl, and a vanity with a double sink.
An open staircase on the landing leads to the second floor.
Second Floor
The second floor features a landing with a lockable storage/laundry room and provides access to the fourth bedroom.
This spacious bedroom features air conditioning and direct access to the generous rooftop terrace of approximately 13 m². A wonderful place to sit outside and enjoy the sun.
The flooring on this level is vinyl.
Garden
Both the front and back yards are beautifully landscaped.

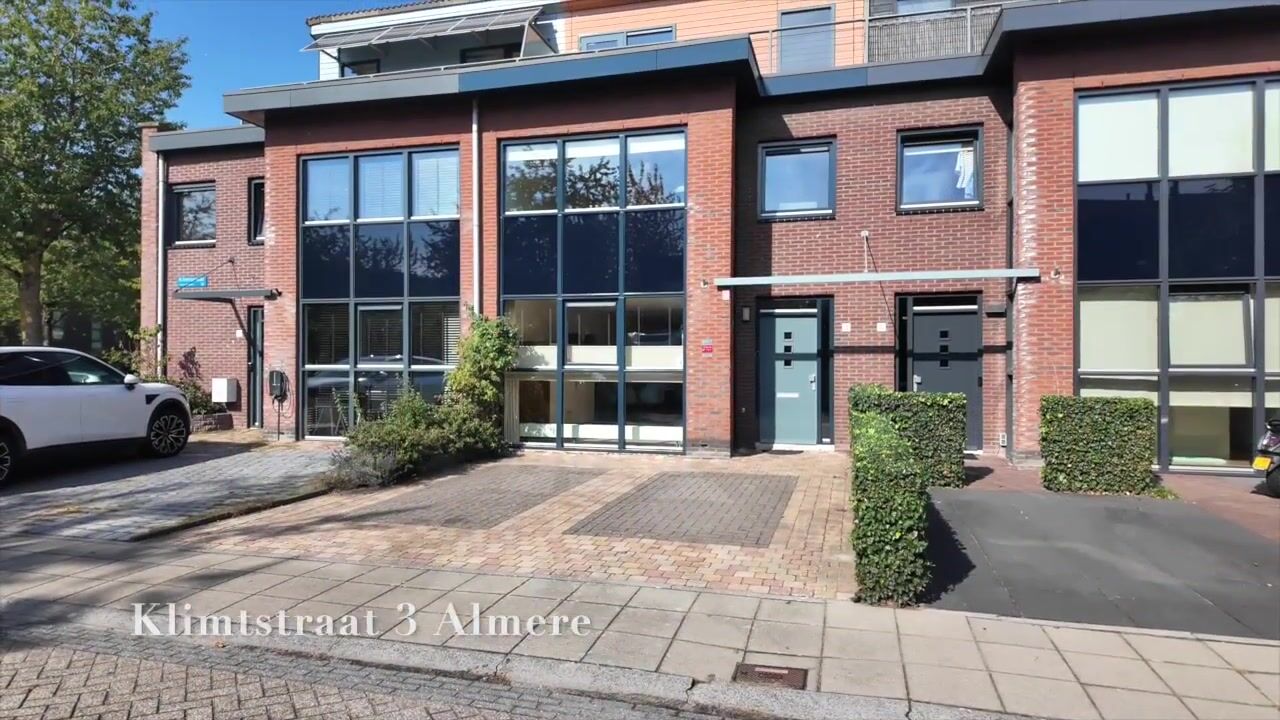
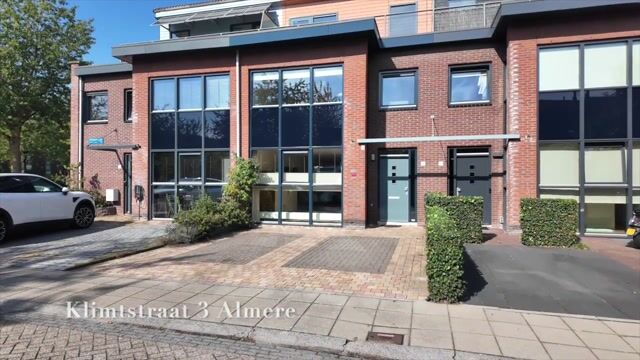
The front yard is fully paved with decorative pavers and offers space for as many as two cars on the property. Ideal if you own multiple cars or simply prefer to park close to home.

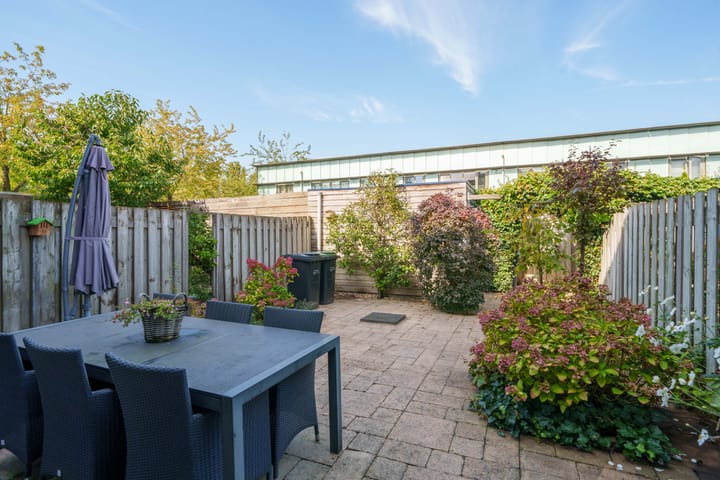
The backyard features decorative paving and green borders and includes a spacious storage shed. The garden is also accessible via the back entrance.
In Conclusion
Klimtstraat 3 is a spacious and fully equipped single-family home with everything you could wish for: plenty of living space, four bedrooms, a luxurious bathroom, a rooftop terrace, a sunny garden, and two parking spaces on the property.
The combination of the spacious home, the practical layout, and the location in Tussen de Vaarten makes this a wonderful place to live.
This property is being offered with a starting bid price.
Acceptance: by agreement.
All measurements are approximate and in accordance with NEN 2580.
Highlights
AI-generated from the description
Extended bright living room
Garden-facing living room with AC, fireplace and light.
Sunny garden and roof terrace
Sunny backyard with shed and roof terrace of approx. 13 m².
Parking on the property
Space for 2 cars on the property in the front yard.
Advertisement
Features
Transfer of ownership
Listed since
Acceptance
Available in consultation
Asking price
€ 485,000 kosten koper
Asking price per m²
€ 3,647
Status
Available
Construction
Kind of house
Single-family home, row house
Building type
Resale property
Year of construction
2003
Type of roof
Combination roof
Surface areas and volume
Areas
Living area
133 m²
Exterior space attached to the building
13 m²
External storage space
9 m²
Plot size
169 m²
Volume in cubic meters
437 m³
Layout
Number of rooms
5 rooms (4 bedrooms)
Number of bath rooms
1 bathroom and 1 separate toilet
Bathroom facilities
Double sink, walk-in shower, toilet, and washstand
Number of stories
3 stories
Facilities
Air conditioning, optical fibre, mechanical ventilation, and TV via cable